
20 Tufts Street #20, Cambridge, MA 02139
Local realty services provided by:CENTURY 21 AllPoints Realty
20 Tufts Street #20,Cambridge, MA 02139
$1,575,000
- 3 Beds
- 3 Baths
- 1,742 sq. ft.
- Condominium
- Active
Upcoming open houses
- Sat, Oct 0312:30 pm - 02:00 pm
- Sun, Oct 0411:30 am - 01:00 pm
Listed by: lauren holleran team
Office: gibson sotheby's international realty
MLS#:73584852
Source:MLSPIN
Price summary
- Price:$1,575,000
- Price per sq. ft.:$904.13
- Monthly HOA dues:$265
About this home
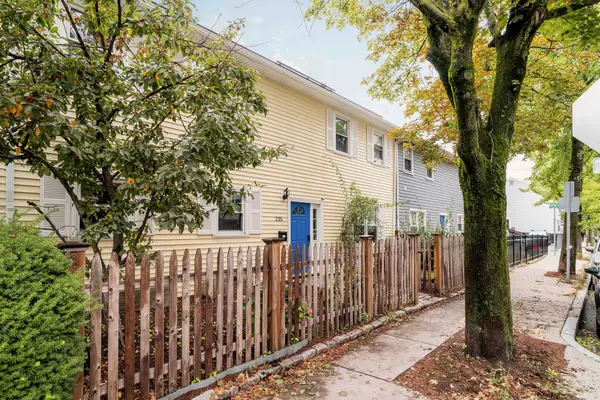
Tucked along a leafy, coveted street in Cambridgeport close to MIT, Harvard, Central Square and the Charles River, this beautifully renovated residence offers a rare balance: the quiet ease of home with the energy of the city just beyond your door. Renovated in 2019 and lightly lived in, the home unfolds across three inviting levels, with sunlight, thoughtful finishes, and effortless flow throughout. The main level is made for gathering, with an open living, dining, and kitchen space that spills directly onto a large private fenced yard and patio—ideal for dining al fresco, morning coffee, or letting the dog run free. A half bath and entry foyer complete this level. Upstairs, the spacious primary suite is filled with natural light and generous storage, accompanied by its own ensuite bath. Two additional bedrooms and a full bath await downstairs, offering flexibility for guests, work, or family. Off-street parking and in-unit laundry add everyday ease, while central air keeps things comfortable year-round. Moments from Harvard, MIT, Central Square, and the Charles River, the Red Line is close by and I-90 and Route 2 within easy reach. Walk to celebrated restaurants, wander beside the river, catch a show downtown, or head off for the weekend. This is Cambridge living without compromise....
Contact an agent
Home facts
- Year built:1920
- Listing ID #:73584852
- Updated:October 01, 2026 at 04:55 AM
Rooms and interior
- Bedrooms:3
- Total bathrooms:3
- Full bathrooms:2
- Half bathrooms:1
- Rooms Total:5
- Flooring:Hardwood, Tile
- Dining Description:Exterior Access, Hardwood, Open Floorplan, Recessed Lighting, Window(s) - Bay/Bow/Box
- Kitchen Description:Closet/Cabinets - Custom Built, Countertops - Stone/Granite/Solid, Dishwasher, Disposal, Flooring - Hardwood, Kitchen Island, Microwave, Open Floorplan, Range, Range Hood, Recessed Lighting, Refrigerator, Stainless Steel Appliances, Window(s) - Bay/Bow/Box
- Living area:1,742 sq. ft.
Heating and cooling
- Cooling:3 Cooling Zones, Ductless, Heat Pump
- Heating:Central, Ductless, Heat Pump
Structure and exterior
- Roof:Rubber, Shingle
- Year built:1920
- Building area:1,742 sq. ft.
- Construction Materials:Frame
- Exterior Features:Garden, Patio - Enclosed
Schools
- High school:Crls
- Middle school:Lottery
- Elementary school:Lottery
Utilities
- Water:Public
- Sewer:Public Sewer
Finances and disclosures
- Price:$1,575,000
- Price per sq. ft.:$904.13
- Tax amount:$13,059 (2026)
Features and amenities
- Appliances:Dishwasher, Disposal, Dryer, Intercom, Microwave, Range, Range Hood, Refrigerator, Washer
- Laundry features:Dryer, Gas Dryer Hookup, In Basement, In Unit, Washer, Washer Hookup
- Amenities:Internet Available - Broadband
Parking
- Total parking spaces:1
- Parking description:Deeded, Off Street, Paved
New listings near 20 Tufts Street #20
- Coming Soon
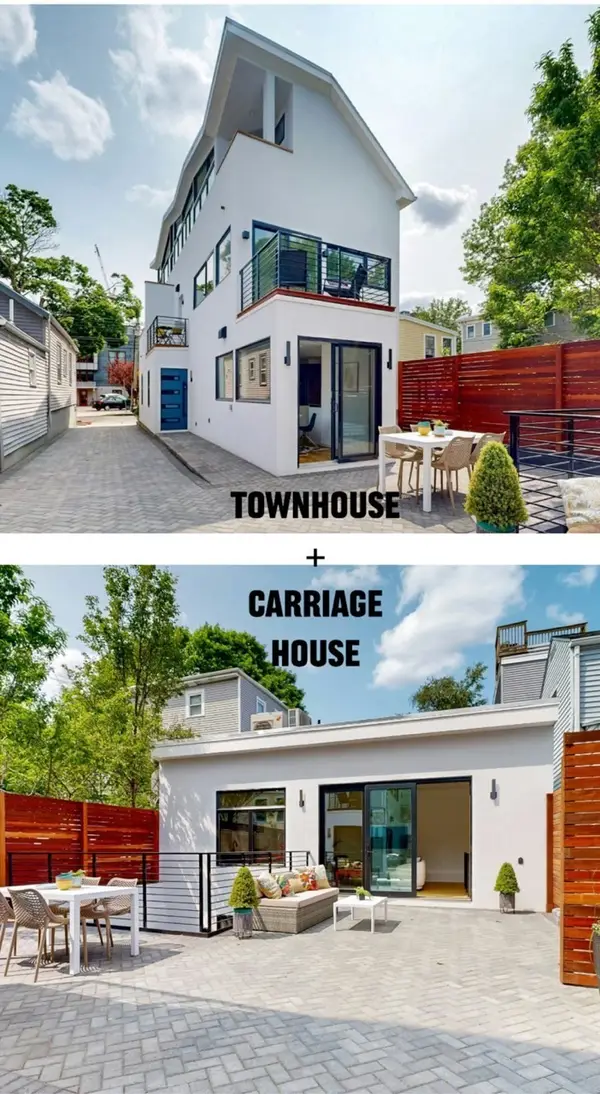 $2,948,000Coming Soon4 beds 5 baths3,419 sq. ft.
131-135 Charles Street #133, Cambridge, MA 02141
MLS# 73583511Listed by: RE/MAX Real Estate Center - Coming Soon
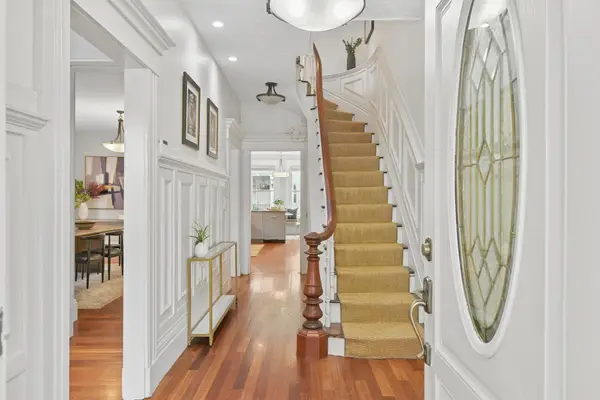 $2,799,999Coming Soon6 beds 4 baths3,414 sq. ft.
350 Washington Street, Cambridge, MA 02139
MLS# 73583213Listed by: Hope Real Estate Enterprises - Open Sat, 11:30am to 1pmNew
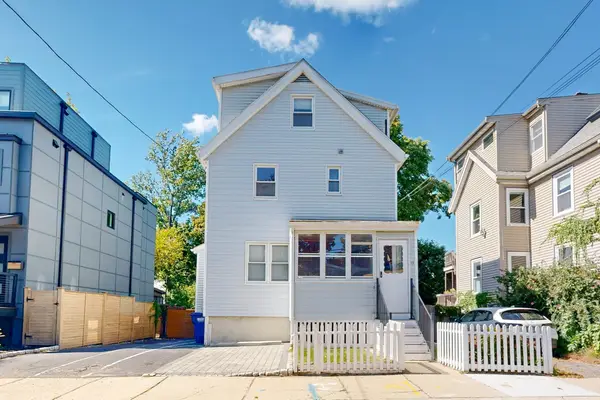 $1,400,000Active4 beds 2 baths1,755 sq. ft.
13 Cottage Park Ave, Cambridge, MA 02140
MLS# 73584758Listed by: Thalia Tringo & Associates Real Estate, Inc. - Open Sat, 1 to 2:30pmNew
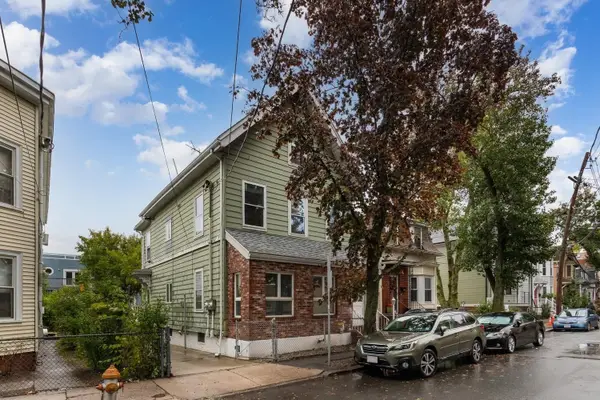 $1,150,000Active4 beds 2 baths1,834 sq. ft.
42 Howard St, Cambridge, MA 02139
MLS# 73584776Listed by: Leading Edge Real Estate - Open Sat, 12 to 1:30pmNew
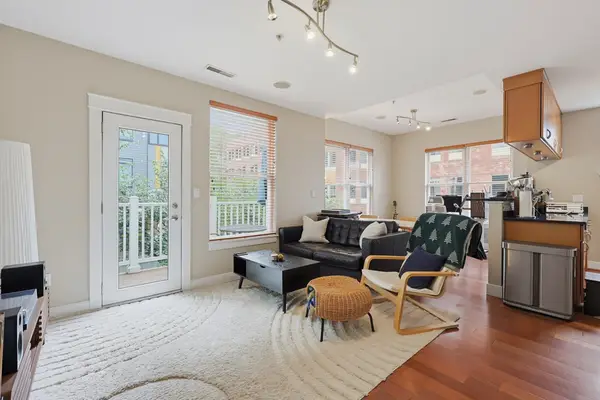 $699,000Active1 beds 1 baths738 sq. ft.
27 Wheeler St #224, Cambridge, MA 02138
MLS# 73584793Listed by: Benoit Real Estate Group ,LLC - Open Sat, 11am to 12:30pmNew
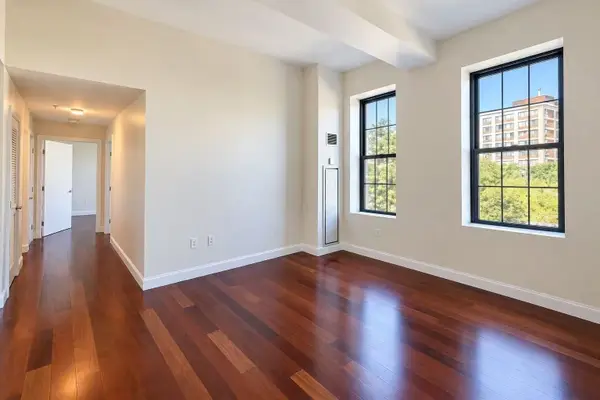 $998,000Active2 beds 2 baths969 sq. ft.
150 Cambridge St #211, Cambridge, MA 02141
MLS# 73584807Listed by: JW Real Estate Services, LLC - New
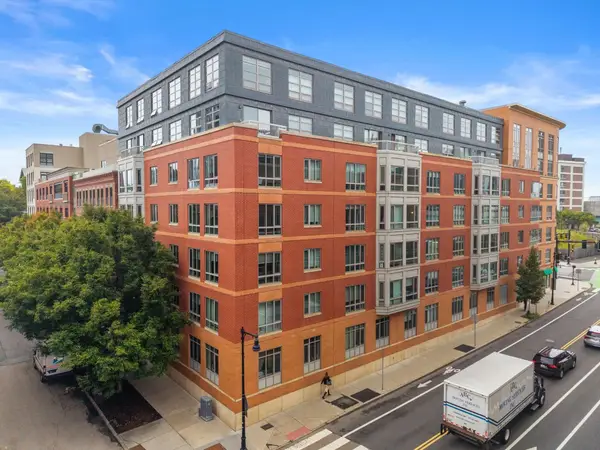 $998,000Active2 beds 2 baths1,095 sq. ft.
17 Otis St #D105, Cambridge, MA 02141
MLS# 73584563Listed by: Barrett Sotheby's International Realty - Open Sat, 11am to 12:30pmNew
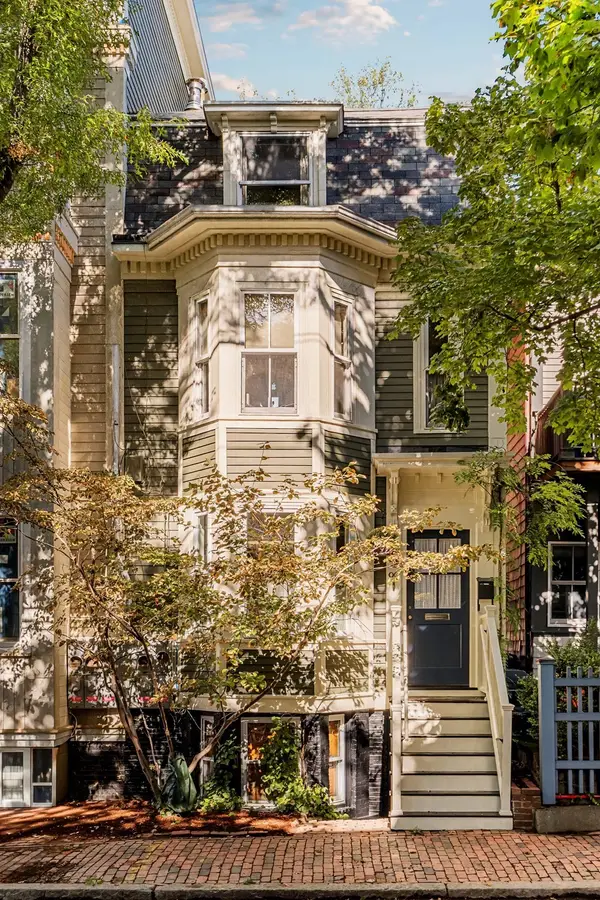 $2,145,000Active4 beds 3 baths1,860 sq. ft.
99 Pleasant Street #H, Cambridge, MA 02139
MLS# 73584598Listed by: RE/MAX Real Estate Center - Open Sat, 1 to 2:30pmNew
 $1,585,000Active3 beds 3 baths1,840 sq. ft.
235 Cardinal Medeiros Avenue, Cambridge, MA 02141
MLS# 73584634Listed by: RE/MAX Real Estate Center


Protect your home and budget from life's surprises with an Assurant Home Warranty, backed by a partner that supports you through every step of homeownership. Explore Plans.
©2026 Century 21 Real Estate LLC. All rights reserved. CENTURY 21®, the CENTURY 21 Logo and C21® are service marks owned by Century 21 Real Estate LLC. Century 21 Real Estate LLC fully supports the principles of the Fair Housing Act and the Equal Opportunity Act. Each office is independently owned and operated. Listing information is deemed reliable but not guaranteed accurate.