
22 Centre St #2, Cambridge, MA 02139
Local realty services provided by:CENTURY 21 North East
22 Centre St #2,Cambridge, MA 02139
$1,100,000
- 2 Beds
- 1 Baths
- 1,172 sq. ft.
- Condominium
- Active
Listed by: michael mahoney, michael mahoney
Office: rtn realty advisors llc.
MLS#:73575098
Source:MLSPIN
Price summary
- Price:$1,100,000
- Price per sq. ft.:$938.57
About this home
Don’t miss this distinctive Cambridge home on the first level at the Stanwood Condominium in the heart of mid-Cambridge. With views of the historic “castle” across peaceful, tree-lined Centre Street, the floor plan of this condo has an easy, elegant flow with an entry foyer and long hallway. Classic architectural character with high ceilings, ornate crown molding, hardwood floors and 15 windows create an airy feel-good interior. The unit is the most private in the 9-unit building and overlooks the front garden. The kitchen is replete with white quartz countertops, updated cabinetry, an in-unit laundry and a separate refrigerator alcove. Window shutters along the front living areas, 4 ample closets and one small one, a deeded off-street parking space and a large basement storage area round out the valuable amenities in this premier Cambridge location. Close to the Red Line, Harvard, MIT; walk to Harvard and Central Squares; easy access to Inman, Kendall, or Porter Sqaures.
Contact an agent
Home facts
- Year built:1920
- Listing ID #:73575098
- Updated:October 26, 2026 at 11:13 AM
Rooms and interior
- Bedrooms:2
- Total bathrooms:1
- Full bathrooms:1
- Rooms Total:6
- Flooring:Wood
- Kitchen Description:Dishwasher, Range, Refrigerator
- Living area:1,172 sq. ft.
Heating and cooling
- Cooling:Window Unit(s)
- Heating:Central, Natural Gas
Structure and exterior
- Year built:1920
- Building area:1,172 sq. ft.
Schools
- High school:Cambridge Rindge And Latin
Utilities
- Water:Public
- Sewer:Public Sewer
Finances and disclosures
- Price:$1,100,000
- Price per sq. ft.:$938.57
- Tax amount:$6,643 (2026)
Features and amenities
- Appliances:Dishwasher, Range, Refrigerator
- Laundry features:Electric Dryer Hookup, First Floor, In Building, In Unit, Washer Hookup
Parking
- Total parking spaces:1
- Parking description:Deeded, Off Street
New listings near 22 Centre St #2
- Coming Soon
 $759,900Coming Soon1 beds 1 baths682 sq. ft.
2161 Massachusettes Ave #202, Cambridge, MA 02140
MLS# 73591884Listed by: Steve Bremis Realty Group - New
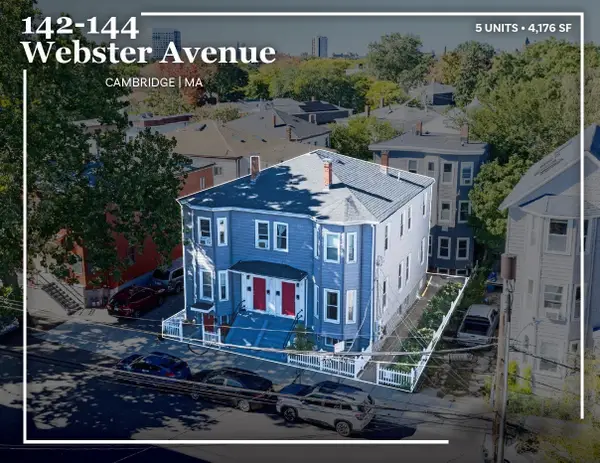 $2,250,000Active10 beds 5 baths4,176 sq. ft.
142-144 Webster Ave, Cambridge, MA 02141
MLS# 73594607Listed by: Horvath & Tremblay - New
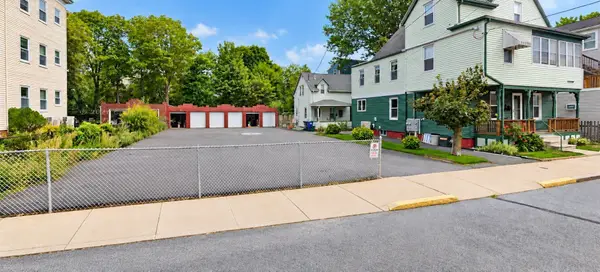 $5,100,000Active0.21 Acres
85-89 Clay Street, Cambridge, MA 02140
MLS# 73594380Listed by: Best Boston Realty, LLC - New
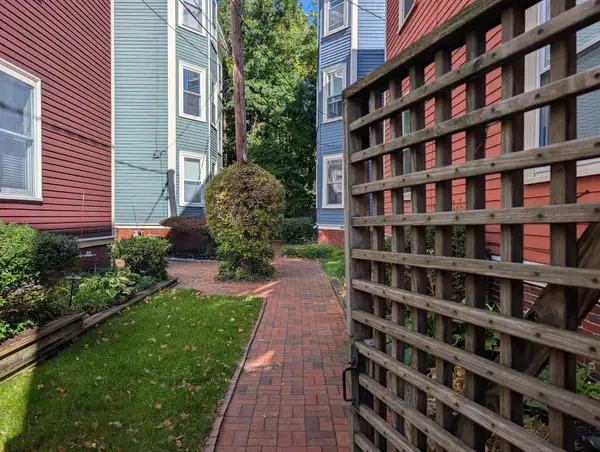 $795,000Active2 beds 1 baths682 sq. ft.
16-1/2 Magnolia Ave #2, Cambridge, MA 02138
MLS# 73594077Listed by: Aikenhead Real Estate, Inc. - New
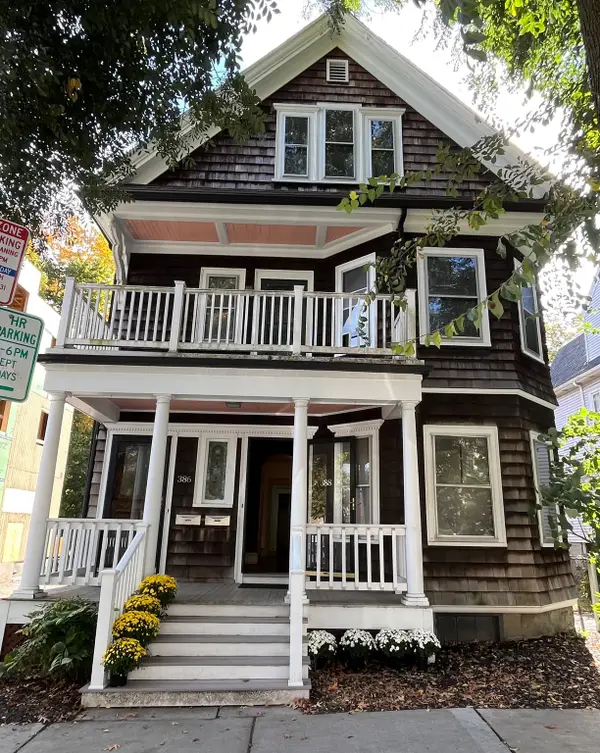 $1,790,000Active6 beds 3 baths3,113 sq. ft.
386-388 Huron, Cambridge, MA 02138
MLS# 73594051Listed by: Leading Edge Real Estate - New
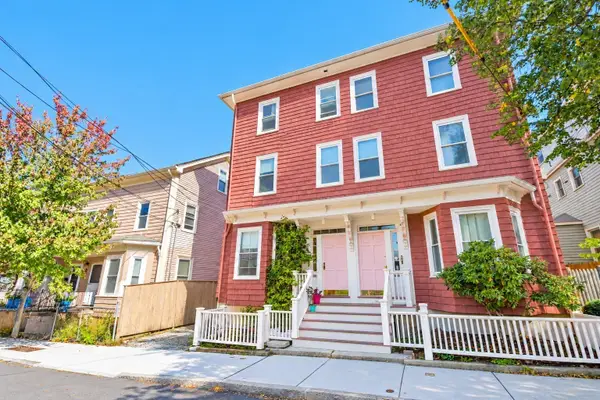 $1,600,000Active3 beds 3 baths2,064 sq. ft.
247 Chestnut St, Cambridge, MA 02139
MLS# 73593969Listed by: Coldwell Banker Realty - Newton - New
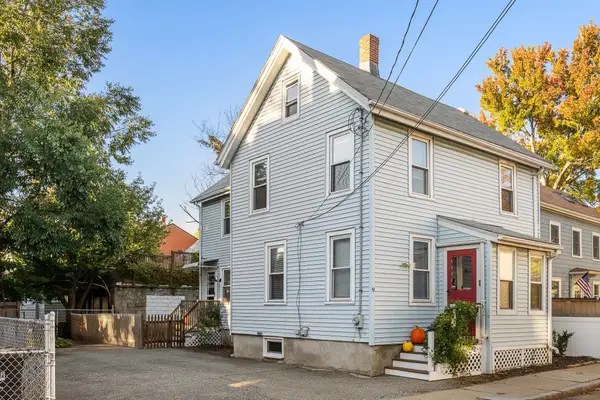 $1,575,000Active3 beds 2 baths1,504 sq. ft.
9 Andrew St, Cambridge, MA 02139
MLS# 73593982Listed by: Keller Williams Realty Boston Northwest - New
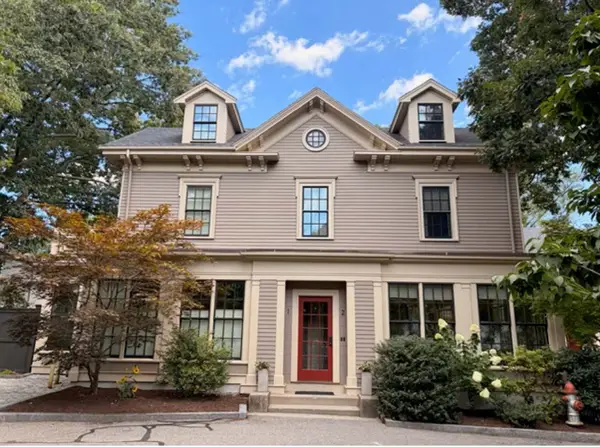 $1,749,000Active3 beds 3 baths1,734 sq. ft.
1-7 Brattle Cir` #1, Cambridge, MA 02138
MLS# 73594036Listed by: Coldwell Banker Realty - Lexington - New
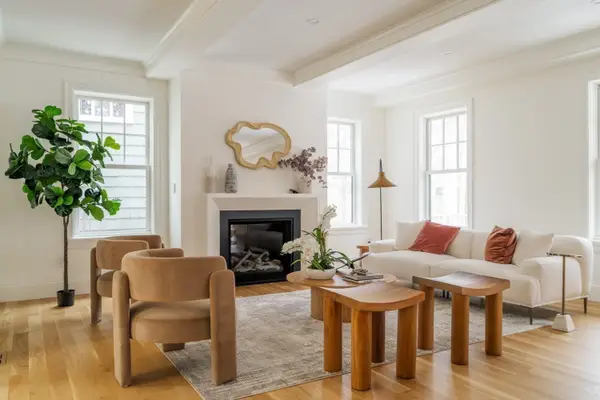 $3,400,000Active4 beds 4 baths3,008 sq. ft.
57 Museum Street, Cambridge, MA 02138
MLS# 73593900Listed by: Gibson Sotheby's International Realty - New
 $1,099,900Active2 beds 2 baths1,215 sq. ft.
247 Chestnut St #2, Cambridge, MA 02139
MLS# 73593820Listed by: Coldwell Banker Realty - Newton


Protect your home and budget from life's surprises with an Assurant Home Warranty, backed by a partner that supports you through every step of homeownership. Explore Plans.
©2026 Century 21 Real Estate LLC. All rights reserved. CENTURY 21®, the CENTURY 21 Logo and C21® are service marks owned by Century 21 Real Estate LLC. Century 21 Real Estate LLC fully supports the principles of the Fair Housing Act and the Equal Opportunity Act. Each office is independently owned and operated. Listing information is deemed reliable but not guaranteed accurate.