
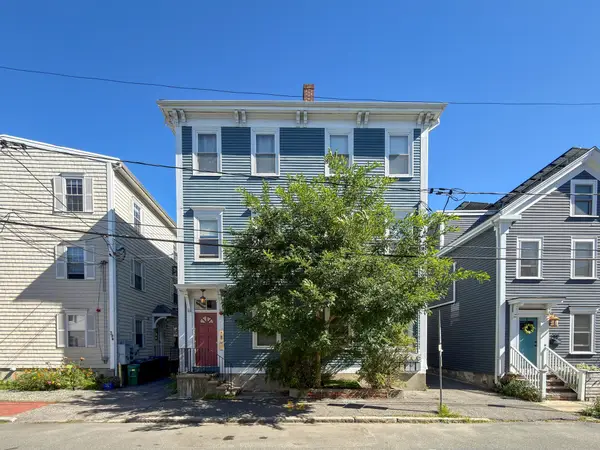
25-27 Gray Street #27, Cambridge, MA 02138
Local realty services provided by:CENTURY 21 Tassinari & Associates, Inc
25-27 Gray Street #27,Cambridge, MA 02138
$2,680,000
- 3 Beds
- 5 Baths
- 2,411 sq. ft.
- Condominium
- Active
Upcoming open houses
- Sat, Sep 1901:30 pm - 03:00 pm
- Sun, Sep 2001:30 pm - 03:00 pm
Listed by: the may group
Office: gibson sotheby's international realty
MLS#:73578121
Source:MLSPIN
Price summary
- Price:$2,680,000
- Price per sq. ft.:$1,111.57
- Monthly HOA dues:$200
About this home
Tucked out of sight at the back of 25-27 Gray Street, this is a townhouse that feels like a house unto itself. Its private front entrance sits quietly down the drive, removed from the street, while at the back, glass doors open directly from the living room into a fenced garden of its own. There is a sense of privacy here that is unexpected in the middle of Cambridge, and a completeness to the way the house lives that is rare. With three bedrooms, four and a half baths and garage parking, the home unfolds over four levels with an abundance of windows and natural light. But it is the connection to the outdoors that makes it especially compelling. Throw open the living room doors and the space spills naturally into the garden, with a pretty stone patio for dinner outside, lawn, mature trees and garden beds. On the third floor, a treetop deck offers a completely different perspective, perched above the garden and looking out across the neighborhood. And for all its privacy, the location puts so much of Cambridge life close at hand. Mornings might begin with coffee along Mass Ave, afternoons around the Radcliffe Quad, evenings at Giulia or wandering into Harvard Square. Surrounded by the University, cafés, restaurants, bookstores and green space, it is a neighborhood where daily life develops its own easy rhythm, with home waiting quietly just down the drive....
Contact an agent
Home facts
- Year built:1926
- Listing ID #:73578121
- Updated:September 18, 2026 at 11:32 AM
Rooms and interior
- Bedrooms:3
- Total bathrooms:5
- Full bathrooms:4
- Half bathrooms:1
- Rooms Total:8
- Flooring:Engineered Hardwood, Flooring - Stone/Ceramic Tile, Tile, Wood
- Dining Description:Open Floorplan, Pendant, Wood
- Bathrooms Description:Bathroom, Bathroom - 3/4, Bathroom - Full, Bathroom - Tiled With Tub & Shower, Bathroom - With Shower Stall
- Kitchen Description:Countertops - Stone/Granite/Solid, Dishwasher, Disposal, Flooring - Wood, Gas Stove, Open Floorplan, Peninsula, Range, Range Hood, Recessed Lighting, Refrigerator, Stainless Steel Appliances
- Living area:2,411 sq. ft.
Heating and cooling
- Cooling:2 Cooling Zones, Central Air
- Heating:Forced Air, Natural Gas
- Central air:Yes
Structure and exterior
- Roof:Shingle
- Year built:1926
- Building area:2,411 sq. ft.
- Exterior Features:Balcony, Deck, Garden, Patio, Rain Gutters, Sprinkler System
Utilities
- Water:Public
- Sewer:Public Sewer
Finances and disclosures
- Price:$2,680,000
- Price per sq. ft.:$1,111.57
- Tax amount:$14,798 (2026)
Features and amenities
- Appliances:Dishwasher, Disposal, Dryer, Range, Range Hood, Refrigerator, Washer
- Laundry features:Dryer, Electric Dryer Hookup, In Basement, In Unit, Washer
Parking
- Total parking spaces:1
- Parking description:Deeded, Detached, Off Street, Paved
- Garage:Yes
- Garage spaces:1
New listings near 25-27 Gray Street #27
- Open Sat, 11:30am to 1pmNew
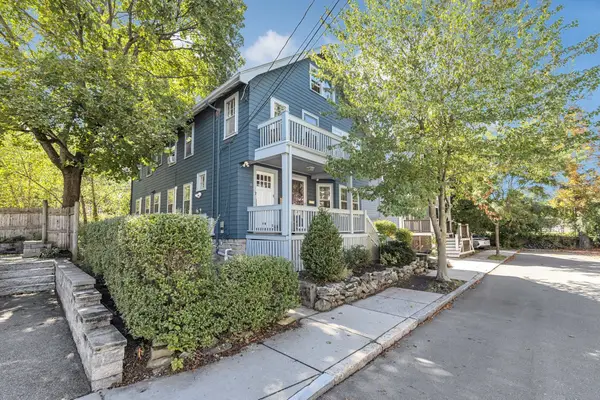 $879,000Active2 beds 1 baths1,141 sq. ft.
6-8 Hawthorne Park #8, Cambridge, MA 02138
MLS# 73578064Listed by: Insight Realty Group, Inc - New
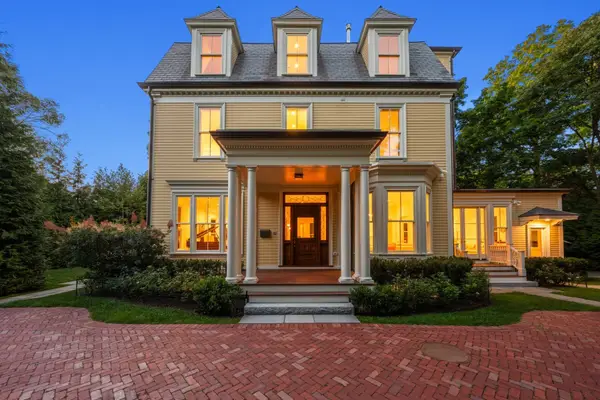 $12,500,000Active8 beds 11 baths7,893 sq. ft.
68 Sparks Street, Cambridge, MA 02138
MLS# 73579095Listed by: Coldwell Banker Realty - Cambridge - Open Sat, 12 to 1:30pmNew
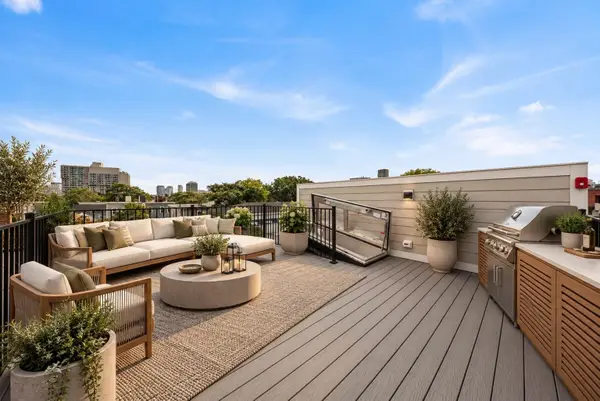 $1,060,000Active2 beds 2 baths924 sq. ft.
15 Hunting Street #6, Cambridge, MA 02141
MLS# 73579154Listed by: Turn Key Realty - Open Sat, 12 to 1:30pmNew
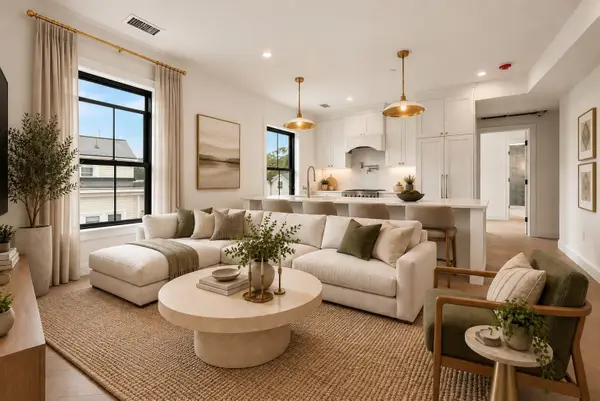 $799,000Active2 beds 2 baths803 sq. ft.
15 Hunting Street #4, Cambridge, MA 02141
MLS# 73579191Listed by: Turn Key Realty - Open Sat, 12:30 to 2pmNew
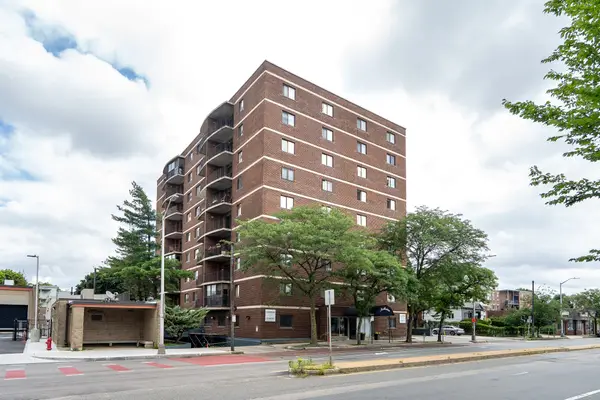 $620,000Active2 beds 1 baths905 sq. ft.
2353 Massachusetts #31, Cambridge, MA 02140
MLS# 73579073Listed by: Coldwell Banker Realty - Cambridge - Open Sat, 11am to 12:30pmNew
 $859,000Active2 beds 2 baths941 sq. ft.
169 Monsignor Obrien Hwy #309, Cambridge, MA 02141
MLS# 73578813Listed by: Coldwell Banker Realty - Lexington - Open Sat, 11:30am to 1pmNew
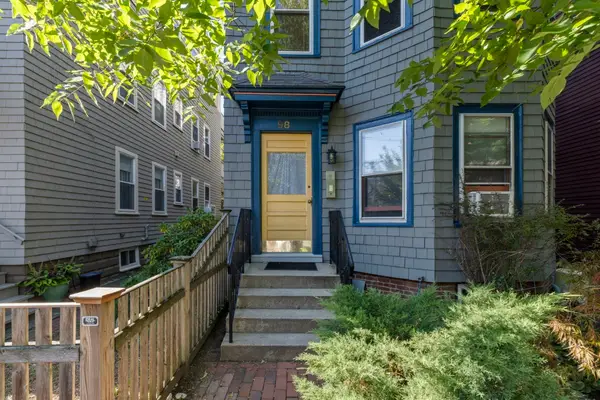 $1,100,000Active2 beds 2 baths1,198 sq. ft.
98 Allston Street #3, Cambridge, MA 02139
MLS# 73578863Listed by: Compass - Open Sat, 11:30am to 1:30pmNew
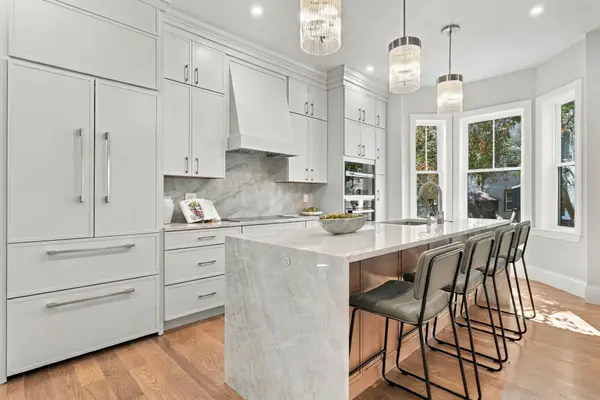 $3,549,500Active6 beds 5 baths3,875 sq. ft.
222 Putnam Ave, Cambridge, MA 02139
MLS# 73578733Listed by: MIG - Open Sat, 11:30am to 1:30pmNew
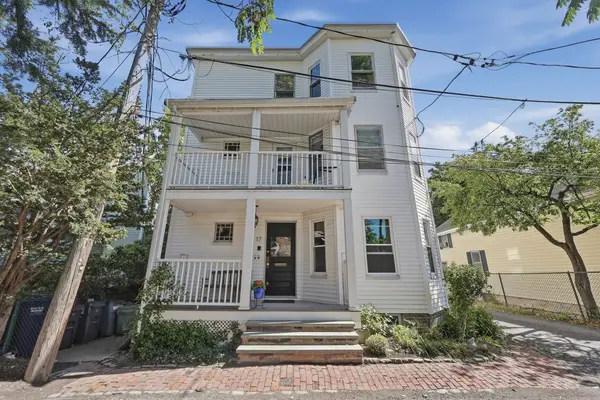 $789,000Active2 beds 2 baths1,018 sq. ft.
17 Locust Terrace #1, Cambridge, MA 02138
MLS# 73577535Listed by: Lamacchia Realty, Inc. - Open Sat, 1 to 2pmNew
 $589,900Active2 beds 1 baths612 sq. ft.
392 Norfolk St #2, Cambridge, MA 02139
MLS# 73578659Listed by: Berkshire Hathaway HomeServices Commonwealth Real Estate


Protect your home and budget from life's surprises with an Assurant Home Warranty, backed by a partner that supports you through every step of homeownership. Explore Plans.
©2026 Century 21 Real Estate LLC. All rights reserved. CENTURY 21®, the CENTURY 21 Logo and C21® are service marks owned by Century 21 Real Estate LLC. Century 21 Real Estate LLC fully supports the principles of the Fair Housing Act and the Equal Opportunity Act. Each office is independently owned and operated. Listing information is deemed reliable but not guaranteed accurate.