
262 Monsignor Obrien Hwy #503, Cambridge, MA 02141
Local realty services provided by:CENTURY 21 Shawmut Properties
262 Monsignor Obrien Hwy #503,Cambridge, MA 02141
$997,000
- 2 Beds
- 2 Baths
- 1,114 sq. ft.
- Condominium
- Active
Listed by: team coyle
Office: compass
MLS#:73524823
Source:MLSPIN
Price summary
- Price:$997,000
- Price per sq. ft.:$894.97
- Monthly HOA dues:$593
About this home
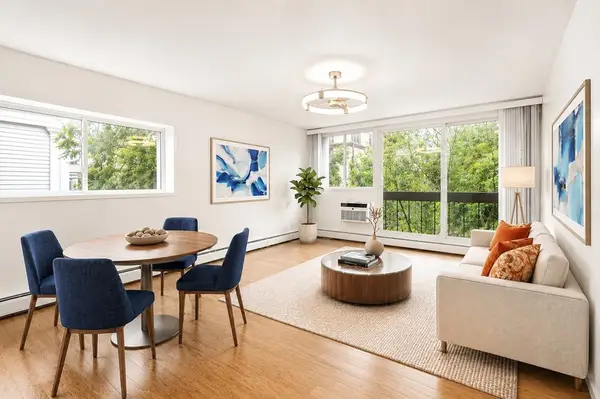
Priced to sell — don't miss this opportunity.Welcome to Unit 503 at Point 262 Condominiums — a beautifully appointed 2BR/2BA residence on the 5th floor of a full-service elevator building, offering 1,114 sq ft of thoughtfully designed living space. The gourmet kitchen features quartz countertops and professional-grade stainless steel appliances, flowing into a bright living area with oversized windows and a private balcony. The primary suite boasts a walk-in closet and ensuite bath; the second bedroom is perfect as a home office or guest room.Includes in-unit laundry, central air, and one garage parking space — a rare find at this price point. Building amenities include a rooftop terrace, fitness center, and bike room. Steps to Lechmere Green Line, under a mile to Kendall Square, quick access to I-93, Twin City Plaza, and Goldstar Mother's Park. Schedule your showing today!
Contact an agent
Home facts
- Year built:2018
- Listing ID #:73524823
- Updated:July 02, 2026 at 10:36 AM
Rooms and interior
- Bedrooms:2
- Total bathrooms:2
- Full bathrooms:2
- Rooms Total:4
- Kitchen Description:Dishwasher, Freezer, Microwave, Range, Range Hood, Refrigerator
- Living area:1,114 sq. ft.
Heating and cooling
- Cooling:Central Air
- Heating:Forced Air
- Central air:Yes
Structure and exterior
- Year built:2018
- Building area:1,114 sq. ft.
Utilities
- Water:Public
- Sewer:Public Sewer
Finances and disclosures
- Price:$997,000
- Price per sq. ft.:$894.97
- Tax amount:$6,854 (2026)
Features and amenities
- Appliances:Dishwasher, Dryer, Freezer, Microwave, Range, Range Hood, Refrigerator, Washer
- Laundry features:Dryer, Washer
Parking
- Total parking spaces:1
- Garage:Yes
- Garage spaces:1
New listings near 262 Monsignor Obrien Hwy #503
- New
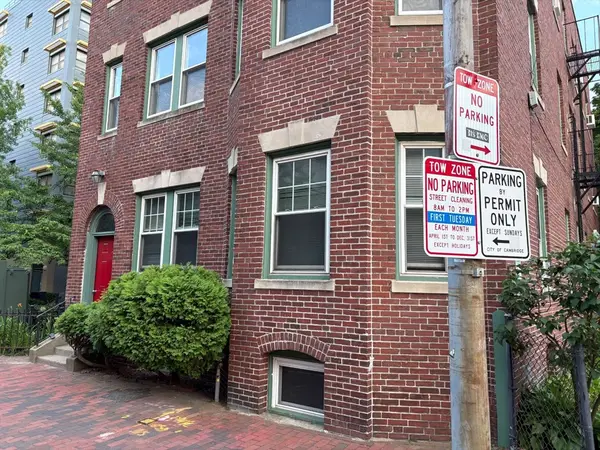 $599,000Active1 beds 1 baths558 sq. ft.
252 Harvard St #1, Cambridge, MA 02139
MLS# 73544003Listed by: Simply Sell Realty - New
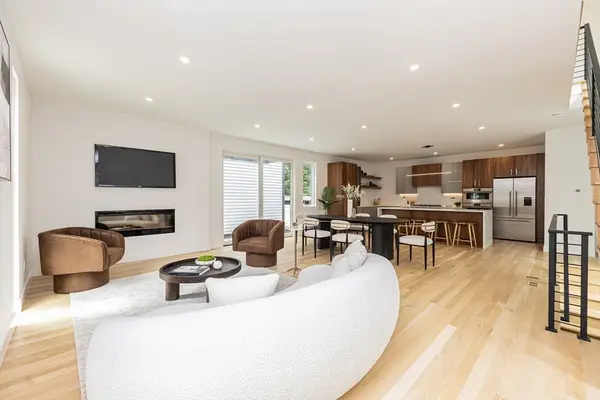 $1,999,000Active4 beds 4 baths2,295 sq. ft.
95 Griswold St #95, Cambridge, MA 02139
MLS# 73543892Listed by: Prestige Property Solutions, Inc. - Open Fri, 4:30 to 6pmNew
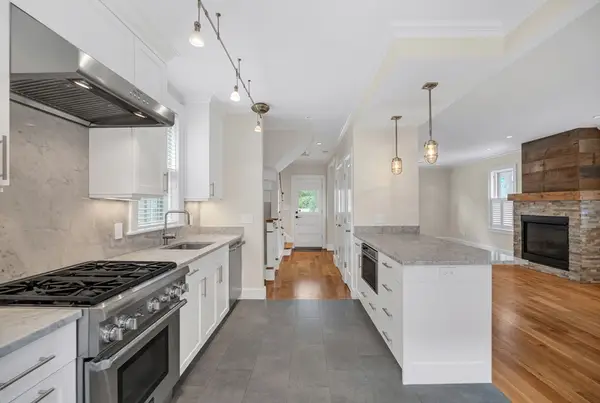 $2,900,000Active4 beds 4 baths2,097 sq. ft.
2 Kenway St, Cambridge, MA 02138
MLS# 73543151Listed by: Capital Gains Realty, Inc. - New
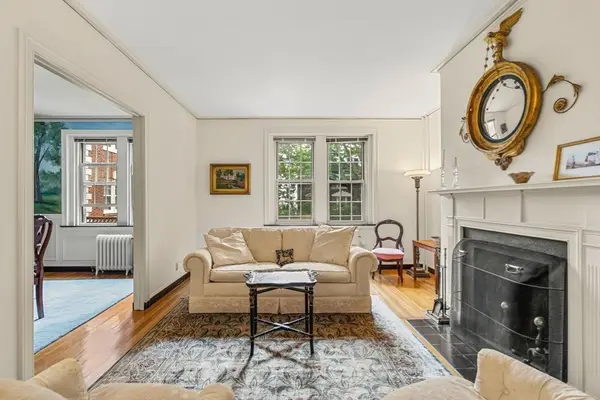 $829,500Active2 beds 1 baths1,078 sq. ft.
5 Arlington Street #25, Cambridge, MA 02420
MLS# 73543163Listed by: Churchill Properties - New
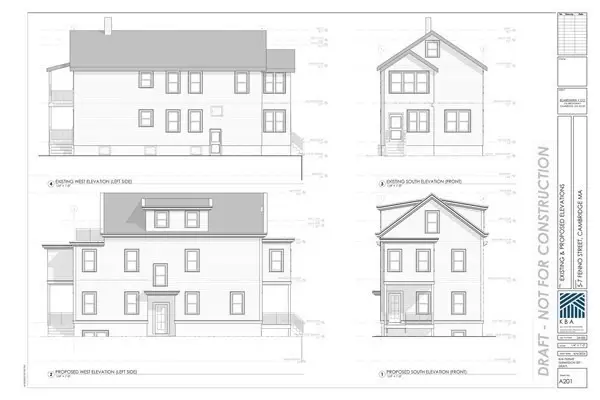 $1,985,000Active5 beds 5 baths3,811 sq. ft.
7 Fenno Street, Cambridge, MA 02138
MLS# 73542362Listed by: Coldwell Banker Realty - Cambridge - New
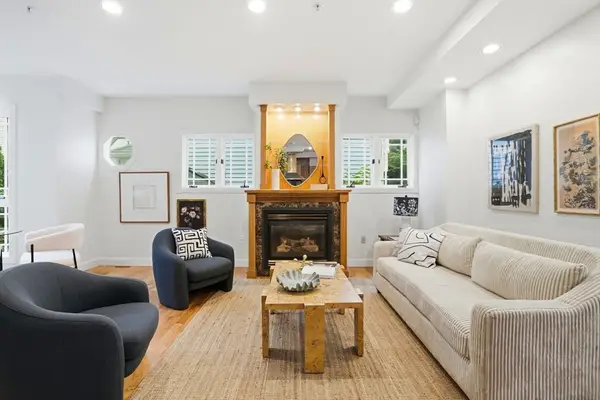 $1,475,000Active3 beds 2 baths1,861 sq. ft.
45 Market St #2, Cambridge, MA 02139
MLS# 73542294Listed by: William Raveis R.E. & Home Services - Open Sun, 11:30am to 1pmNew
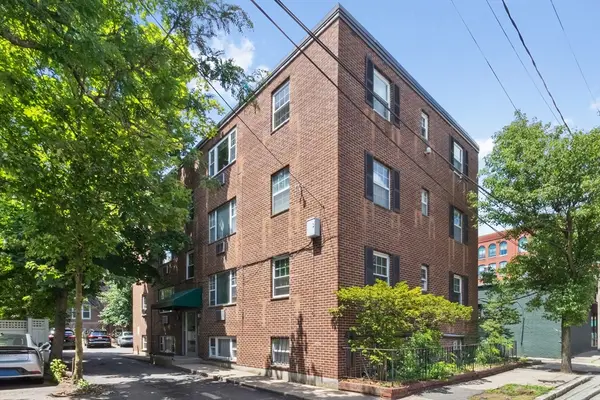 $529,000Active2 beds 1 baths538 sq. ft.
5 Walden St #2, Cambridge, MA 02140
MLS# 73541856Listed by: Coldwell Banker Realty - Lexington - New
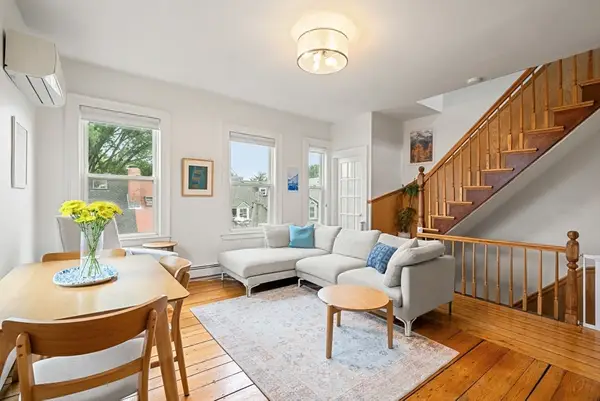 $980,000Active2 beds 1 baths856 sq. ft.
6 Fourth St Pl #3, Cambridge, MA 02141
MLS# 73542100Listed by: Gibson Sotheby's International Realty - New
 $789,000Active2 beds 1 baths929 sq. ft.
12 Inman St #25, Cambridge, MA 02139
MLS# 73541963Listed by: Coldwell Banker Realty - Boston - New
 $1,379,000Active2 beds 2 baths1,745 sq. ft.
14 Fayette St #1, Cambridge, MA 02139
MLS# 73541740Listed by: Keller Williams Realty Boston-Metro | Back Bay


Protect your home and budget from life's surprises with an Assurant Home Warranty, backed by a partner that supports you through every step of homeownership. Explore Plans.
©2026 Century 21 Real Estate LLC. All rights reserved. CENTURY 21®, the CENTURY 21 Logo and C21® are service marks owned by Century 21 Real Estate LLC. Century 21 Real Estate LLC fully supports the principles of the Fair Housing Act and the Equal Opportunity Act. Each office is independently owned and operated. Listing information is deemed reliable but not guaranteed accurate.