
29-31 Cushing St #3, Cambridge, MA 02138
Local realty services provided by:CENTURY 21 Custom Home Realty
29-31 Cushing St #3,Cambridge, MA 02138
$1,124,000
- 3 Beds
- 2 Baths
- 1,320 sq. ft.
- Condominium
- Active
Listed by: domingo medina, david hayes
Office: coldwell banker realty - lexington
MLS#:73524902
Source:MLSPIN
Price summary
- Price:$1,124,000
- Price per sq. ft.:$851.52
About this home
Sophisticated, sun-drenched contemporary Penthouse condo in sought-after Strawberry Hill. Completely renovated in 2025, this stunning 3-bed, 2-bath home blends modern design w/everyday comfort. Features new roof, all new plumbing & wiring, new windows, restored hardwood floors, mini-split AC, stainless steel appliances w/wine fridge, gas range, custom cabinetry & a striking quartz waterfall peninsula w/seating. Perfect for entertaining! Featuring in-unit laundry room & lg assigned basement storage. All three bedrooms offer abundant natural light & ample closet space, while the spa-inspired baths showcase designer tile, LED mirrors & contemporary finishes. Enjoy summer evenings on two private decks, including a spacious rear deck overlooking the shared backyard oasis. Pet-friendly association near Fresh Pond, Sofra Bakery & Café, Whole Foods, bike path, restaurants, public transportation & everything Cambridge has to offer.
Contact an agent
Home facts
- Year built:1914
- Listing ID #:73524902
- Updated:August 31, 2026 at 11:39 AM
Rooms and interior
- Bedrooms:3
- Total bathrooms:2
- Full bathrooms:2
- Rooms Total:5
- Flooring:Hardwood
- Kitchen Description:Dishwasher, Microwave, Range, Range Hood, Refrigerator, Wine Refrigerator
- Living area:1,320 sq. ft.
Heating and cooling
- Cooling:Ductless
- Heating:Ductless
Structure and exterior
- Roof:Rubber
- Year built:1914
- Building area:1,320 sq. ft.
- Construction Materials:Frame
- Exterior Features:Deck, Porch
Utilities
- Water:Public
- Sewer:Public Sewer
Finances and disclosures
- Price:$1,124,000
- Price per sq. ft.:$851.52
- Tax amount:$6,748 (2026)
Features and amenities
- Appliances:Dishwasher, Dryer, Microwave, Range, Range Hood, Refrigerator, Washer, Wine Refrigerator
- Laundry features:Dryer, In Unit, Washer
New listings near 29-31 Cushing St #3
- New
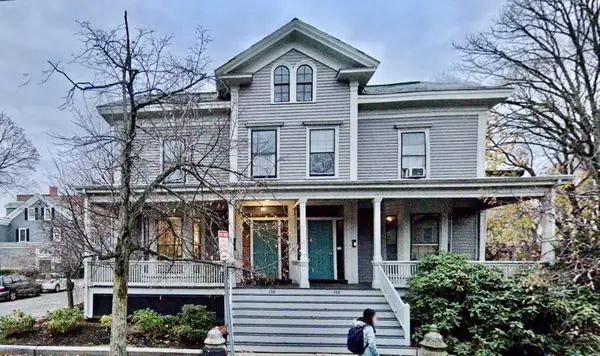 $1,300,000Active2 beds 3 baths2,000 sq. ft.
156 Mount Auburn St #2, Cambridge, MA 02138
MLS# 73562944Listed by: eXp Realty LLC - Corporate Office - New
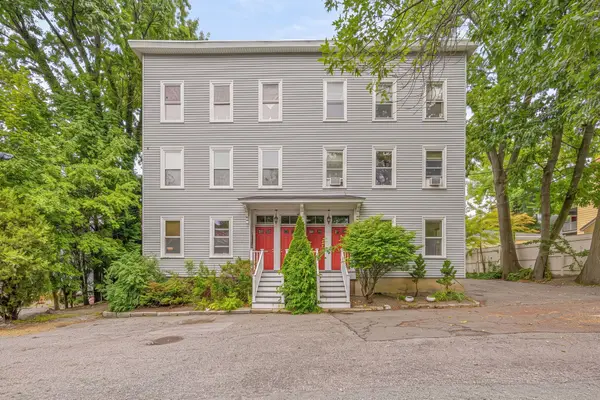 $800,000Active2 beds 1 baths898 sq. ft.
15 Fallon Pl #15A, Cambridge, MA 02138
MLS# 73568650Listed by: Sunlight H&M Realty, LLC - New
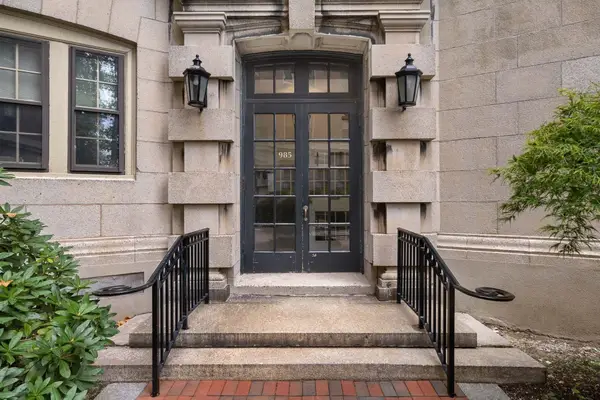 $1,295,000Active2 beds 2 baths1,340 sq. ft.
985 Memorial Drive #401, Cambridge, MA 02138
MLS# 73568462Listed by: Gibson Sotheby's International Realty - New
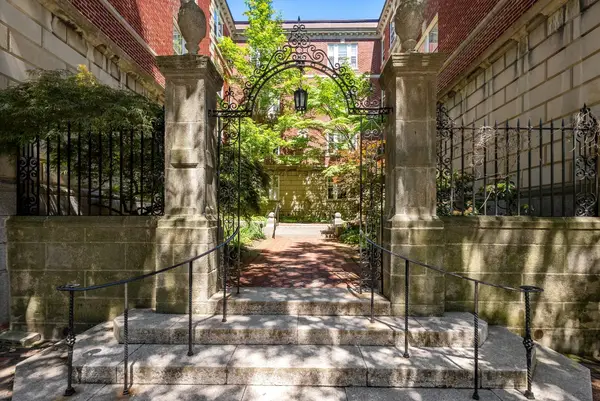 $439,500Active-- beds 1 baths433 sq. ft.
6 Washington Avenue #11, Cambridge, MA 02140
MLS# 73568223Listed by: Gibson Sotheby's International Realty - New
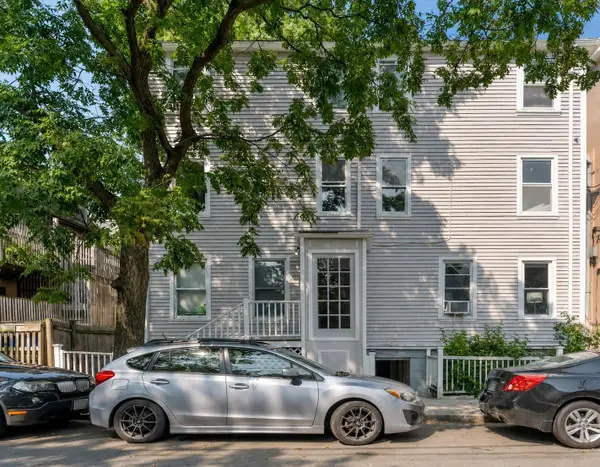 $495,000Active1 beds 1 baths534 sq. ft.
51 Lopez Street #4, Cambridge, MA 02139
MLS# 73567853Listed by: Coldwell Banker Realty - Cambridge - New
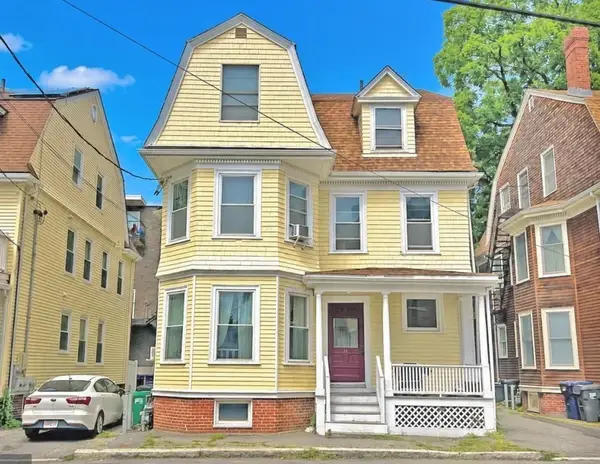 $2,400,000Active6 beds 4 baths3,612 sq. ft.
14 Saint Paul St, Cambridge, MA 02139
MLS# 73567218Listed by: Horvath & Tremblay - New
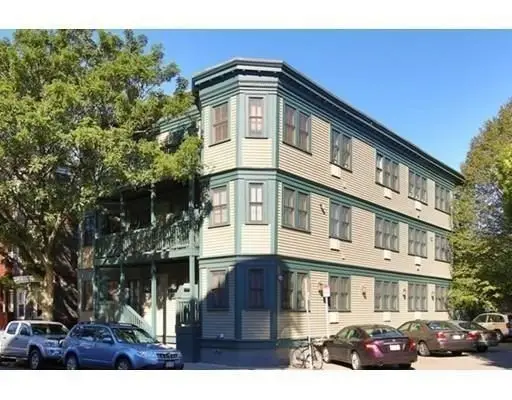 $739,900Active2 beds 1 baths893 sq. ft.
277 River St #1, Cambridge, MA 02139
MLS# 73567075Listed by: Advise Realty - New
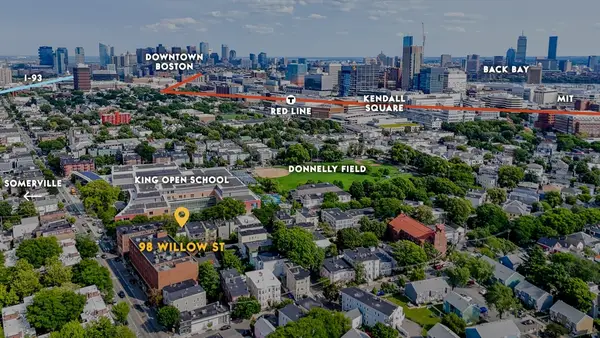 $1,500,000Active6 beds 3 baths2,526 sq. ft.
98 Willow Street, Cambridge, MA 02141
MLS# 73567006Listed by: Wilson Wolfe Real Estate - New
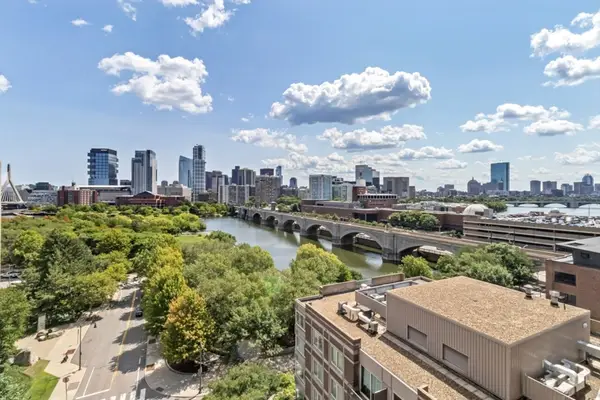 $879,000Active2 beds 2 baths1,046 sq. ft.
8 Museum Way #1104, Cambridge, MA 02141
MLS# 73566401Listed by: Boston Residences, Inc. 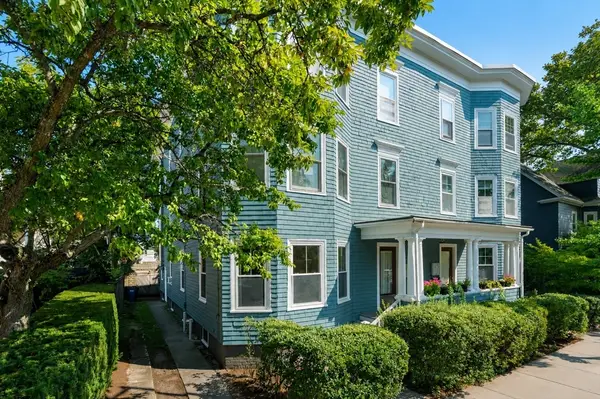 $875,000Active2 beds 1 baths1,270 sq. ft.
503 Huron Avenue #4, Cambridge, MA 02138
MLS# 73565597Listed by: Coldwell Banker Realty - Cambridge


Protect your home and budget from life's surprises with an Assurant Home Warranty, backed by a partner that supports you through every step of homeownership. Explore Plans.
©2026 Century 21 Real Estate LLC. All rights reserved. CENTURY 21®, the CENTURY 21 Logo and C21® are service marks owned by Century 21 Real Estate LLC. Century 21 Real Estate LLC fully supports the principles of the Fair Housing Act and the Equal Opportunity Act. Each office is independently owned and operated. Listing information is deemed reliable but not guaranteed accurate.