
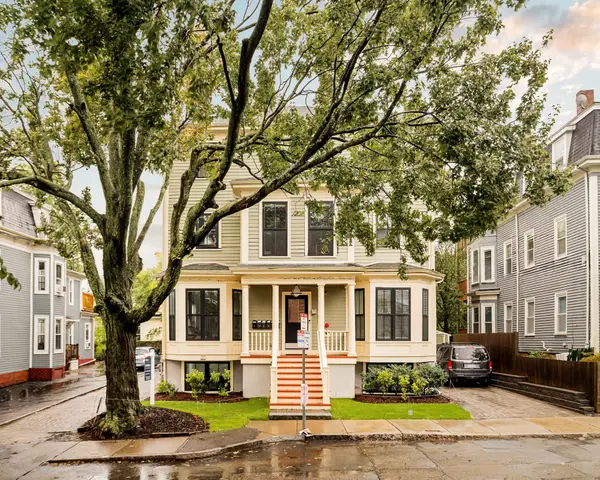
3 Arlington St #35, Cambridge, MA 02140
Local realty services provided by:CENTURY 21 McLennan & Company
3 Arlington St #35,Cambridge, MA 02140
$695,000
- 1 Beds
- 1 Baths
- 766 sq. ft.
- Condominium
- Active
Upcoming open houses
- Fri, Oct 0205:00 pm - 06:30 pm
- Sat, Oct 0312:00 pm - 02:00 pm
- Sun, Oct 0412:00 pm - 02:00 pm
Listed by: evelyn jones yamauchi
Office: coldwell banker realty - cambridge
MLS#:73585067
Source:MLSPIN
Price summary
- Price:$695,000
- Price per sq. ft.:$907.31
- Monthly HOA dues:$669
About this home
Abundant sunlight finds its way into this thoughtfully renovated 3rd floor corner home at Oxford Courts, illuminating the details that give it such character: hardwood floors, high ceilings, wainscoting, panel molding and built-ins, all within the convenience of an elevator building. The living room centers on a decorative mantled fireplace, the dining room has a space of its own, and a tucked-away alcove makes a natural spot for a desk. The updated kitchen brings every day functionality to the home’s classic style, with custom cabinetry, granite counters, stainless steel appliances, a gas range, and lighting both above and beneath the cabinets. Its window frames a view of the trees. The windowed bath, completely renovated in 2024, has a new tub with tiled shower surround, built-in niche, glass doors, mosaic tile floor, new vanity and lighting. The king-size bedroom offers a generous closet and ceiling fan, while new, custom living room shades offer flexibility and privacy. Oxford Courts wraps around a beautifully landscaped courtyard, with an elevator, on-site laundry, private storage, and a resident superintendent. At 3 Arlington, recent work has refreshed the intercom, mailboxes, entryway, doors, stairs, and hallways. Porter Square’s cafés, restaurants, shops, Red Line, and commuter rail are all just steps away. With its bright light, original details and thoughtful updates, this corner home makes a perfect primary residence or pièd-a-terre in Cambridge....
Contact an agent
Home facts
- Year built:1930
- Listing ID #:73585067
- Updated:October 02, 2026 at 02:05 AM
Rooms and interior
- Bedrooms:1
- Total bathrooms:1
- Full bathrooms:1
- Rooms Total:4
- Flooring:Hardwood
- Dining Description:Hardwood, Open Floorplan, Pendant, Wainscoting
- Kitchen Description:Cabinets - Upgraded, Countertops - Stone/Granite/Solid, Dishwasher, Flooring - Hardwood, Gas Stove, Lighting - Pendant, Microwave, Range, Refrigerator, Stainless Steel Appliances
- Living area:766 sq. ft.
Heating and cooling
- Cooling:Window Unit(s)
- Heating:Natural Gas, Steam
Structure and exterior
- Roof:Rubber
- Year built:1930
- Building area:766 sq. ft.
- Construction Materials:Brick
- Exterior Features:Professional Landscaping
Utilities
- Water:Public
- Sewer:Public Sewer
Finances and disclosures
- Price:$695,000
- Price per sq. ft.:$907.31
- Tax amount:$4,474 (2026)
Features and amenities
- Appliances:Dishwasher, Intercom, Microwave, Range, Refrigerator
- Laundry features:Common Area, In Basement, In Building
- Amenities:Closet, Elevator(s), Entrance Foyer, Entry Hall, Garden Area, Internet Available - Satellite
New listings near 3 Arlington St #35
- New
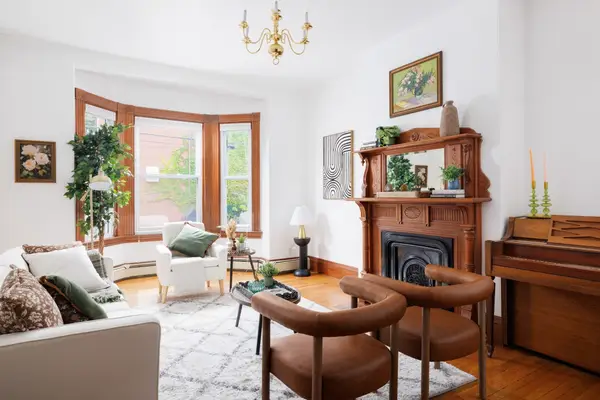 $1,700,000Active6 beds 3 baths2,479 sq. ft.
407 Washington St #407, Cambridge, MA 02139
MLS# 73585718Listed by: Coldwell Banker Realty - Newton - Open Sat, 11am to 12:30pmNew
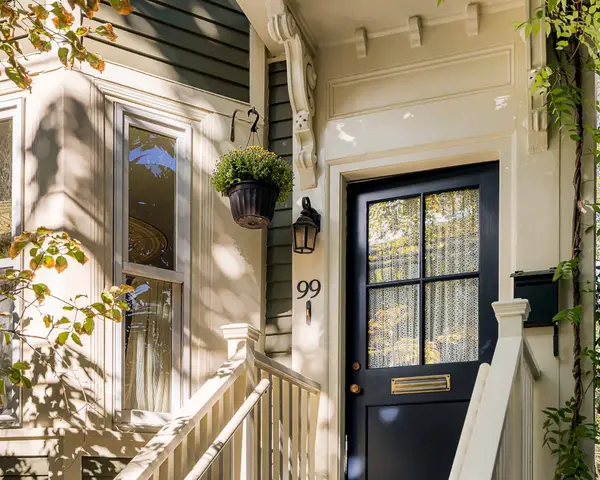 $2,145,000Active4 beds 3 baths1,860 sq. ft.
99 Pleasant Street, Cambridge, MA 02139
MLS# 73585574Listed by: RE/MAX Real Estate Center - Open Fri, 4:30 to 6pmNew
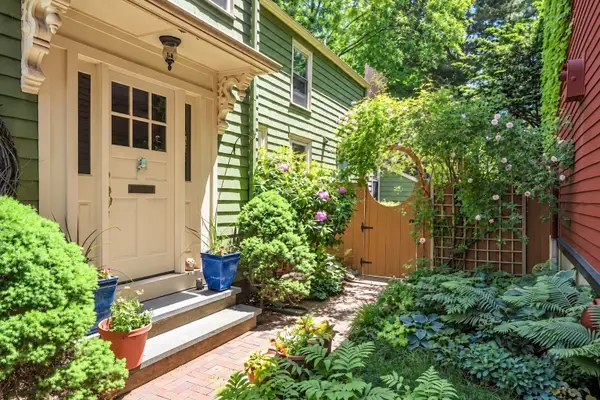 $1,575,000Active3 beds 2 baths1,519 sq. ft.
12 Salem St, Cambridge, MA 02139
MLS# 73585510Listed by: Compass - Open Sat, 12 to 1:30pmNew
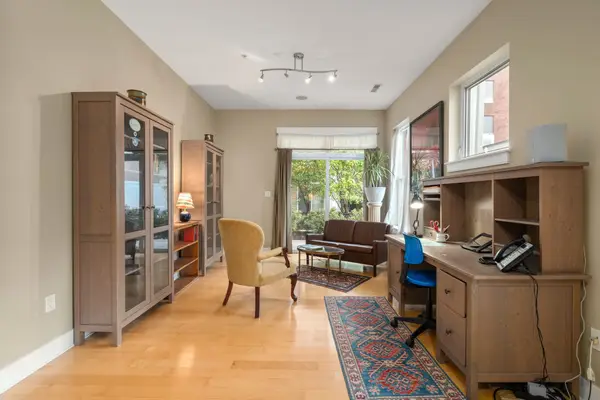 $599,000Active1 beds 1 baths625 sq. ft.
31 Wheeler St #101, Cambridge, MA 02138
MLS# 73585399Listed by: Coldwell Banker Realty - Cambridge - Open Sat, 11:30am to 1pmNew
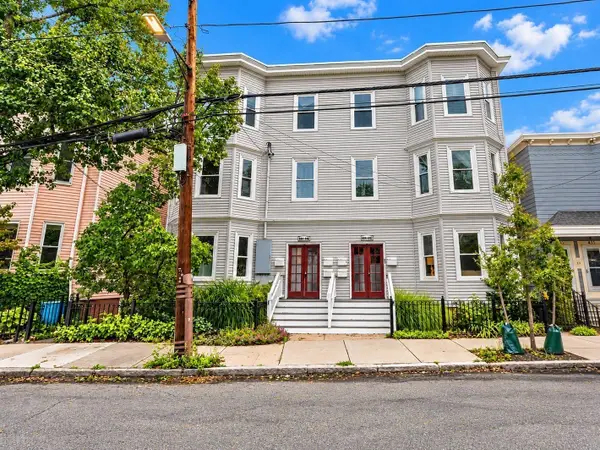 $825,000Active2 beds 1 baths928 sq. ft.
442 Windsor St #442-1, Cambridge, MA 02141
MLS# 73585218Listed by: Keller Williams Realty Boston-Metro | Back Bay - Open Fri, 12 to 1:30pmNew
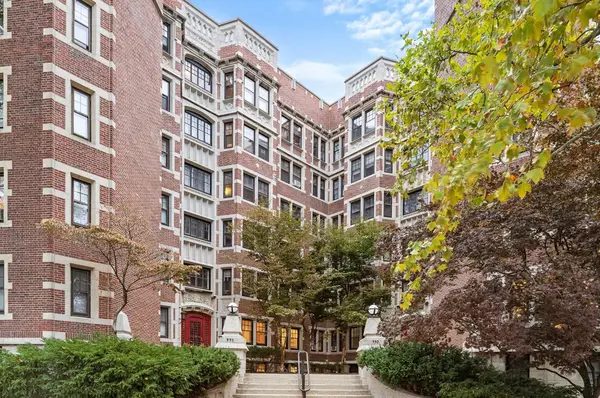 $1,695,000Active3 beds 2 baths1,631 sq. ft.
993 Memorial Drive #603, Cambridge, MA 02138
MLS# 73585116Listed by: Gibson Sotheby's International Realty - Open Sat, 11:30am to 1pmNew
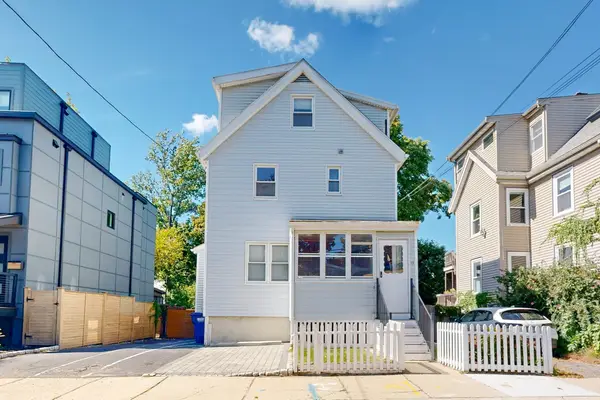 $1,400,000Active4 beds 2 baths1,755 sq. ft.
13 Cottage Park Ave, Cambridge, MA 02140
MLS# 73584758Listed by: Thalia Tringo & Associates Real Estate, Inc. - Open Fri, 12 to 1pmNew
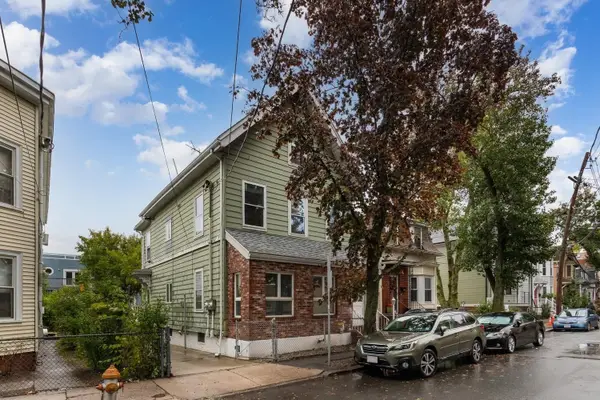 $1,150,000Active4 beds 2 baths1,834 sq. ft.
42 Howard St, Cambridge, MA 02139
MLS# 73584775Listed by: Leading Edge Real Estate - Open Sat, 12:30 to 2pmNew
 $1,575,000Active3 beds 3 baths1,742 sq. ft.
20 Tufts Street #20, Cambridge, MA 02139
MLS# 73584852Listed by: Gibson Sotheby's International Realty


Protect your home and budget from life's surprises with an Assurant Home Warranty, backed by a partner that supports you through every step of homeownership. Explore Plans.
©2026 Century 21 Real Estate LLC. All rights reserved. CENTURY 21®, the CENTURY 21 Logo and C21® are service marks owned by Century 21 Real Estate LLC. Century 21 Real Estate LLC fully supports the principles of the Fair Housing Act and the Equal Opportunity Act. Each office is independently owned and operated. Listing information is deemed reliable but not guaranteed accurate.