
3 Bates Street, Cambridge, MA 02140
Local realty services provided by:CENTURY 21 Tassinari & Associates, Inc
3 Bates Street,Cambridge, MA 02140
$2,685,000
- 5 Beds
- 2 Baths
- 1,948 sq. ft.
- Single family
- Active
Upcoming open houses
- Sun, Nov 0812:00 pm - 02:00 pm
Listed by: the petrowsky jones group, john petrowsky
Office: compass
MLS#:73599455
Source:MLSPIN
Price summary
- Price:$2,685,000
- Price per sq. ft.:$1,378.34
About this home
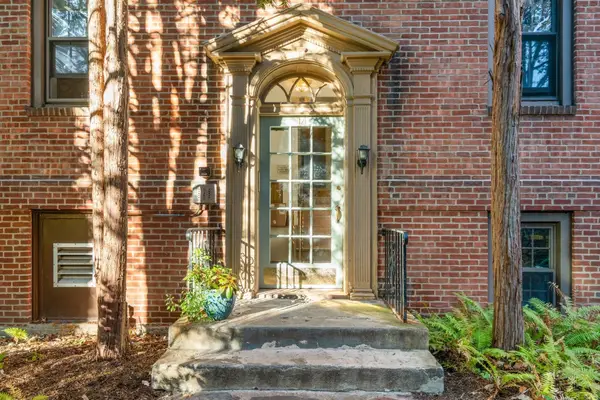
Optimum location. Charming 1925 sunny free-standing 5-bedroom single-family residence in long-established village setting at the corner of two Avon Hill tree-lined residential side streets. Prestigious location on a one-way street just a short distance to Porter Square, the Commuter Rail, and the Red Line connecting to MIT, MGH, and downtown Boston. Dozens of restaurants and shops within a few blocks. Harvard Law School and the university's science center are a half-mile away. Residence's generous setbacks from neighboring houses and corner site allow unobstructed eastern, southern, and western light. Enormous heated south, east, and west-facing sun porch/sitting room surrounded by deluxe thermal glass doors that open with ease. Expansive west-facing living room with fireplace and views of property's gardens as well as lovely neighboring houses and gardens. Generous dining room with east-facing windows. Eat-in kitchen with four-window bay. Lovely arches frame the western side of large covered dining pavilion. First-floor bedroom/study. Four 2nd-floor bedrooms. Beautiful oak floors throughout. Good-size multi-pane windows. Large 8,253 s.f. lot with extensive gardens and a wide variety of mature flowering perennials. Generous 253-s.f. one-car garage plus a full-size tandem off-street parking space. 575 s.f. attic. Full-footprint basement with 8'1" ceilings & interior & exterior access offers workshop and storage possibilities. For gardeners and those seeking outdoor play and entertaining space, this is an unusual combination of a cottage-size house on a large lot that is conveniently close to everything....
Contact an agent
Home facts
- Year built:1925
- Subdivision & Development:West Cambridge
- Listing ID #:73599455
- Updated:November 07, 2026 at 12:19 PM
Rooms and interior
- Bedrooms:5
- Total bathrooms:2
- Full bathrooms:1
- Half bathrooms:1
- Rooms Total:8
- Flooring:Hardwood, Stone / Slate, Tile, Wood
- Basement Description:Concrete, Full, Interior Entry, Unfinished, Walk-Out Access
- Living area:1,948 sq. ft.
Heating and cooling
- Heating:Central, Natural Gas, Steam
Structure and exterior
- Roof:Shingle
- Year built:1925
- Building area:1,948 sq. ft.
- Lot area:0.19 Acres
- Lot Features:Corner Lot, Level
- Architectural Style:Colonial
- Construction Materials:Frame
- Exterior Features:Covered, Garden, Patio, Porch - Enclosed, Rain Gutters
- Foundation Description:Concrete Perimeter
Utilities
- Water:Public
- Sewer:Public Sewer
Finances and disclosures
- Price:$2,685,000
- Price per sq. ft.:$1,378.34
- Tax amount:$16,715 (2026)
Features and amenities
- Amenities:Gas Water Heater
Parking
- Total parking spaces:2
- Parking description:Attached, Deeded, Garage Faces Side, Off Street, Paved, Paved Drive
- Garage:Yes
- Garage spaces:1
New listings near 3 Bates Street
- Open Sun, 12 to 2pmNew
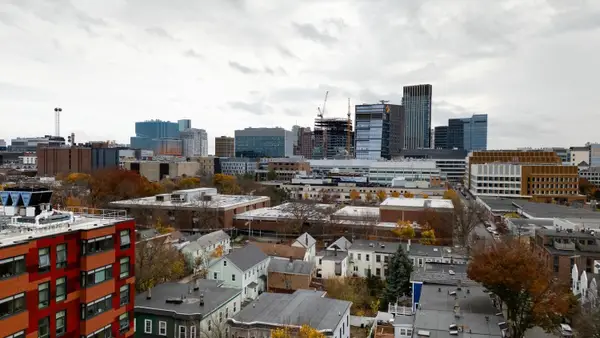 $680,000Active1 beds 1 baths721 sq. ft.
217 Thorndike #201A, Cambridge, MA 02141
MLS# 73599627Listed by: Bayside Realty - Open Sun, 12 to 1:30pmNew
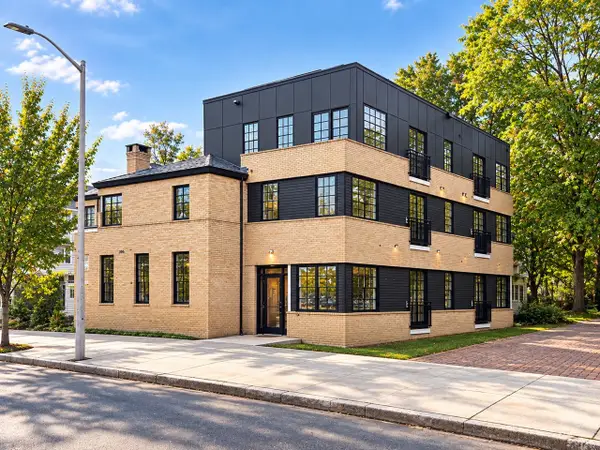 $759,990Active1 beds 1 baths681 sq. ft.
2161 Massachsetts Ave #202, Cambridge, MA 02140
MLS# 73599504Listed by: Steve Bremis Realty Group - Open Sun, 12 to 1:30pmNew
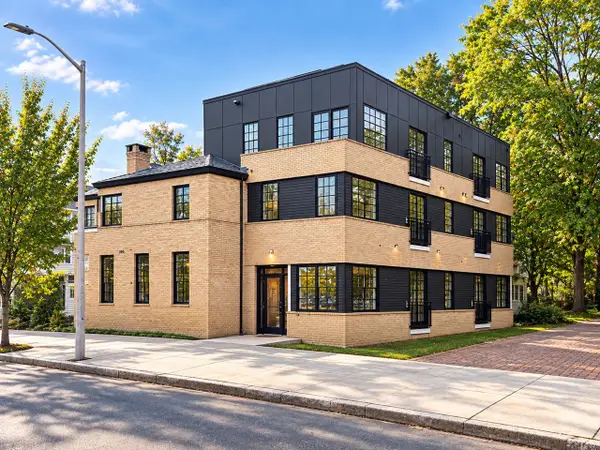 $829,990Active1 beds 1 baths788 sq. ft.
2161 Massachsetts Ave #204, Cambridge, MA 02140
MLS# 73599509Listed by: Steve Bremis Realty Group - New
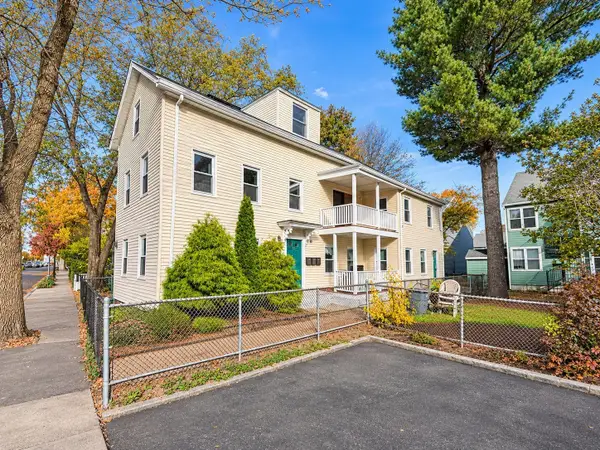 $1,875,000Active5 beds 3 baths2,464 sq. ft.
43 Lincoln Street, Cambridge, MA 02141
MLS# 73599400Listed by: Coldwell Banker Realty - Belmont - Open Sun, 12 to 1:30pmNew
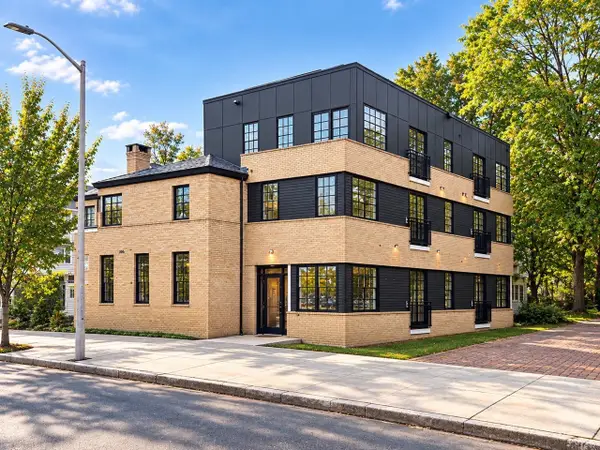 $849,990Active2 beds 2 baths808 sq. ft.
2161 Massachsetts Ave #301, Cambridge, MA 02140
MLS# 73599283Listed by: Steve Bremis Realty Group - Open Sun, 12 to 1:30pmNew
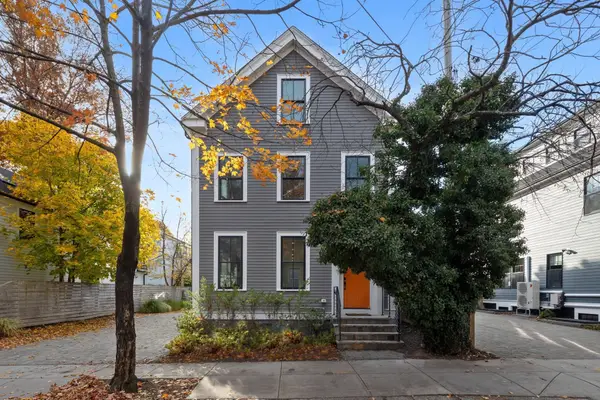 $2,500,000Active4 beds 4 baths2,638 sq. ft.
118 Holworthy St #118, Cambridge, MA 02138
MLS# 73599220Listed by: RE/MAX Partners Relocation - Open Sun, 12 to 1:30pmNew
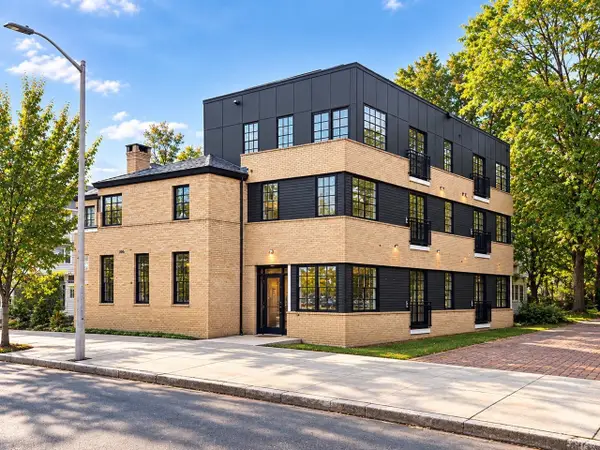 $999,900Active2 beds 2 baths1,001 sq. ft.
2161 Massachsetts Ave #102, Cambridge, MA 02140
MLS# 73599228Listed by: Steve Bremis Realty Group - Open Sun, 11am to 12:30pmNew
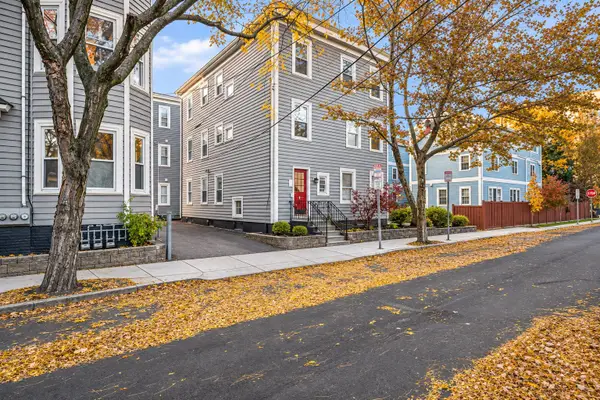 $649,000Active3 beds 1 baths800 sq. ft.
315 Elm Street #1, Cambridge, MA 02139
MLS# 73598996Listed by: LAER Realty Partners - Open Sun, 12 to 1:30pmNew
 $599,000Active1 beds 1 baths660 sq. ft.
12-16 Ware St #14-2, Cambridge, MA 02138
MLS# 73598790Listed by: Coldwell Banker Realty - Belmont


Protect your home and budget from life's surprises with an Assurant Home Warranty, backed by a partner that supports you through every step of homeownership. Explore Plans.
©2026 Century 21 Real Estate LLC. All rights reserved. CENTURY 21®, the CENTURY 21 Logo and C21® are service marks owned by Century 21 Real Estate LLC. Century 21 Real Estate LLC fully supports the principles of the Fair Housing Act and the Equal Opportunity Act. Each office is independently owned and operated. Listing information is deemed reliable but not guaranteed accurate.