
343 Allston Street #2, Cambridge, MA 02139
Local realty services provided by:CENTURY 21 Topsail Realty
343 Allston Street #2,Cambridge, MA 02139
$1,800,000
- 4 Beds
- 6 Baths
- 2,020 sq. ft.
- Condominium
- Active
Upcoming open houses
- Sun, Oct 2512:30 pm - 02:00 pm
Listed by: monalisa team
Office: compass
MLS#:73593043
Source:MLSPIN
Price summary
- Price:$1,800,000
- Price per sq. ft.:$891.09
- Monthly HOA dues:$311
About this home
Brand-new townhome in the heart of Cambridgeport! Welcome to 343 Allston St, Unit 2, a stunning 4-bed, 5.5-bath with a jaw dropping private roof deck. This thoughtfully designed residence offers 2 primary bedroom options, gleaming hardwood floors, Mitsubishi heat pumps, extra tall ceilings, and modern minimalistic design. The large kitchen is the heart of the home, with Vicenza oak cabinets, quartz countertops and high-end appliances. At the back of the home is a wide glass sliding door which opens onto a deck and a private city garden. Set back from the street, this residence offers an extra sense of privacy and quiet, making it a true retreat. Nestled in vibrant Cambridgeport, you’re moments from the Charles River, Whole Foods Market, Central Square, MIT, Harvard and an array of local cafés, restaurants, and shops, with easy access to transit and downtown Boston. New construction, flexible living and entertaining spaces, and a rare private roof deck - this is Cambridge living at its finest. Don’t miss your chance to call this exceptional property home!...
Contact an agent
Home facts
- Year built:2026
- Listing ID #:73593043
- Updated:October 24, 2026 at 12:33 PM
Rooms and interior
- Bedrooms:4
- Total bathrooms:6
- Full bathrooms:5
- Half bathrooms:1
- Rooms Total:8
- Flooring:Hardwood, Tile
- Bathrooms Description:Bathroom, Bathroom - Full
- Kitchen Description:Dishwasher, Disposal, Microwave, Range, Refrigerator
- Living area:2,020 sq. ft.
Heating and cooling
- Cooling:3 or More, 6 Cooling Zones, Ductless, ENERGY STAR Qualified Equipment, Heat Pump
- Heating:Ductless, Electric, Heat Pump, Unit Control
Structure and exterior
- Roof:Rubber
- Year built:2026
- Building area:2,020 sq. ft.
- Construction Materials:Frame
- Exterior Features:Deck - Composite, Deck - Roof, Garden
Utilities
- Water:Public
- Sewer:Public Sewer
Finances and disclosures
- Price:$1,800,000
- Price per sq. ft.:$891.09
- Tax amount:$3,537 (2026)
Features and amenities
- Appliances:Dishwasher, Disposal, Dryer, Microwave, Range, Refrigerator, Washer
- Laundry features:Dryer, Electric Dryer Hookup, In Unit, Second Floor, Washer, Washer Hookup
Parking
- Parking description:On Street
New listings near 343 Allston Street #2
- Coming Soon
 $759,900Coming Soon1 beds 1 baths682 sq. ft.
2161 Massachusettes Ave #202, Cambridge, MA 02140
MLS# 73591884Listed by: Steve Bremis Realty Group - New
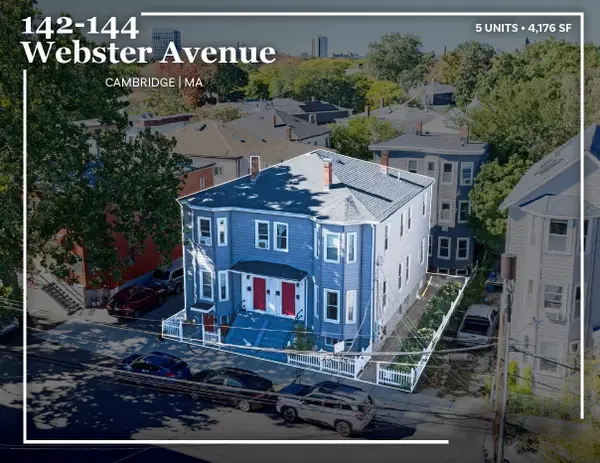 $2,250,000Active10 beds 5 baths4,176 sq. ft.
142-144 Webster Ave, Cambridge, MA 02141
MLS# 73594607Listed by: Horvath & Tremblay - New
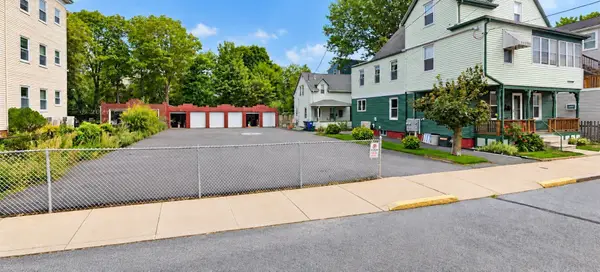 $5,100,000Active0.21 Acres
85-89 Clay Street, Cambridge, MA 02140
MLS# 73594380Listed by: Best Boston Realty, LLC - Open Sun, 11:30am to 1pmNew
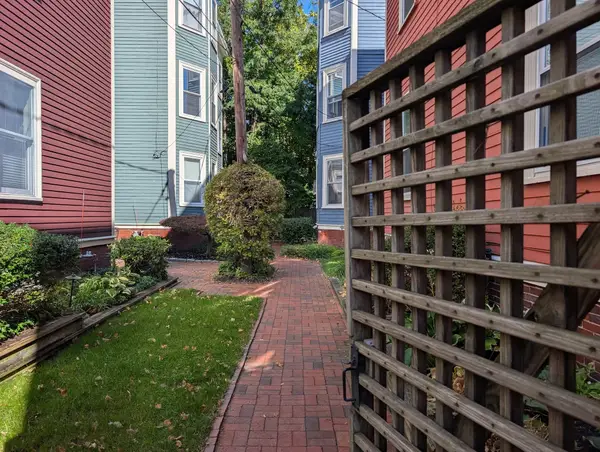 $795,000Active2 beds 1 baths682 sq. ft.
16-1/2 Magnolia Ave #2, Cambridge, MA 02138
MLS# 73594077Listed by: Aikenhead Real Estate, Inc. - Open Sun, 12 to 1:30pmNew
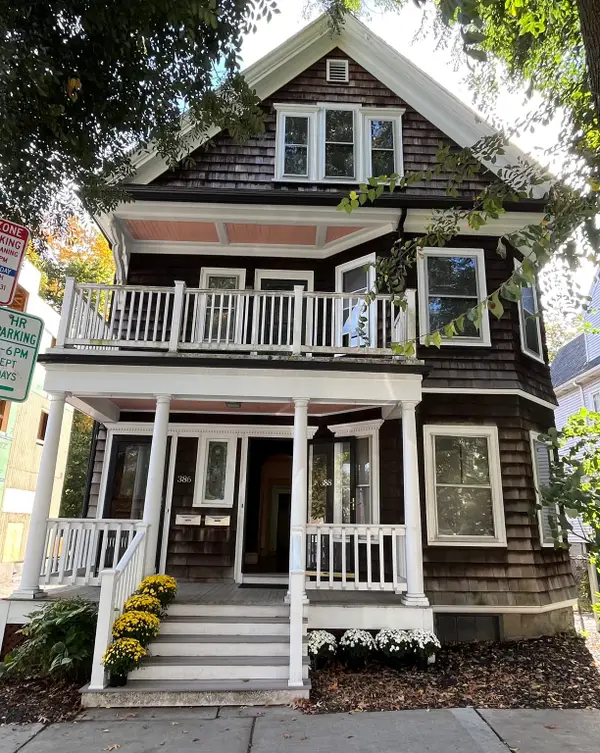 $1,790,000Active6 beds 3 baths3,113 sq. ft.
386-388 Huron, Cambridge, MA 02138
MLS# 73594051Listed by: Leading Edge Real Estate - Open Sun, 12 to 2pmNew
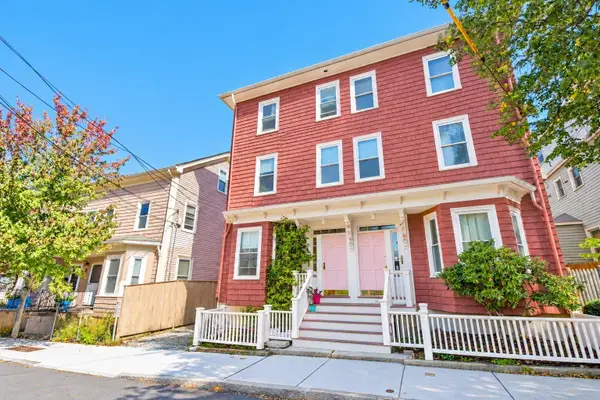 $1,600,000Active3 beds 3 baths2,064 sq. ft.
247 Chestnut St, Cambridge, MA 02139
MLS# 73593969Listed by: Coldwell Banker Realty - Newton - Open Sun, 12 to 2pmNew
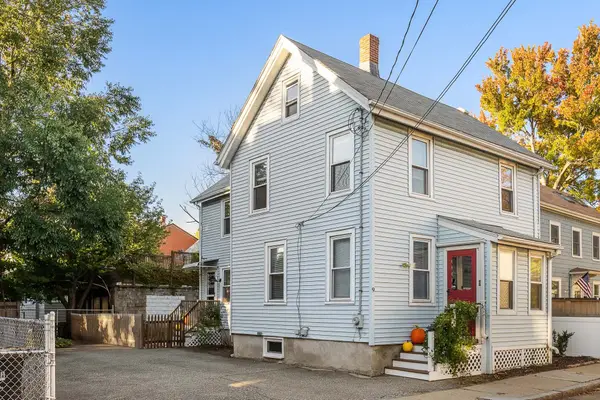 $1,575,000Active3 beds 2 baths1,504 sq. ft.
9 Andrew St, Cambridge, MA 02139
MLS# 73593982Listed by: Keller Williams Realty Boston Northwest - Open Sun, 1 to 3pmNew
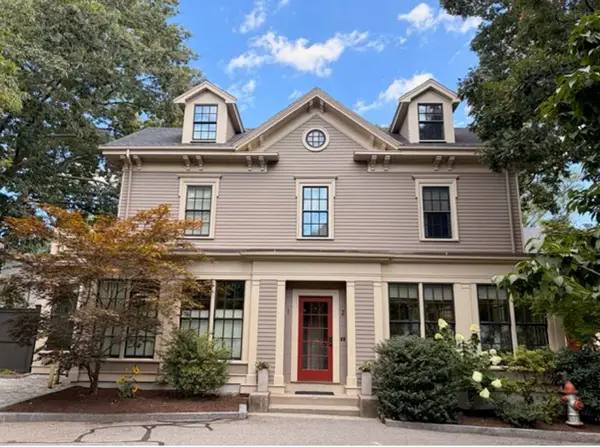 $1,749,000Active3 beds 3 baths1,734 sq. ft.
1-7 Brattle Cir` #1, Cambridge, MA 02138
MLS# 73594036Listed by: Coldwell Banker Realty - Lexington - New
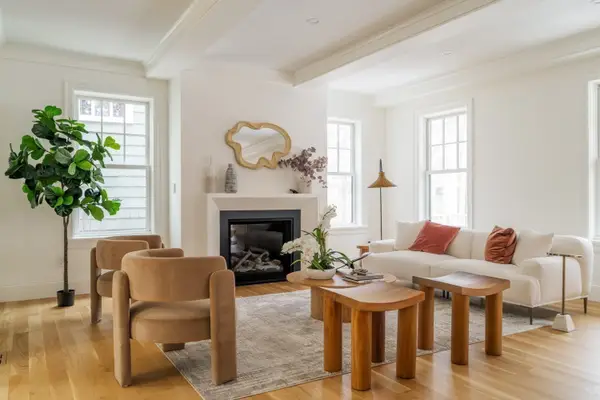 $3,400,000Active4 beds 4 baths3,008 sq. ft.
57 Museum Street, Cambridge, MA 02138
MLS# 73593900Listed by: Gibson Sotheby's International Realty - Open Sun, 12 to 2pmNew
 $1,099,900Active2 beds 2 baths1,215 sq. ft.
247 Chestnut St #2, Cambridge, MA 02139
MLS# 73593820Listed by: Coldwell Banker Realty - Newton


Protect your home and budget from life's surprises with an Assurant Home Warranty, backed by a partner that supports you through every step of homeownership. Explore Plans.
©2026 Century 21 Real Estate LLC. All rights reserved. CENTURY 21®, the CENTURY 21 Logo and C21® are service marks owned by Century 21 Real Estate LLC. Century 21 Real Estate LLC fully supports the principles of the Fair Housing Act and the Equal Opportunity Act. Each office is independently owned and operated. Listing information is deemed reliable but not guaranteed accurate.