
348 Franklin St #D, Cambridge, MA 02139
Local realty services provided by:CENTURY 21 Tassinari & Associates, Inc
348 Franklin St #D,Cambridge, MA 02139
$389,000
- 1 Beds
- 1 Baths
- 470 sq. ft.
- Condominium
- Coming Soon
Listed by: john canning
Office: ebb tide realty
MLS#:73581121
Source:MLSPIN
Price summary
- Price:$389,000
- Price per sq. ft.:$827.66
- Monthly HOA dues:$363
About this home
Not your typical lower-level condo. Set in a mid-century modern building with a striking spiral staircase at its heart, this freshly painted, move-in ready garden-level one bedroom in Cambridgeport is wrapped in windows, so it feels bright, airy, and larger than its footprint. The living room has room to relax or set up a work-from-home nook, and the separate bedroom sits off the main space for privacy and quiet. The kitchen is efficient and well laid out, with an electric range for anyone who likes to cook. Being surrounded by windows means real light and leafy views, and with air conditioning plus the naturally cooler feel of a garden level, summers here are easy. It is a quieter setting off the street, too.An assigned off-street parking space is included, a rare find this close to Central Square. Laundry is in the building and the association is pet friendly. The condo fee even covers water and hot water, keeping monthly costs down and making this a smart move for a first home, a pied-a-terre, or a well-located rental investment.And the location is hard to beat. Central Square and the Red Line are a short stroll away, with Kendall, MIT, Harvard Square, downtown Boston, and the Charles River all within easy reach.Light-filled, full of character, and a rare chance to own in one of Cambridge's most connected neighborhoods....
Contact an agent
Home facts
- Year built:1962
- Listing ID #:73581121
- Updated:September 23, 2026 at 04:56 AM
Rooms and interior
- Bedrooms:1
- Total bathrooms:1
- Full bathrooms:1
- Rooms Total:2
- Flooring:Tile
- Kitchen Description:Disposal, Freezer, Microwave, Range, Refrigerator
- Living area:470 sq. ft.
Heating and cooling
- Cooling:Window Unit(s)
- Heating:Baseboard, Natural Gas
Structure and exterior
- Year built:1962
- Building area:470 sq. ft.
- Construction Materials:Brick
Utilities
- Water:Public
- Sewer:Public Sewer
Finances and disclosures
- Price:$389,000
- Price per sq. ft.:$827.66
- Tax amount:$2,032 (2026)
Features and amenities
- Appliances:Disposal, Freezer, Microwave, Range, Refrigerator
Parking
- Total parking spaces:1
- Parking description:Assigned, Off Street
New listings near 348 Franklin St #D
- New
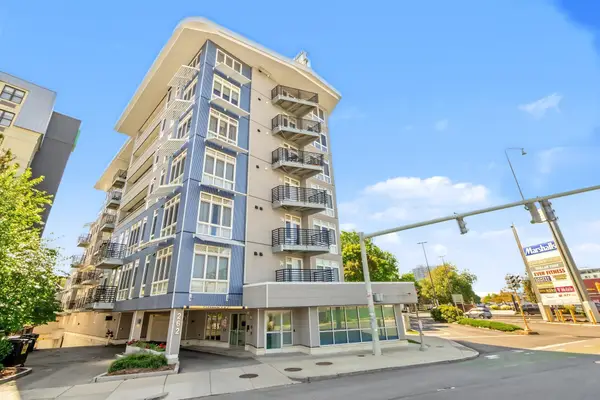 $709,000Active1 beds 1 baths728 sq. ft.
262 Monsignor Obrien Hwy #303, Cambridge, MA 02141
MLS# 73581195Listed by: Move2Boston Group, LLC - Open Sat, 12 to 2pmNew
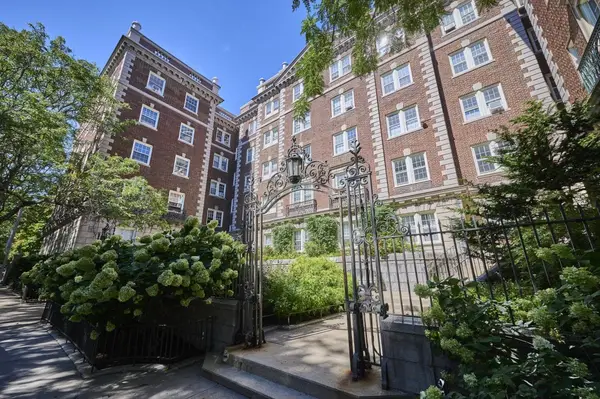 $644,000Active1 beds 1 baths640 sq. ft.
7 Arlington St #4, Cambridge, MA 02140
MLS# 73581096Listed by: RE/MAX On the Charles - Open Thu, 12 to 1:30pmNew
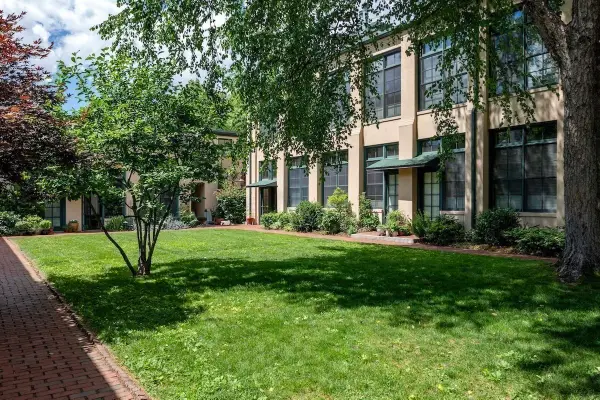 $1,850,000Active3 beds 3 baths2,240 sq. ft.
155 Brookline St #8, Cambridge, MA 02139
MLS# 73581048Listed by: Compass - Open Thu, 11am to 12pmNew
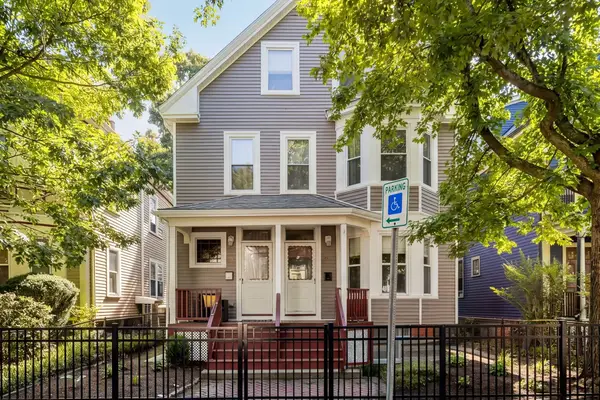 $850,000Active2 beds 1 baths1,046 sq. ft.
68 Antrim St. #1, Cambridge, MA 02139
MLS# 73580995Listed by: Compass - Open Thu, 12:30 to 1:30pmNew
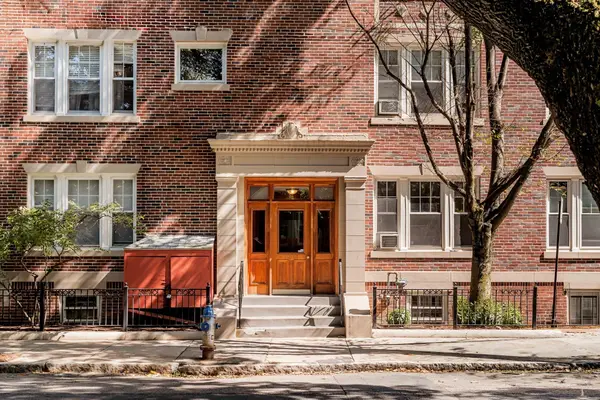 $750,000Active2 beds 1 baths829 sq. ft.
266-270 Windsor St. #270-2, Cambridge, MA 02139
MLS# 73580999Listed by: Compass - Open Sun, 10 to 11:30amNew
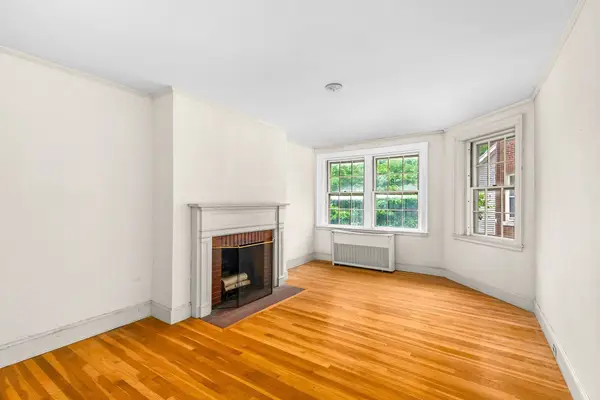 $599,000Active2 beds 1 baths701 sq. ft.
41 Bowdoin St #25, Cambridge, MA 02138
MLS# 73581009Listed by: Smith and Oak Real Estate Co. - New
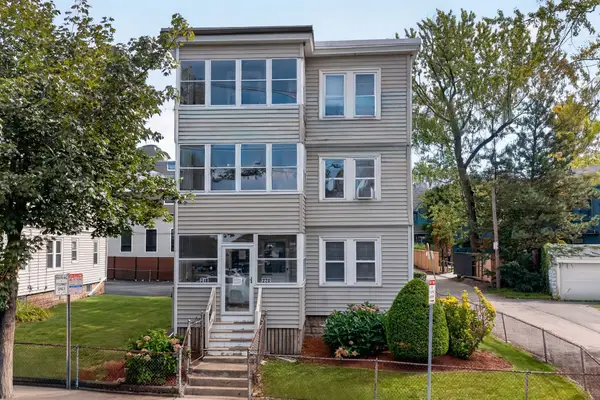 $1,750,000Active6 beds 3 baths3,024 sq. ft.
218-220 Walden St, Cambridge, MA 02140
MLS# 73580976Listed by: Keller Williams Realty Boston Northwest - Open Thu, 12 to 1pmNew
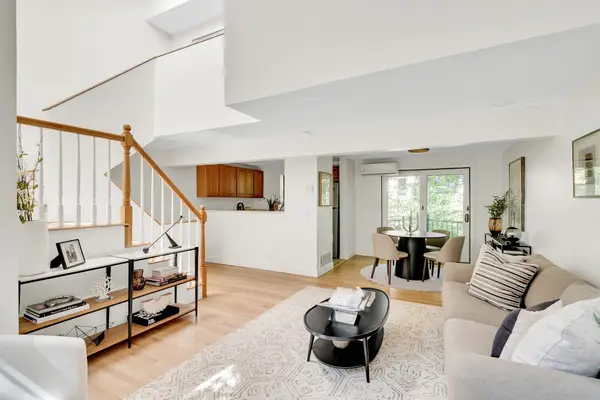 $895,000Active2 beds 2 baths963 sq. ft.
47-15 Cogswell Ave #15, Cambridge, MA 02140
MLS# 73580939Listed by: Compass - New
 $699,000Active1 beds 1 baths554 sq. ft.
309 Broadway #5, Cambridge, MA 02139
MLS# 73580749Listed by: Coldwell Banker Realty - Boston


Protect your home and budget from life's surprises with an Assurant Home Warranty, backed by a partner that supports you through every step of homeownership. Explore Plans.
©2026 Century 21 Real Estate LLC. All rights reserved. CENTURY 21®, the CENTURY 21 Logo and C21® are service marks owned by Century 21 Real Estate LLC. Century 21 Real Estate LLC fully supports the principles of the Fair Housing Act and the Equal Opportunity Act. Each office is independently owned and operated. Listing information is deemed reliable but not guaranteed accurate.