
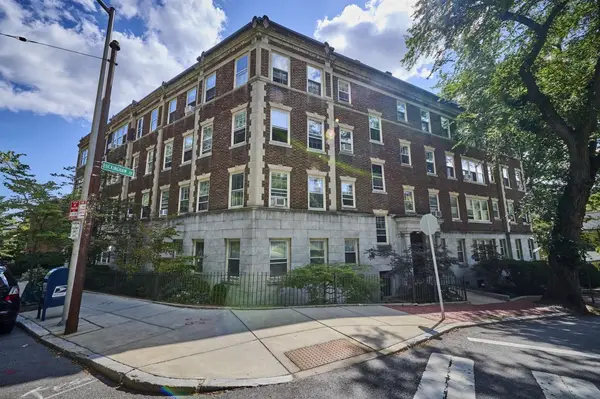
37 Granville Road #3, Cambridge, MA 02138
Local realty services provided by:CENTURY 21 Tassinari & Associates, Inc
Upcoming open houses
- Sun, Sep 1301:00 pm - 02:30 pm
Listed by: meg steere
Office: berkshire hathaway homeservices commonwealth real estate
MLS#:73573962
Source:MLSPIN
Price summary
- Price:$949,900
- Price per sq. ft.:$811.88
- Monthly HOA dues:$250
About this home
Welcome to this charming Cambridge condo in the desirable Huron Village/Fresh Pond neighborhood, where classic character meets thoughtful updates. Offering approximately 1,170 square feet of living space, this inviting home features a flexible floor plan that can be used as a three-bedroom or as a two-bedroom with a dedicated office. Original details including gleaming hardwood floors, high ceilings, and decorative moldings add warmth and character throughout. The well-appointed kitchen features an induction range and connects to a convenient laundry/pantry area. A formal dining room with built-in cabinetry provides an ideal space for entertaining, while the stylish full bath completes the main living space. Step outside to your exclusive-use back deck, a private spot to relax or dine outdoors. Additional highlights include air conditioning, approximately 800 square feet of attic storage with potential for future expansion, basement storage with a wine cellar, and one-car parking with an electric vehicle charging port. Ideally situated near the shops and restaurants of Huron Village, moments from Fresh Pond, with convenient access to public transportation, Alewife, and major commuter routes, this is a wonderful opportunity to enjoy the best of Cambridge living....
Contact an agent
Home facts
- Year built:1912
- Listing ID #:73573962
- Updated:September 13, 2026 at 01:21 PM
Rooms and interior
- Bedrooms:2
- Total bathrooms:1
- Full bathrooms:1
- Rooms Total:6
- Flooring:Flooring - Hardwood, Hardwood, Tile
- Dining Description:Hardwood
- Kitchen Description:Dishwasher, Flooring - Hardwood, Microwave, Pantry, Range, Recessed Lighting, Refrigerator, Stainless Steel Appliances
- Living area:1,170 sq. ft.
Heating and cooling
- Cooling:Heat Pump
- Heating:Electric, Heat Pump, Natural Gas, Steam
Structure and exterior
- Roof:Shingle
- Year built:1912
- Building area:1,170 sq. ft.
- Construction Materials:Frame
- Exterior Features:Deck - Composite
Utilities
- Water:Public
- Sewer:Public Sewer
Finances and disclosures
- Price:$949,900
- Price per sq. ft.:$811.88
- Tax amount:$6,457 (2026)
Features and amenities
- Appliances:Dishwasher, Dryer, Microwave, Range, Refrigerator, Washer
- Laundry features:Dryer, In Unit, Third Floor, Washer
- Amenities:Closet
Parking
- Total parking spaces:1
- Parking description:Off Street
New listings near 37 Granville Road #3
- Open Sun, 11:30am to 1pmNew
 $1,575,000Active3 beds 2 baths1,712 sq. ft.
345 Harvard St #2 E-F, Cambridge, MA 02138
MLS# 73576212Listed by: Engel & Volkers Newton - Open Sun, 1 to 2:30pmNew
 $765,000Active2 beds 2 baths1,010 sq. ft.
104 Thorndike St #3, Cambridge, MA 02141
MLS# 73575988Listed by: Leading Edge Real Estate - New
 $539,000Active1 beds 1 baths458 sq. ft.
55 Magazine St. #17, Cambridge, MA 02139
MLS# 73575802Listed by: Olga Perelman - Open Sun, 2 to 3:30pmNew
 $650,000Active2 beds 1 baths903 sq. ft.
2353 Mass Ave #51, Cambridge, MA 02140
MLS# 73575789Listed by: PlanSmart Realty LLC - Open Sun, 2 to 3:30pmNew
 $620,000Active2 beds 1 baths693 sq. ft.
2192 Mass Ave #2-2, Cambridge, MA 02140
MLS# 73575788Listed by: PlanSmart Realty LLC - New
 $1,999,500Active3 beds 3 baths2,197 sq. ft.
11 Wright St #1, Cambridge, MA 02138
MLS# 73575587Listed by: CBC Realty LLC - Open Sun, 11:30am to 1:30pmNew
 $1,950,000Active6 beds 3 baths3,186 sq. ft.
20 Hunting St, Cambridge, MA 02141
MLS# 73575628Listed by: Compass - Open Sun, 12 to 1pmNew
 $590,900Active2 beds 1 baths745 sq. ft.
11 Cogswell Ave #6, Cambridge, MA 02140
MLS# 73575537Listed by: Blue Real Estate LLC - New
 $1,898,000Active4 beds 4 baths2,115 sq. ft.
44-46 Western Avenue, Cambridge, MA 02139
MLS# 73575507Listed by: Berkshire Hathaway HomeServices Commonwealth Real Estate - Open Sun, 2 to 3pmNew
 $795,000Active2 beds 1 baths845 sq. ft.
86 Buckingham St #32, Cambridge, MA 02138
MLS# 73574193Listed by: RE/MAX Real Estate Center


Protect your home and budget from life's surprises with an Assurant Home Warranty, backed by a partner that supports you through every step of homeownership. Explore Plans.
©2026 Century 21 Real Estate LLC. All rights reserved. CENTURY 21®, the CENTURY 21 Logo and C21® are service marks owned by Century 21 Real Estate LLC. Century 21 Real Estate LLC fully supports the principles of the Fair Housing Act and the Equal Opportunity Act. Each office is independently owned and operated. Listing information is deemed reliable but not guaranteed accurate.