
6 Lamson Place, Cambridge, MA 02139
Local realty services provided by:CENTURY 21 Realty Network
6 Lamson Place,Cambridge, MA 02139
$1,895,000
- 4 Beds
- 4 Baths
- 2,727 sq. ft.
- Multi-family
- Active
Listed by: kendall green luce team, kendall luce
Office: compass
MLS#:73604503
Source:MLSPIN
Price summary
- Price:$1,895,000
- Price per sq. ft.:$694.9
About this home
The property features two duplex-style residences within a three-level building with a lower level, offering approximately 2,727 square feet of combined living area. Ideally situated on a quiet residential side street off Essex Street in Cambridge, 6 Lamson Place offers a desirable location minutes from the Red Line, Whole Foods, H Mart, neighborhood shops and restaurants, and major commuter routes, including the Mass Pike and Route 93. The neighborhood also offers convenient access to local schools, parks, and everyday amenities.Unit 1 –Duplex – $3,550/month• 2 bedrooms, 1.5 bathrooms• First-floor living and dining area, eat-in kitchen, and half bathroom.• Lower level with two bedrooms, full bathroom, and laundry in hallway.• Lease: September 1, 2026 – August 31, 2027 (12 months).Unit 2 – Duplex – $4,050/month• 2 bedrooms, 1.5 bathrooms• Second floor features one-bedroom, full bathroom, and additional flexible space.• Third floor features an eat-in kitchen, living/dining area, 2nd bedroom, half bath, and in-unit W/D.• One dedicated parking space.• Lease: August 1, 2026 – July 31, 2027 (12 months).With both units leased and an established rental history, 6 Lamson Place presents an attractive opportunity to acquire an income-producing Cambridge multifamily property with reliable rental income in place and long-term investment potential....
Contact an agent
Home facts
- Year built:1900
- Listing ID #:73604503
- Updated:November 22, 2026 at 12:33 PM
Rooms and interior
- Bedrooms:4
- Total bathrooms:4
- Full bathrooms:2
- Half bathrooms:2
- Rooms Total:8
- Flooring:Hardwood, Tile
- Dining Description:Living Room/Dining Room Combo
- Kitchen Description:Dishwasher, Disposal, Kitchen, Microwave, Range, Refrigerator
- Living area:2,727 sq. ft.
Heating and cooling
- Cooling:Window Unit(s)
- Heating:Baseboard, Electric, Hot Water, Natural Gas
Structure and exterior
- Roof:Rubber
- Year built:1900
- Building area:2,727 sq. ft.
- Lot area:0.02 Acres
Utilities
- Water:Public
- Sewer:Public Sewer
Finances and disclosures
- Price:$1,895,000
- Price per sq. ft.:$694.9
- Tax amount:$15,785 (2026)
Features and amenities
- Appliances:Dishwasher, Disposal, Dryer, Microwave, Range, Refrigerator, Washer
- Laundry features:Dryer, Washer
Parking
- Total parking spaces:1
- Parking description:Off Street
New listings near 6 Lamson Place
- New
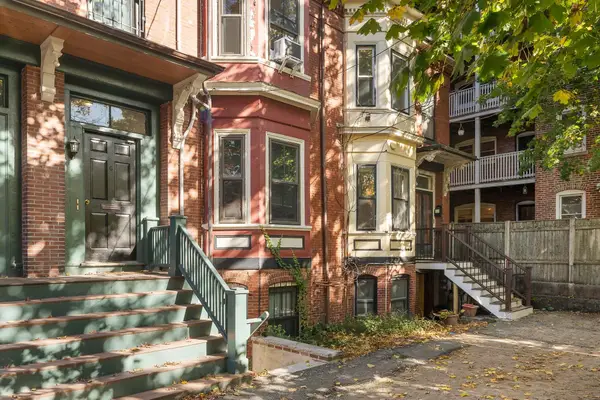 $1,735,000Active4 beds 4 baths2,835 sq. ft.
7 Lamson Place, Cambridge, MA 02139
MLS# 73604504Listed by: Compass - New
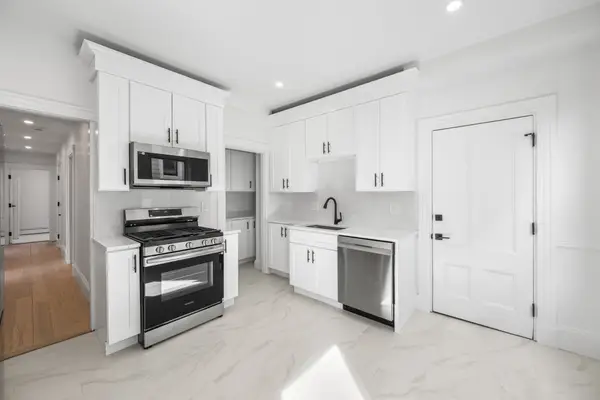 $799,000Active3 beds 3 baths1,154 sq. ft.
64-66 Sixth St #1, Cambridge, MA 02141
MLS# 73604222Listed by: Keller Williams Realty Boston Northwest - Open Sun, 12 to 3pmNew
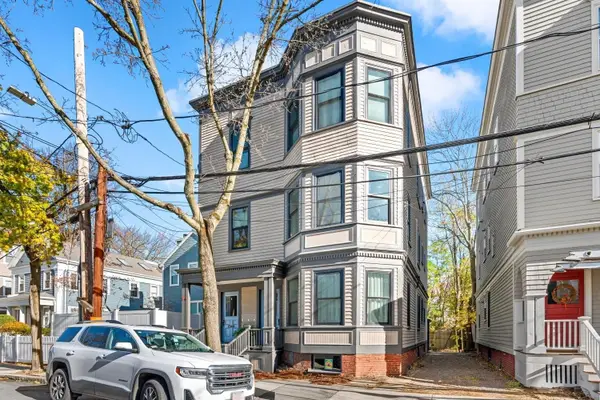 $950,000Active2 beds 1 baths1,090 sq. ft.
44 Roberts Rd #2, Cambridge, MA 02138
MLS# 73604148Listed by: Waterfront Realty Group - Open Sun, 11am to 1pmNew
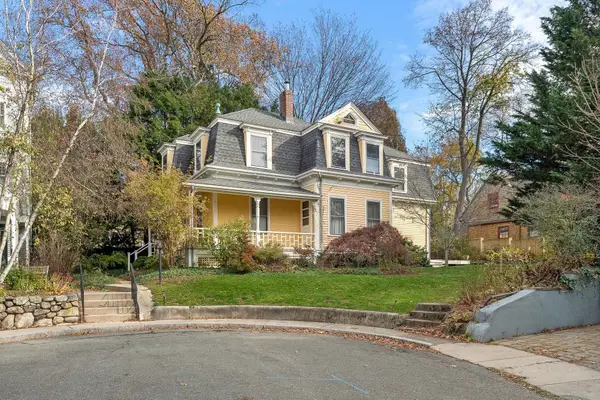 $2,150,000Active4 beds 2 baths2,568 sq. ft.
48 Bellevue Ave, Cambridge, MA 02140
MLS# 73603880Listed by: Compass - New
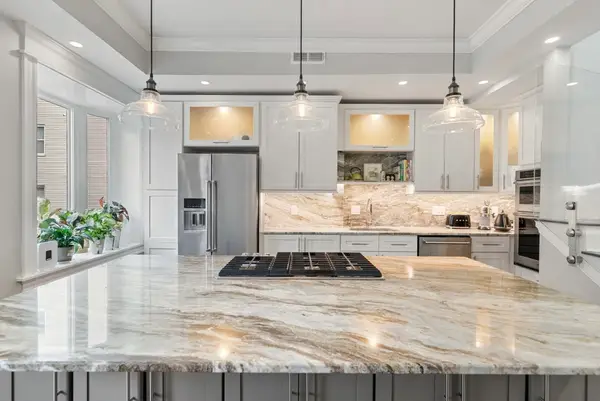 $1,050,000Active2 beds 3 baths1,184 sq. ft.
209 Green #2, Cambridge, MA 02139
MLS# 73602666Listed by: Gibson Sotheby's International Realty - New
 $1,900,000Active0.06 Acres
349 Cambridge St, Cambridge, MA 02141
MLS# 73602123Listed by: Steve Bremis Realty Group - New
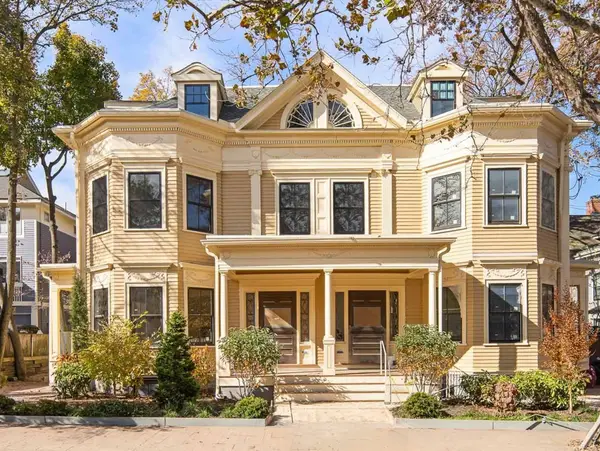 $1,550,000Active3 beds 3 baths1,666 sq. ft.
45 Dana St #1, Cambridge, MA 02138
MLS# 73601773Listed by: Compass - New
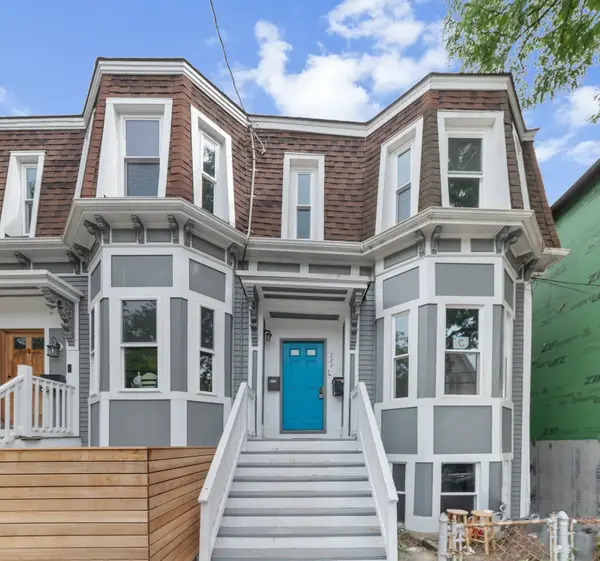 $630,000Active2 beds 1 baths746 sq. ft.
222 Columbia St #2, Cambridge, MA 02139
MLS# 73601131Listed by: eXp Realty LLC - Corporate Office - New
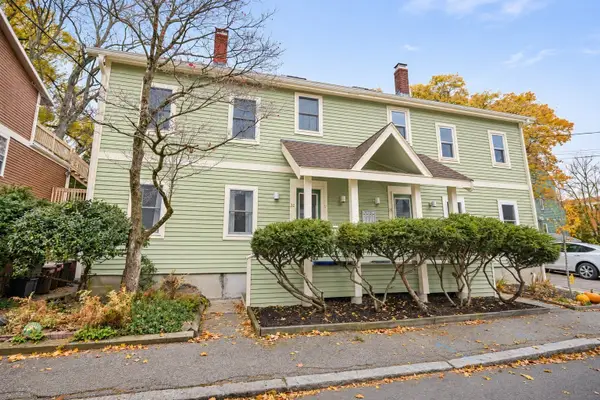 $749,000Active1 beds 1 baths741 sq. ft.
32 Winslow Street #32, Cambridge, MA 02138
MLS# 73600901Listed by: Berkshire Hathaway HomeServices Commonwealth Real Estate


Protect your home and budget from life's surprises with an Assurant Home Warranty, backed by a partner that supports you through every step of homeownership. Explore Plans.
©2026 Century 21 Real Estate LLC. All rights reserved. CENTURY 21®, the CENTURY 21 Logo and C21® are service marks owned by Century 21 Real Estate LLC. Century 21 Real Estate LLC fully supports the principles of the Fair Housing Act and the Equal Opportunity Act. Each office is independently owned and operated. Listing information is deemed reliable but not guaranteed accurate.