
6-8 Hawthorne Park #8, Cambridge, MA 02138
Local realty services provided by:CENTURY 21 North East
6-8 Hawthorne Park #8,Cambridge, MA 02138
$879,000
- 2 Beds
- 1 Baths
- 1,141 sq. ft.
- Condominium
- Active
Upcoming open houses
- Sat, Sep 1911:30 am - 01:00 pm
- Sun, Sep 2012:00 pm - 02:00 pm
Listed by: paula callaghan, love live team
Office: insight realty group, inc
MLS#:73578064
Source:MLSPIN
Price summary
- Price:$879,000
- Price per sq. ft.:$770.38
About this home
Bright and spacious five-room condo with a fireplace, wonderful screened-in porch, and private fenced yard in the heart of Huron Village! This classic home features high ceilings, beautiful oak hardwood floors, a bay window, and lovely wood moldings throughout. The open living and dining rooms, complete with a built-in china cabinet, create a warm and inviting space for everyday living and entertaining, with the added comfort of a mini-split for cooling. A walk-through pantry leads to the beautifully updated kitchen with Corian countertops, farmhouse sink, and direct access to the enclosed screened-in porch overlooking the private fenced yard. Two generously sized bedrooms, including a primary bedroom with a wall of closets, each feature their own mini-split. A tiled bath completes the main living space. Enjoy the convenience of private laundry and most of the basement for ample storage. Set on a quiet residential dead-end street, yet close to the shops and restaurants of Huron Village, Trader Joe’s, Whole Foods, and the BB&N ball field. Enjoy all four seasons at nearby Fresh Pond, take a pleasant stroll along Huron Avenue, or hop on the 72 bus to Harvard Square. A warm and welcoming home where natural light and timeless details come together beautifully. A wonderful opportunity to enjoy all that Huron Village has to offer!...
Contact an agent
Home facts
- Year built:1927
- Listing ID #:73578064
- Updated:September 18, 2026 at 12:46 PM
Rooms and interior
- Bedrooms:2
- Total bathrooms:1
- Full bathrooms:1
- Rooms Total:5
- Flooring:Wood
- Dining Description:Hardwood
- Kitchen Description:Cabinets - Upgraded, Ceiling Fan(s), Dishwasher, Disposal, Flooring - Hardwood, Microwave, Open Floorplan, Pantry, Range, Refrigerator, Remodeled
- Living area:1,141 sq. ft.
Heating and cooling
- Cooling:3 Cooling Zones, Ductless
- Heating:Steam
Structure and exterior
- Roof:Shingle
- Year built:1927
- Building area:1,141 sq. ft.
- Construction Materials:Frame
- Exterior Features:Garden, Porch
Utilities
- Water:Public
- Sewer:Public Sewer
Finances and disclosures
- Price:$879,000
- Price per sq. ft.:$770.38
- Tax amount:$2,378 (2026)
Features and amenities
- Appliances:Dishwasher, Disposal, Microwave, Range, Refrigerator
- Laundry features:In Basement, In Building
Parking
- Parking description:On Street
New listings near 6-8 Hawthorne Park #8
- Open Sat, 10:30am to 12pmNew
 $899,900Active3 beds 2 baths934 sq. ft.
7 Richard Ave #3, Cambridge, MA 02140
MLS# 73579500Listed by: Keller Williams Realty Boston Northwest - New
 $2,280,000Active2 beds 3 baths1,620 sq. ft.
75-83 Cambridge Parkway #E1102, Cambridge, MA 02142
MLS# 73579528Listed by: Around Town Real Estate - New
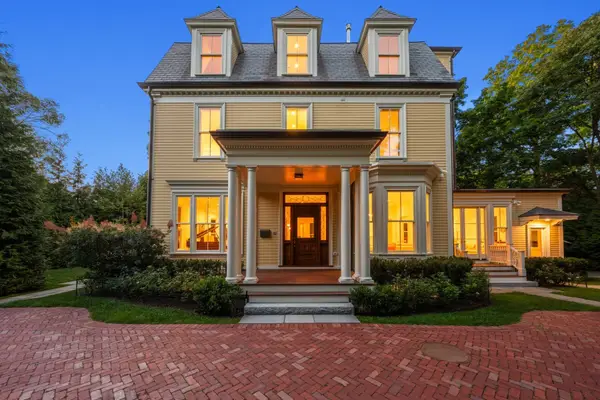 $12,500,000Active8 beds 11 baths7,893 sq. ft.
68 Sparks Street, Cambridge, MA 02138
MLS# 73579095Listed by: Coldwell Banker Realty - Cambridge - Open Sat, 12 to 1:30pmNew
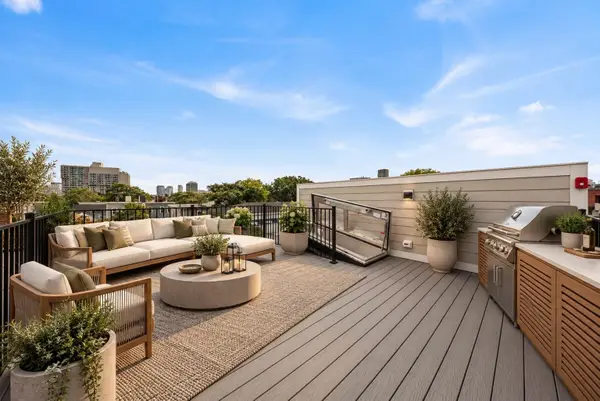 $1,060,000Active2 beds 2 baths924 sq. ft.
15 Hunting Street #6, Cambridge, MA 02141
MLS# 73579154Listed by: Turn Key Realty - Open Sat, 12 to 1:30pmNew
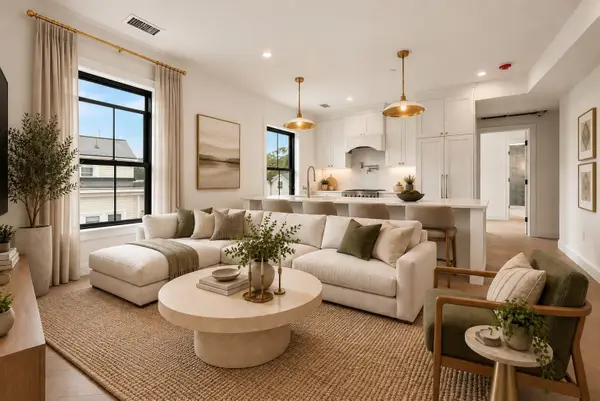 $799,000Active2 beds 2 baths803 sq. ft.
15 Hunting Street #4, Cambridge, MA 02141
MLS# 73579191Listed by: Turn Key Realty - Open Sat, 12:30 to 2pmNew
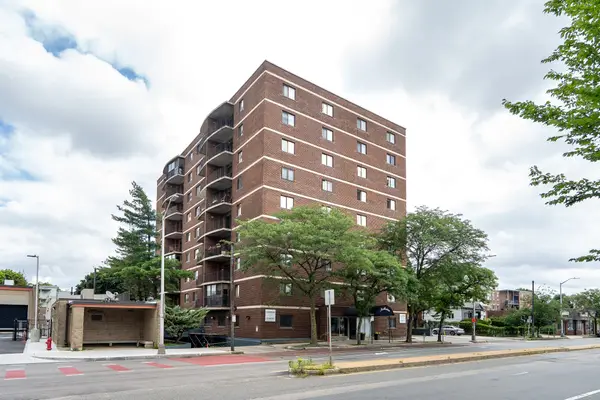 $620,000Active2 beds 1 baths905 sq. ft.
2353 Massachusetts #31, Cambridge, MA 02140
MLS# 73579073Listed by: Coldwell Banker Realty - Cambridge - Open Sat, 11am to 12:30pmNew
 $859,000Active2 beds 2 baths941 sq. ft.
169 Monsignor Obrien Hwy #309, Cambridge, MA 02141
MLS# 73578813Listed by: Coldwell Banker Realty - Lexington - Open Sat, 11:30am to 1pmNew
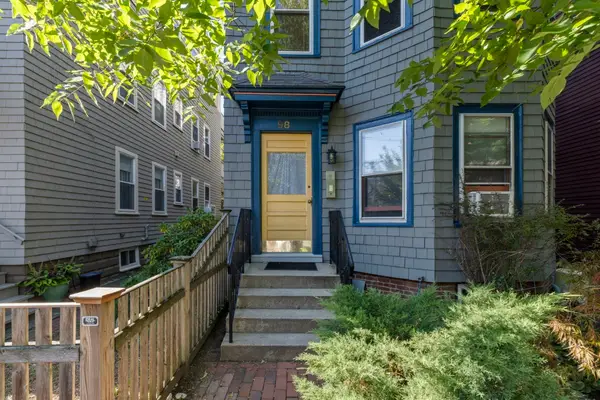 $1,100,000Active2 beds 2 baths1,198 sq. ft.
98 Allston Street #3, Cambridge, MA 02139
MLS# 73578863Listed by: Compass - Open Sat, 11:30am to 1:30pmNew
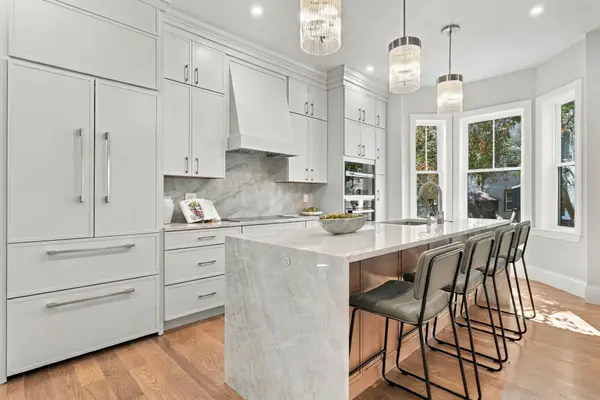 $3,549,500Active6 beds 5 baths3,875 sq. ft.
222 Putnam Ave, Cambridge, MA 02139
MLS# 73578733Listed by: MIG


Protect your home and budget from life's surprises with an Assurant Home Warranty, backed by a partner that supports you through every step of homeownership. Explore Plans.
©2026 Century 21 Real Estate LLC. All rights reserved. CENTURY 21®, the CENTURY 21 Logo and C21® are service marks owned by Century 21 Real Estate LLC. Century 21 Real Estate LLC fully supports the principles of the Fair Housing Act and the Equal Opportunity Act. Each office is independently owned and operated. Listing information is deemed reliable but not guaranteed accurate.