
8-12 Museum Way #705, Cambridge, MA 02141
Local realty services provided by:CENTURY 21 Realty Network
8-12 Museum Way #705,Cambridge, MA 02141
$999,000
- 2 Beds
- 2 Baths
- 983 sq. ft.
- Condominium
- Active
Listed by: sanford lui
Office: giant realty
MLS#:73545339
Source:MLSPIN
Price summary
- Price:$999,000
- Price per sq. ft.:$1,016.28
- Monthly HOA dues:$1,131
About this home
Experience luxury living at the Regatta Riverview in Cambridge. This elegant 2-bedroom, 2-full-bath residence features a sun-filled open floor plan, modern finishes, and a private balcony perfect for relaxing or entertaining. The spacious primary suite offers an ensuite bath with a spa-inspired walk-in shower, creating a private retreat. Amenities includes a swimming pool, gym, screening room, function room plus a 24hr concierge. Ideally located in the vibrant North Point neighborhood, you'll enjoy easy access to Cambridge Crossing, the Charles River, the Museum of Science, MIT, downtown Boston, MBTA Green and Orange Line stations, plus an outstanding selection of restaurants, cafés, shopping, and parks. A rare opportunity to enjoy sophisticated city living in one of Cambridge's most desirable locations. Virtual Tour is Available.
Contact an agent
Home facts
- Year built:1998
- Listing ID #:73545339
- Updated:September 02, 2026 at 10:32 AM
Rooms and interior
- Bedrooms:2
- Total bathrooms:2
- Full bathrooms:2
- Rooms Total:4
- Flooring:Wood
- Kitchen Description:Dishwasher, Disposal, Range, Refrigerator
- Living area:983 sq. ft.
Heating and cooling
- Cooling:Central Air
- Heating:Forced Air
- Central air:Yes
Structure and exterior
- Year built:1998
- Building area:983 sq. ft.
- Exterior Features:Balcony
Utilities
- Water:Public
- Sewer:Public Sewer
Finances and disclosures
- Price:$999,000
- Price per sq. ft.:$1,016.28
- Tax amount:$5,768 (2025)
Features and amenities
- Appliances:Dishwasher, Disposal, Dryer, Range, Refrigerator, Washer
- Laundry features:Dryer, In Unit, Washer
- Amenities:Clubroom, Elevator(s)
- Pool features:Association, In Ground, Indoor
Parking
- Total parking spaces:1
- Parking description:Under
- Garage:Yes
- Garage spaces:1
New listings near 8-12 Museum Way #705
- New
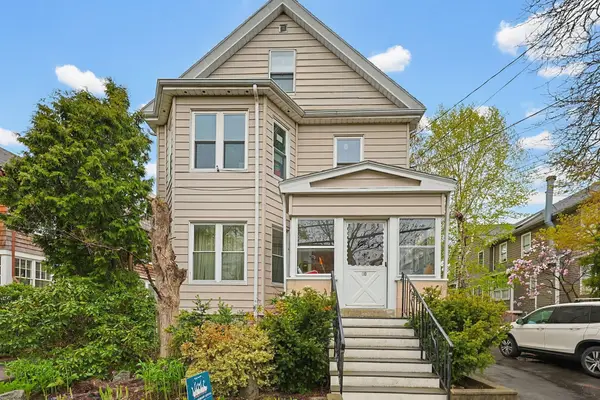 $579,000Active2 beds 1 baths848 sq. ft.
30 Cushing St #B, Cambridge, MA 02138
MLS# 73570437Listed by: ERA Key Realty Services- Fram - New
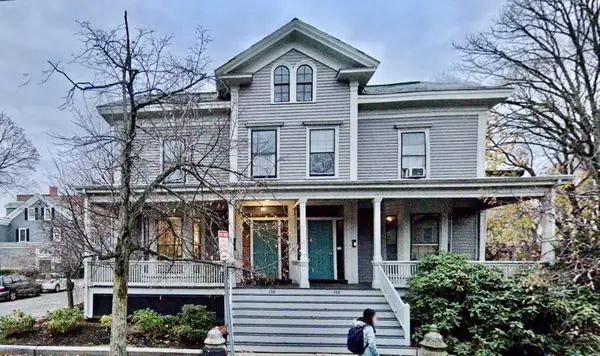 $1,300,000Active2 beds 3 baths2,000 sq. ft.
156 Mount Auburn St #2, Cambridge, MA 02138
MLS# 73562944Listed by: eXp Realty LLC - Corporate Office - Open Sat, 12 to 2pmNew
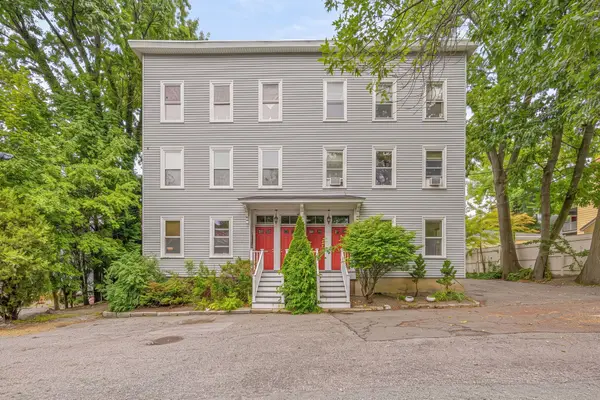 $800,000Active2 beds 1 baths898 sq. ft.
15 Fallon Pl #15A, Cambridge, MA 02138
MLS# 73568650Listed by: Sunlight H&M Realty, LLC - New
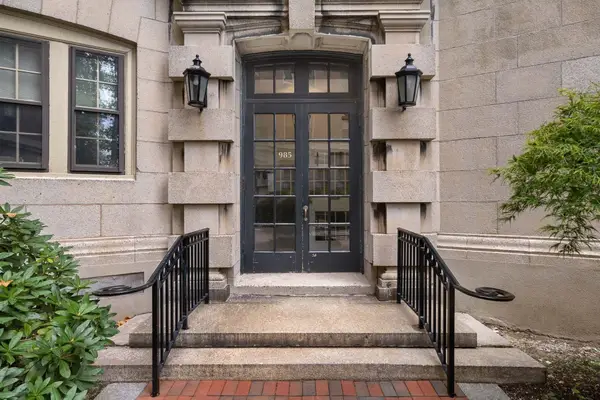 $1,295,000Active2 beds 2 baths1,340 sq. ft.
985 Memorial Drive #401, Cambridge, MA 02138
MLS# 73568462Listed by: Gibson Sotheby's International Realty - New
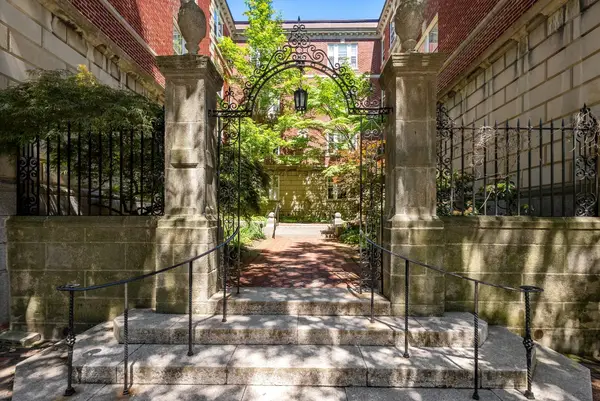 $439,500Active-- beds 1 baths433 sq. ft.
6 Washington Avenue #11, Cambridge, MA 02140
MLS# 73568223Listed by: Gibson Sotheby's International Realty - New
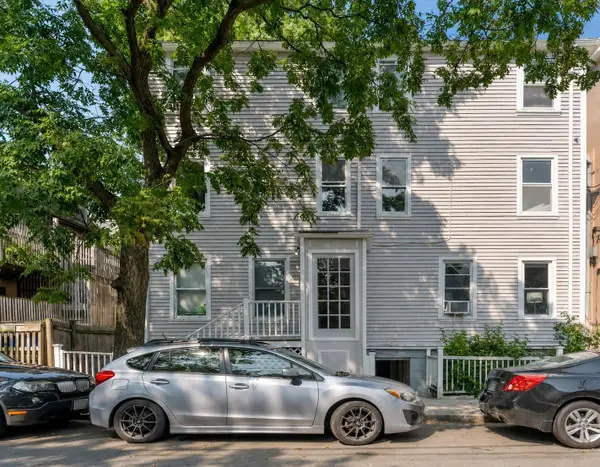 $495,000Active1 beds 1 baths534 sq. ft.
51 Lopez Street #4, Cambridge, MA 02139
MLS# 73567853Listed by: Coldwell Banker Realty - Cambridge - New
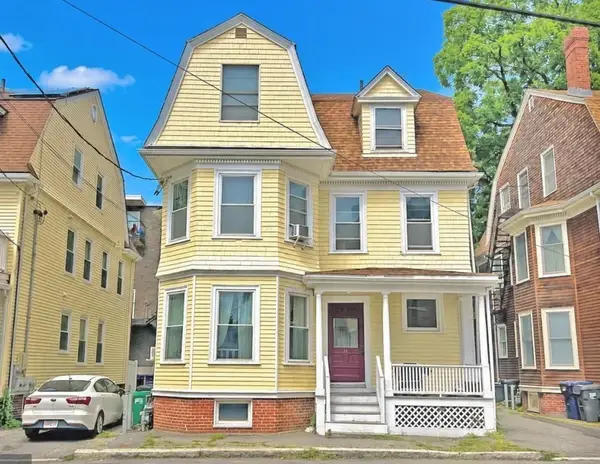 $2,400,000Active6 beds 4 baths3,612 sq. ft.
14 Saint Paul St, Cambridge, MA 02139
MLS# 73567218Listed by: Horvath & Tremblay - New
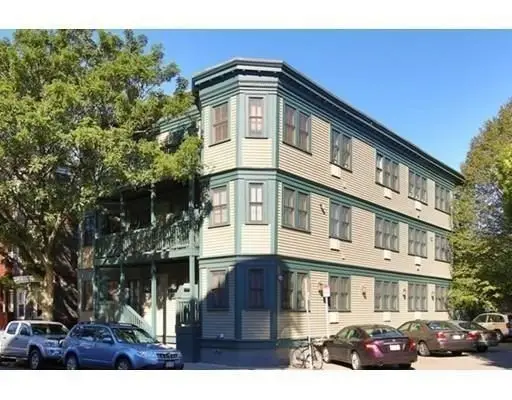 $739,900Active2 beds 1 baths893 sq. ft.
277 River St #1, Cambridge, MA 02139
MLS# 73567075Listed by: Advise Realty - New
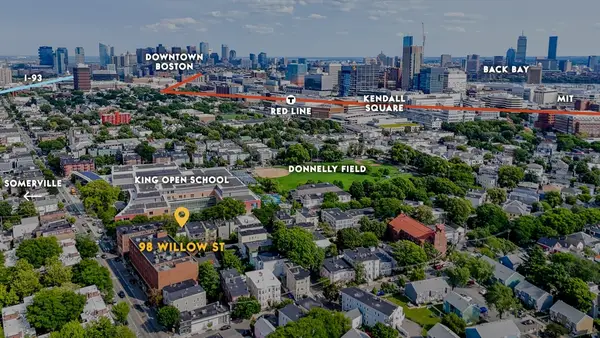 $1,500,000Active6 beds 3 baths2,526 sq. ft.
98 Willow Street, Cambridge, MA 02141
MLS# 73567006Listed by: Wilson Wolfe Real Estate 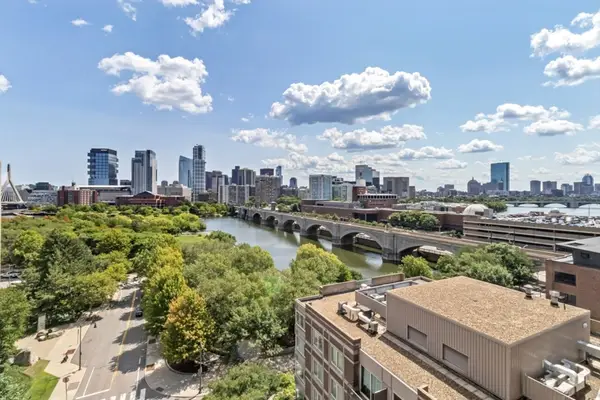 $879,000Active2 beds 2 baths1,046 sq. ft.
8 Museum Way #1104, Cambridge, MA 02141
MLS# 73566401Listed by: Boston Residences, Inc.


Protect your home and budget from life's surprises with an Assurant Home Warranty, backed by a partner that supports you through every step of homeownership. Explore Plans.
©2026 Century 21 Real Estate LLC. All rights reserved. CENTURY 21®, the CENTURY 21 Logo and C21® are service marks owned by Century 21 Real Estate LLC. Century 21 Real Estate LLC fully supports the principles of the Fair Housing Act and the Equal Opportunity Act. Each office is independently owned and operated. Listing information is deemed reliable but not guaranteed accurate.