
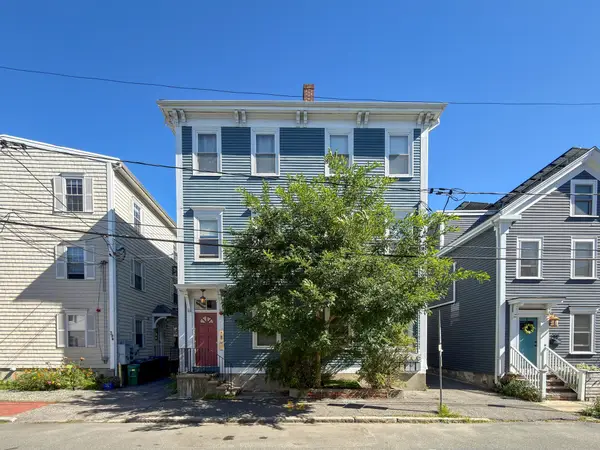
86-88 Grozier Rd, Cambridge, MA 02138
Local realty services provided by:CENTURY 21 Signature Properties
86-88 Grozier Rd,Cambridge, MA 02138
$2,795,000
- 5 Beds
- 4 Baths
- 3,693 sq. ft.
- Multi-family
- Active
Upcoming open houses
- Sat, Sep 1911:30 am - 01:00 pm
- Sun, Sep 2011:30 am - 01:00 pm
Listed by: kendall green luce team, kendall luce
Office: compass
MLS#:73577819
Source:MLSPIN
Price summary
- Price:$2,795,000
- Price per sq. ft.:$756.84
About this home
Nestled on a quiet, tree-lined street just moments from Huron Village, this two-family home presents a rare opportunity in one of West Cambridge’s most desirable neighborhoods. This distinctive multi-family residence combines classic architectural character with exceptional flexibility, offering an ideal setting for an investment, end-user, or future single-family conversion. The first-floor residence welcomes you with high ceilings, hardwood floors, and generous windows that fill the space with natural light. The well-proportioned layout includes a comfortable living room with a gas fireplace, dining room, kitchen, and three bedrooms, one with access to a shared backyard, along with basement storage. The upper residence is a striking multi-level duplex with a more contemporary feel. Its main living level is centered around an expansive living room with a gas fireplace, dining room, beautifully appointed kitchen, featuring vaulted ceilings, skylights, stainless steel countertops, custom cabinetry, and a professional-grade range, plus a powder room. A spacious primary suite with walk-in closet and en-suite bath is joined by a sitting room. The top floor offers a quiet retreat with a second bedroom, full bath, and two studies. Beyond the property, the location is exceptional. Huron Village’s cafés, shops, and restaurants are just a short stroll away, while Fresh Pond Reservation offers miles of walking and recreational trails nearby. Harvard Square is also easily accessible. Live in the duplex while generating rental income from the first floor, lease both residences, or envision the possibilities of bringing the property together as one remarkable single-family home. A rare combination of location, character, and long-term potential in West Cambridge....
Contact an agent
Home facts
- Year built:1926
- Listing ID #:73577819
- Updated:September 18, 2026 at 11:32 AM
Rooms and interior
- Bedrooms:5
- Total bathrooms:4
- Full bathrooms:3
- Half bathrooms:1
- Rooms Total:14
- Flooring:Tile, Wood
- Basement Description:Full, Unfinished
- Living area:3,693 sq. ft.
Heating and cooling
- Cooling:2 Cooling Zones
Structure and exterior
- Roof:Shingle
- Year built:1926
- Building area:3,693 sq. ft.
- Lot area:0.12 Acres
- Exterior Features:Garden
- Foundation Description:Concrete Perimeter
Utilities
- Water:Public
- Sewer:Public Sewer
Finances and disclosures
- Price:$2,795,000
- Price per sq. ft.:$756.84
- Tax amount:$16,219 (2026)
Parking
- Total parking spaces:2
- Parking description:Off Street, Tandem
New listings near 86-88 Grozier Rd
- Open Sat, 11:30am to 1pmNew
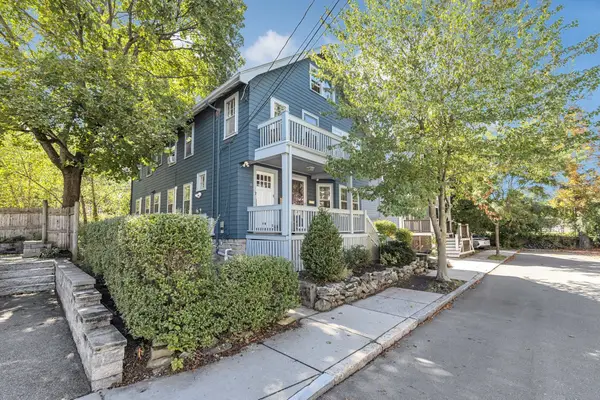 $879,000Active2 beds 1 baths1,141 sq. ft.
6-8 Hawthorne Park #8, Cambridge, MA 02138
MLS# 73578064Listed by: Insight Realty Group, Inc - New
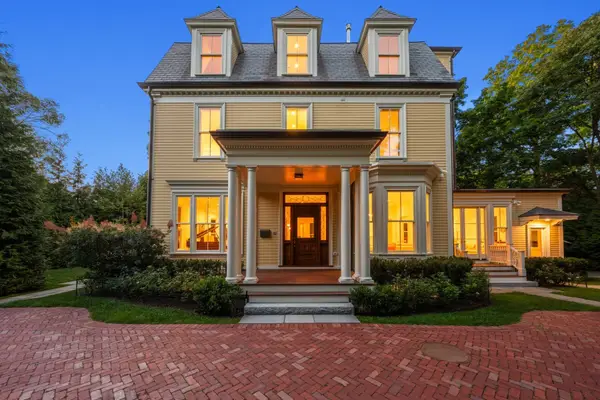 $12,500,000Active8 beds 11 baths7,893 sq. ft.
68 Sparks Street, Cambridge, MA 02138
MLS# 73579095Listed by: Coldwell Banker Realty - Cambridge - Open Sat, 12 to 1:30pmNew
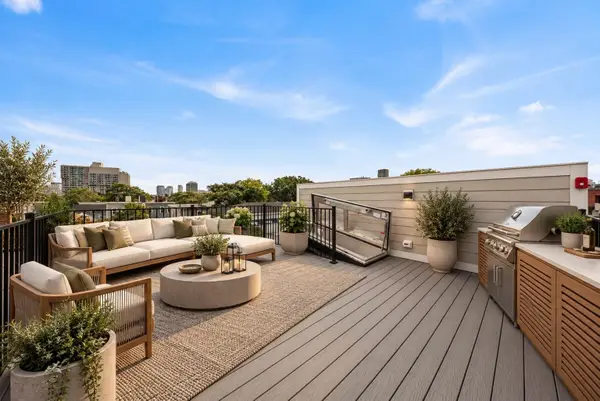 $1,060,000Active2 beds 2 baths924 sq. ft.
15 Hunting Street #6, Cambridge, MA 02141
MLS# 73579154Listed by: Turn Key Realty - Open Sat, 12 to 1:30pmNew
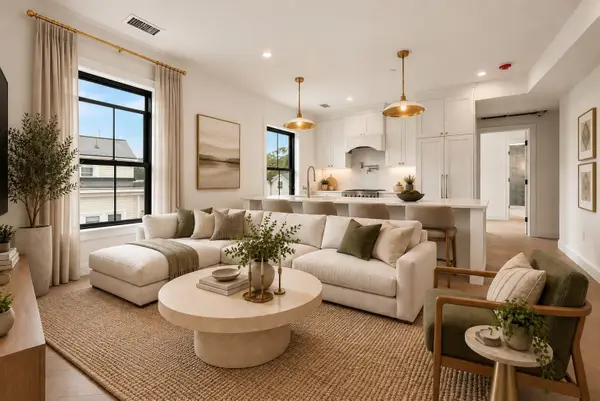 $799,000Active2 beds 2 baths803 sq. ft.
15 Hunting Street #4, Cambridge, MA 02141
MLS# 73579191Listed by: Turn Key Realty - Open Sat, 12:30 to 2pmNew
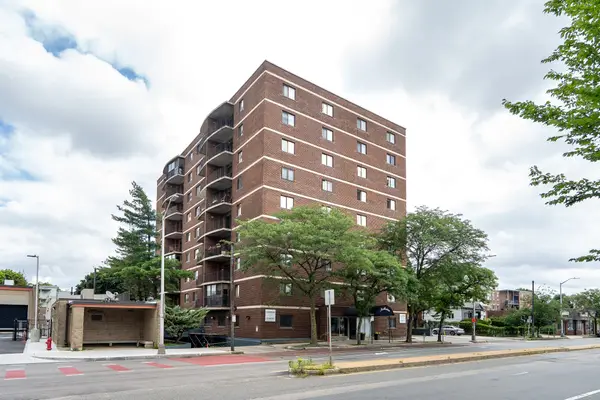 $620,000Active2 beds 1 baths905 sq. ft.
2353 Massachusetts #31, Cambridge, MA 02140
MLS# 73579073Listed by: Coldwell Banker Realty - Cambridge - Open Sat, 11am to 12:30pmNew
 $859,000Active2 beds 2 baths941 sq. ft.
169 Monsignor Obrien Hwy #309, Cambridge, MA 02141
MLS# 73578813Listed by: Coldwell Banker Realty - Lexington - Open Sat, 11:30am to 1pmNew
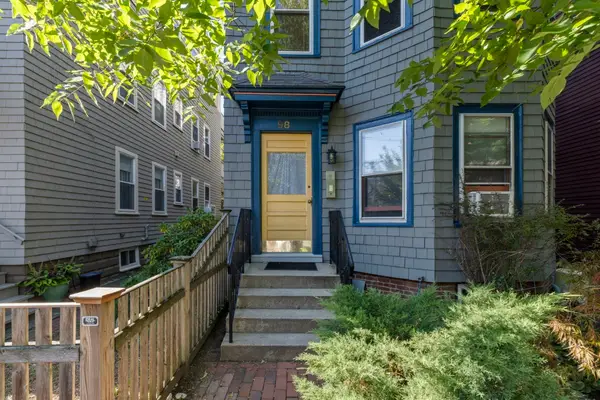 $1,100,000Active2 beds 2 baths1,198 sq. ft.
98 Allston Street #3, Cambridge, MA 02139
MLS# 73578863Listed by: Compass - Open Sat, 11:30am to 1:30pmNew
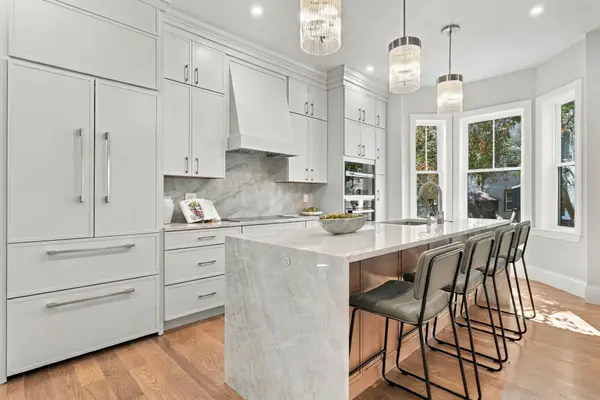 $3,549,500Active6 beds 5 baths3,875 sq. ft.
222 Putnam Ave, Cambridge, MA 02139
MLS# 73578733Listed by: MIG - Open Sat, 11:30am to 1:30pmNew
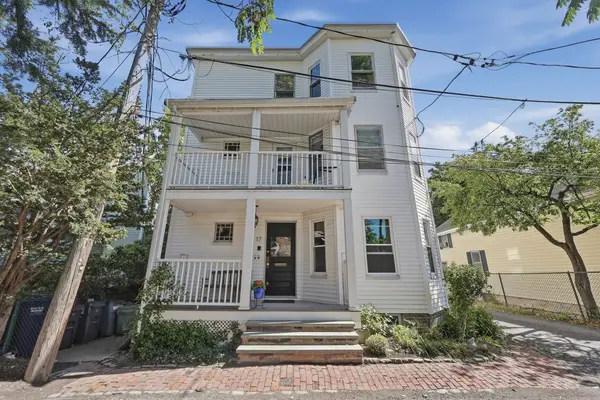 $789,000Active2 beds 2 baths1,018 sq. ft.
17 Locust Terrace #1, Cambridge, MA 02138
MLS# 73577535Listed by: Lamacchia Realty, Inc. - Open Sat, 1 to 2pmNew
 $589,900Active2 beds 1 baths612 sq. ft.
392 Norfolk St #2, Cambridge, MA 02139
MLS# 73578659Listed by: Berkshire Hathaway HomeServices Commonwealth Real Estate


Protect your home and budget from life's surprises with an Assurant Home Warranty, backed by a partner that supports you through every step of homeownership. Explore Plans.
©2026 Century 21 Real Estate LLC. All rights reserved. CENTURY 21®, the CENTURY 21 Logo and C21® are service marks owned by Century 21 Real Estate LLC. Century 21 Real Estate LLC fully supports the principles of the Fair Housing Act and the Equal Opportunity Act. Each office is independently owned and operated. Listing information is deemed reliable but not guaranteed accurate.