
26 Cedarcrest Rd, Canton, MA 02021
Local realty services provided by:CENTURY 21 Elite Realty, Inc.
26 Cedarcrest Rd,Canton, MA 02021
$725,000
- 3 Beds
- 3 Baths
- - sq. ft.
- Single family
- Sold
Listed by: julie molloy
Office: william raveis r.e. & home services
MLS#:73573100
Source:MLSPIN
Sorry, we are unable to map this address
Price summary
- Price:$725,000
About this home
Located in Canton’s desirable Spring Valley neighborhood and within the sought-after JFK School District, this spacious 3-bedroom home offers distinctive mid-century character, generous living space and an excellent opportunity to update and personalize. Lovingly maintained by the same family since it was built in the early 1970s, this unique deck-style home features an inviting layout, double-door front entry, vaulted living room ceiling and a wraparound back deck overlooking the private yard. The main level offers an easy flow between the living room, dining area and kitchen, creating a comfortable setting for everyday living and entertaining. The vaulted ceiling in the living room adds volume and natural light, while three generously sized bedrooms provide flexibility for family, guests, a home office or other living needs. Ample storage throughout adds to the home's functionality. The lower level expands the living space with a comfortable family room featuring a built-in bar - ideal for movie nights, game days, casual gatherings or relaxing with family and friends. The versatile space offers plenty of potential for recreation, a home office, play area or additional living space. Outside, the wraparound back deck provides an inviting extension of the home and a wonderful setting for morning coffee, summer entertaining or enjoying the peaceful surroundings. The private yard and established setting enhance the home's appeal. Notable renovations include the roof and HVAC (both approximately 10-11 years young), along with a brand-new (2026) water service line from the street. While the home offers immediate comfort and functionality, it also presents an exciting opportunity for a buyer with vision to update and reimagine the space for today. With its spacious rooms, distinctive architectural style, desirable Spring Valley location and proximity to Canton's best amenities, this is a special opportunity to create a home that reflects your personal style. Don't miss the opportunity to explore this well-loved Canton home and envision its possibilities....
Contact an agent
Home facts
- Year built:1971
- Subdivision & Development:Spring Valley
- Listing ID #:73573100
- Updated:October 23, 2026 at 07:11 AM
Rooms and interior
- Bedrooms:3
- Total bathrooms:3
- Full bathrooms:1
- Half bathrooms:2
- Rooms Total:7
- Flooring:Carpet, Tile, Wood Laminate
- Dining Description:Laminate
- Kitchen Description:Dishwasher, Flooring - Laminate, Range, Refrigerator
- Basement Description:Garage Access, Partially Finished, Sump Pump, Walk-Out Access
Heating and cooling
- Cooling:1 Cooling Zone, Central Air
- Heating:Forced Air, Natural Gas
- Central air:Yes
Structure and exterior
- Roof:Shingle
- Year built:1971
- Lot Features:Level, Wooded
- Architectural Style:Raised Ranch
- Construction Materials:Frame
- Exterior Features:Deck
- Foundation Description:Concrete Perimeter
Schools
- High school:Canton
- Middle school:Galvin
- Elementary school:Jfk
Utilities
- Water:Public
- Sewer:Public Sewer
Finances and disclosures
- Price:$725,000
- Tax amount:$7,435 (2026)
Features and amenities
- Appliances:Dishwasher, Dryer, Range, Refrigerator, Washer
- Laundry features:Dryer, Gas Dryer Hookup, In Basement, Washer
Parking
- Total parking spaces:6
- Parking description:Off Street, Paved Drive, Under
- Garage:Yes
- Garage spaces:2
New listings near 26 Cedarcrest Rd
- New
 $779,900Active3 beds 2 baths1,548 sq. ft.
1 Sunnybrook Ln, Canton, MA 02021
MLS# 73594329Listed by: Centre Realty Group - Open Sat, 2 to 4pmNew
 $449,900Active2 beds 2 baths1,098 sq. ft.
31 Shaw Farm Road #31, Canton, MA 02021
MLS# 73594244Listed by: Remax Revolution - Open Sat, 1 to 2:30pmNew
 $875,000Active3 beds 3 baths2,247 sq. ft.
27C Maple St #C, Canton, MA 02021
MLS# 73594035Listed by: Coldwell Banker Realty - Sharon - Open Sat, 12 to 1:30pmNew
 $659,000Active3 beds 2 baths1,652 sq. ft.
60 Mechanic St, Canton, MA 02021
MLS# 73593876Listed by: Real Broker MA, LLC - New
 $749,000Active3 beds 2 baths2,002 sq. ft.
37 Old Randolph St, Canton, MA 02021
MLS# 73593692Listed by: Coldwell Banker Realty - Norwell - Hanover Regional Office - Open Sun, 12 to 2pmNew
 $1,200,000Active5 beds 4 baths3,395 sq. ft.
11 Colonial Ln, Canton, MA 02021
MLS# 73593320Listed by: Lifestyle Realty Group LLC - Open Sat, 11:30am to 1pmNew
 $825,000Active4 beds 3 baths2,030 sq. ft.
2 Margaret St, Canton, MA 02021
MLS# 73593296Listed by: William Raveis R.E. & Home Services - New
 $574,995Active2 beds 2 baths1,425 sq. ft.
30 Coppersmith Way #411, Canton, MA 02021
MLS# 73591941Listed by: Pulte Homes of New England - Open Sun, 11am to 1pmNew
 $649,900Active3 beds 1 baths1,120 sq. ft.
19 Autumn Circle, Canton, MA 02021
MLS# 73591356Listed by: Compass - New
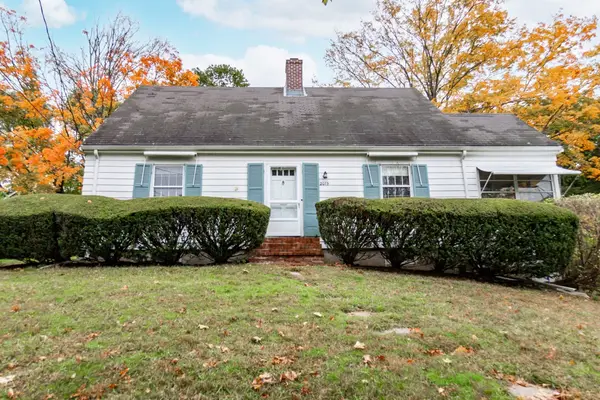 $599,900Active4 beds 2 baths1,978 sq. ft.
2075 Washington St, Canton, MA 02021
MLS# 73591015Listed by: All Things Real Estate, Inc.


Protect your home and budget from life's surprises with an Assurant Home Warranty, backed by a partner that supports you through every step of homeownership. Explore Plans.
©2026 Century 21 Real Estate LLC. All rights reserved. CENTURY 21®, the CENTURY 21 Logo and C21® are service marks owned by Century 21 Real Estate LLC. Century 21 Real Estate LLC fully supports the principles of the Fair Housing Act and the Equal Opportunity Act. Each office is independently owned and operated. Listing information is deemed reliable but not guaranteed accurate.