
399 Neponset #108, Canton, MA 02021
Local realty services provided by:CENTURY 21 Custom Home Realty
399 Neponset #108,Canton, MA 02021
$724,995
- 2 Beds
- 2 Baths
- 1,628 sq. ft.
- Condominium
- Active
Upcoming open houses
- Sun, Sep 1311:00 am - 01:00 pm
Listed by: erin sullivan, michelle brewster
Office: pulte homes of new england
MLS#:73576035
Source:MLSPIN
Price summary
- Price:$724,995
- Price per sq. ft.:$445.33
- Monthly HOA dues:$642
About this home
Welcome home to 399 Neponset! Move-in Fall 2026! This exclusive opportunity features the only Nelson home design available, offering luxurious single-level living with 9-foot ceilings and a thoughtfully designed layout. The spacious home includes two bedrooms, two full bathrooms, and a versatile flex room—perfect for a home office, den, or guest space. The open-concept gathering room flows seamlessly into the kitchen, creating an inviting space for everyday living and entertaining. Retreat to the spacious Owner’s Suite with a private bath and ample closet space, plus enjoy the convenience of a full-size laundry room. Elevator-accessed and designed for low-maintenance living, this condominium is ideally located in desirable Canton, just minutes from Canton Center and the commuter rail. Optional garage parking available for purchase.
Contact an agent
Home facts
- Year built:2026
- Listing ID #:73576035
- Updated:September 12, 2026 at 12:27 PM
Rooms and interior
- Bedrooms:2
- Total bathrooms:2
- Full bathrooms:2
- Rooms Total:5
- Flooring:Carpet, Tile, Wood
- Dining Description:Open Floorplan, Wood
- Kitchen Description:Dishwasher, Disposal, Flooring - Wood, Kitchen Island, Microwave, Open Floorplan, Range, Recessed Lighting
- Living area:1,628 sq. ft.
Heating and cooling
- Cooling:1 Cooling Zone, Central Air
- Heating:Electric, Heat Pump
- Central air:Yes
Structure and exterior
- Roof:Shingle
- Year built:2026
- Building area:1,628 sq. ft.
- Construction Materials:Frame
- Exterior Features:Balcony
Utilities
- Water:Public
- Sewer:Public Sewer
Finances and disclosures
- Price:$724,995
- Price per sq. ft.:$445.33
- Tax amount:$9 (2026)
Features and amenities
- Appliances:Dishwasher, Disposal, Dryer, Microwave, Range, Washer
- Laundry features:Dryer, Electric Dryer Hookup, First Floor, Flooring - Stone/Ceramic Tile, In Unit, Washer, Washer Hookup
- Amenities:Elevator(s)
Parking
- Total parking spaces:2
- Parking description:Common, Off Street
New listings near 399 Neponset #108
- Open Sun, 11am to 1pmNew
 $479,995Active1 beds 1 baths1,129 sq. ft.
30 Coppersmith Way #108, Canton, MA 02021
MLS# 73576045Listed by: Pulte Homes of New England - Open Sun, 11am to 12:30pmNew
 $849,999Active2 beds 2 baths1,555 sq. ft.
60 Coppersmith Way #401, Canton, MA 02021
MLS# 73574606Listed by: Compass - Open Sat, 12 to 1:30pmNew
 $425,000Active2 beds 1 baths936 sq. ft.
100 Walnut St, Canton, MA 02021
MLS# 73574566Listed by: Gibson Sotheby's International Realty - Open Sun, 11am to 12pmNew
 $799,000Active3 beds 2 baths1,931 sq. ft.
43 Plymouth St #43, Canton, MA 02021
MLS# 73574152Listed by: Compass - Open Sat, 11am to 12:30pmNew
 $599,000Active2 beds 2 baths1,926 sq. ft.
64 Maple St #A, Canton, MA 02021
MLS# 73574158Listed by: Donahue Real Estate Co. - Open Sun, 12 to 1:30pmNew
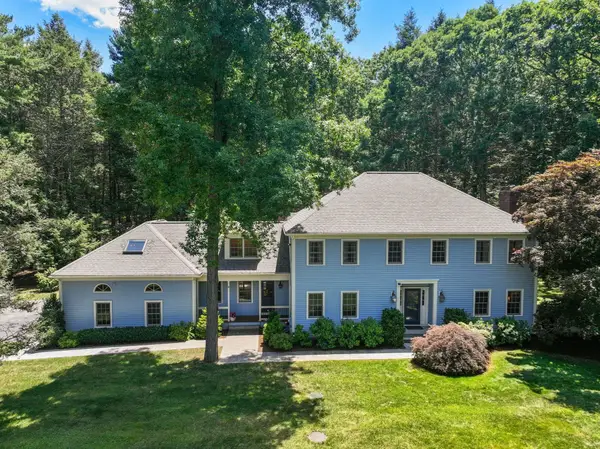 $1,749,000Active6 beds 4 baths4,850 sq. ft.
105 Green Street, Canton, MA 02021
MLS# 73573145Listed by: Coldwell Banker Realty - Milton - Open Sun, 12 to 1:30pmNew
 $795,000Active3 beds 3 baths2,110 sq. ft.
26 Cedarcrest Rd, Canton, MA 02021
MLS# 73573100Listed by: William Raveis R.E. & Home Services - Open Sat, 12 to 1:30pmNew
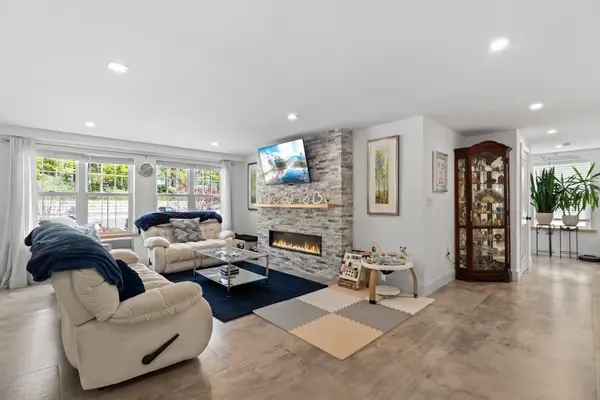 $699,999Active3 beds 2 baths2,136 sq. ft.
2253 Washington #1, Canton, MA 02021
MLS# 73572911Listed by: Redfin Corp. - Open Sun, 3 to 4:30pmNew
 $1,399,999Active4 beds 3 baths3,687 sq. ft.
6 Briar Rd, Canton, MA 02021
MLS# 73571445Listed by: Rosario Real Estate LLC


Protect your home and budget from life's surprises with an Assurant Home Warranty, backed by a partner that supports you through every step of homeownership. Explore Plans.
©2026 Century 21 Real Estate LLC. All rights reserved. CENTURY 21®, the CENTURY 21 Logo and C21® are service marks owned by Century 21 Real Estate LLC. Century 21 Real Estate LLC fully supports the principles of the Fair Housing Act and the Equal Opportunity Act. Each office is independently owned and operated. Listing information is deemed reliable but not guaranteed accurate.