
151 Bedford Road, Carlisle, MA 01720
Local realty services provided by:CENTURY 21 North East
151 Bedford Road,Carlisle, MA 01720
$1,949,000
- 5 Beds
- 5 Baths
- 5,148 sq. ft.
- Single family
- Active
Upcoming open houses
- Sun, Sep 1312:00 pm - 02:00 pm
Listed by: bob champey
Office: william raveis r.e. & home services
MLS#:73575445
Source:MLSPIN
Price summary
- Price:$1,949,000
- Price per sq. ft.:$378.59
About this home
Welcome home to this private, sun-drenched Shingle Style Colonial boasting over 5,000 square feet of pristine living space. Built in 2006, this exceptional property perfectly blends classic New England architecture with modern luxury, all located just moments from the town center via a convenient sidewalk. From the moment you step inside, you are greeted by an abundance of natural light that pours through expansive windows, highlighting the home's thoughtful design and spacious layout. The heart of the home seamlessly connects elegant formal spaces with comfortable everyday living areas, making it ideal for both entertaining and quiet family gatherings. For incredible flexibility, the property features a walk-out finished basement perfect for recreation, plus a 3rd-floor walk-up attic providing massive storage or potential for future expansion. Step outside to your private backyard oasis, featuring a mahogany deck and huge stone patio complete with a built-in fire pit and a tranquil waterfall pond—your own personal retreat for crisp evenings and summer gatherings. Complete with a spacious 3-car garage and an unbeatable location that balances privacy and nature with easy access to local schools, the library, and town center, this home represents suburban living at its absolute finest....
Contact an agent
Home facts
- Year built:2006
- Listing ID #:73575445
- Updated:September 12, 2026 at 11:16 AM
Rooms and interior
- Bedrooms:5
- Total bathrooms:5
- Full bathrooms:4
- Half bathrooms:1
- Rooms Total:10
- Flooring:Carpet, Flooring - Hardwood, Flooring - Stone/Ceramic Tile, Tile, Wood
- Dining Description:Crown Molding, Decorative Molding, French Doors, Hardwood, Overhead, Wainscoting
- Bathrooms Description:Bathroom, Bathroom - Full, Bathroom - With Tub
- Kitchen Description:Countertops - Stone/Granite/Solid, Crown Molding, Deck - Exterior, Dining Area, Dishwasher, Disposal, Flooring - Hardwood, Freezer, Gas Stove, Kitchen Island, Microwave, Oven, Pantry, Plumbed For Ice Maker, Range, Recessed Lighting, Refrigerator, Slider, Stainless Steel Appliances, Trash Compactor, Vacuum System, Water Softner, Wine Chiller, Wine Refrigerator
- Basement Description:Concrete, Finished, Full, Interior Entry, Walk-Out Access
- Living area:5,148 sq. ft.
Heating and cooling
- Cooling:3 Cooling Zones, Central Air
- Heating:Forced Air, Natural Gas
- Central air:Yes
Structure and exterior
- Roof:Shingle
- Year built:2006
- Building area:5,148 sq. ft.
- Lot area:4 Acres
- Architectural Style:Colonial
- Construction Materials:Frame
- Exterior Features:Deck - Wood, Patio, Rain Gutters, Screened, Sprinkler System, Storage
- Foundation Description:Concrete Perimeter
Schools
- High school:Cchs
- Middle school:Carlisle
- Elementary school:Carlisle
Utilities
- Water:Private
- Sewer:Private Sewer
Finances and disclosures
- Price:$1,949,000
- Price per sq. ft.:$378.59
- Tax amount:$23,138 (2026)
Features and amenities
- Appliances:Dishwasher, Disposal, Dryer, Freezer, Microwave, Range, Refrigerator, Vacuum System, Washer, Wine Refrigerator
- Laundry features:Dryer, Electric Dryer Hookup, First Floor, Flooring - Stone/Ceramic Tile, Washer, Washer Hookup
- Amenities:Central Vacuum, Closet, Closet - Linen, Closet/Cabinets - Custom Built, Gas Water Heater, Recessed Lighting, Wet Bar
Parking
- Total parking spaces:9
- Parking description:Attached, Garage Door Opener, Garage Faces Side, Insulated, Off Street, Paved, Paved Drive
- Garage:Yes
- Garage spaces:3
New listings near 151 Bedford Road
 $4,495,000Active12.88 Acres
Lot 1 River Road, Carlisle, MA 01741
MLS# 73536564Listed by: William Raveis R.E. & Home Services- Open Sun, 1 to 4pmNew
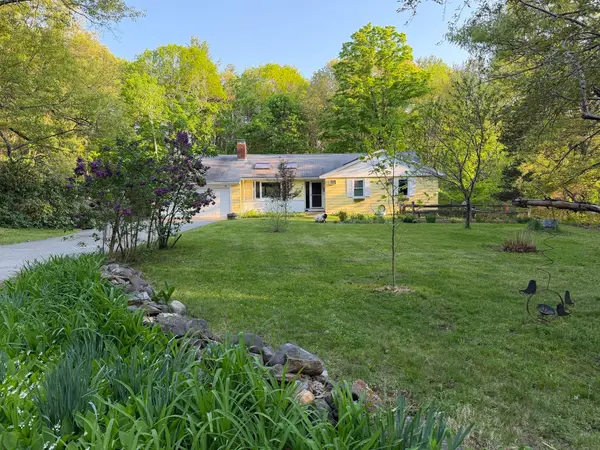 $849,000Active3 beds 3 baths2,659 sq. ft.
36 Russell, Carlisle, MA 01741
MLS# 73575766Listed by: Keller Williams Realty Boston Northwest - Open Sat, 11:30am to 1pmNew
 $2,475,000Active5 beds 8 baths6,533 sq. ft.
47 Hart Farm Rd, Carlisle, MA 01741
MLS# 73574594Listed by: Coldwell Banker Realty - Concord - Open Sun, 11:30am to 1pmNew
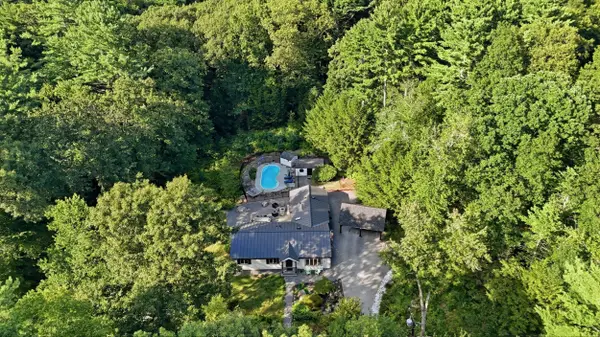 $950,000Active4 beds 5 baths2,060 sq. ft.
50 Heald Rd, Carlisle, MA 01741
MLS# 73574547Listed by: William Raveis R.E. & Home Services  $1,499,000Active5 beds 4 baths5,033 sq. ft.
61 Meadowbrook Road, Carlisle, MA 01741
MLS# 73569406Listed by: Eagle Eye Realty PLLC $1,198,000Active2 beds 4 baths3,230 sq. ft.
1 Garrison Way #1, Carlisle, MA 01741
MLS# 73569041Listed by: Coldwell Banker Realty - Concord- Open Sat, 11:30am to 1pm
 $2,148,000Active5 beds 6 baths5,517 sq. ft.
64 Tanglewood Way, Carlisle, MA 01741
MLS# 73568999Listed by: Coldwell Banker Realty - Concord  $1,275,000Active4 beds 3 baths2,175 sq. ft.
27 Maple St, Carlisle, MA 01741
MLS# 73565380Listed by: REMAX Executive Realty- Open Sun, 12 to 1:30pm
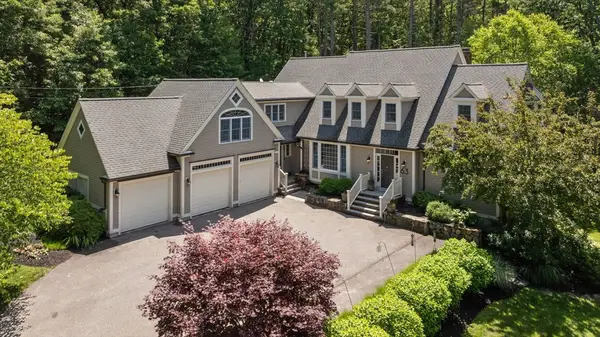 $2,195,000Active4 beds 6 baths6,957 sq. ft.
63 Old East St, Carlisle, MA 01741
MLS# 73556530Listed by: Coldwell Banker Realty - Concord


Protect your home and budget from life's surprises with an Assurant Home Warranty, backed by a partner that supports you through every step of homeownership. Explore Plans.
©2026 Century 21 Real Estate LLC. All rights reserved. CENTURY 21®, the CENTURY 21 Logo and C21® are service marks owned by Century 21 Real Estate LLC. Century 21 Real Estate LLC fully supports the principles of the Fair Housing Act and the Equal Opportunity Act. Each office is independently owned and operated. Listing information is deemed reliable but not guaranteed accurate.