
478 Heald Rd, Carlisle, MA 01741
Local realty services provided by:CENTURY 21 Tassinari & Associates, Inc
478 Heald Rd,Carlisle, MA 01741
$1,285,000
- 3 Beds
- 2 Baths
- 2,166 sq. ft.
- Single family
- Active
Upcoming open houses
- Sun, Nov 0811:00 am - 01:00 pm
Listed by: krassi diehl
Office: william raveis r.e. & home services
MLS#:73599451
Source:MLSPIN
Price summary
- Price:$1,285,000
- Price per sq. ft.:$593.26
About this home
The wait is over! Welcome to your dream home! Beautifully reimagined and thoughtfully renovated, this stunning 3-bedroom, 2-full-bath Acorn Deck House blends distinctive architectural character with modern comfort and style. Every detail has been carefully considered to create a home that is as inviting as it is impressive. The extensive renovation features new windows, brand-new kitchen with custom cabinetry and new stainless-steel appliances, beautiful oak hardwood floors on the main level, vinyl flooring in the lower level, and two fully renovated bathrooms. The primary bedroom offers the added luxury of a private en-suite bath. Enjoy the warmth and ambiance of not one, but two fireplaces, or unwind and entertain in the charming screened-in porch, the perfect spot to enjoy your morning coffee or relax on a summer evening. Additional improvements include new deck, all-new plumbing, upgraded 200 amp electrical service, and an energy-efficient heat pump system providing year-round heating and cooling. An attached two-car garage adds convenience and practicality to this exceptional property. Simply move in and enjoy! With its distinctive Acorn Deck House design, extensive updates, and thoughtful attention to detail, this home offers a wonderful opportunity to experience the perfect blend of architectural charm, modern living, and everyday comfort. Your next chapter starts here!...
Contact an agent
Home facts
- Year built:1968
- Listing ID #:73599451
- Updated:November 07, 2026 at 12:19 PM
Rooms and interior
- Bedrooms:3
- Total bathrooms:2
- Full bathrooms:2
- Rooms Total:6
- Flooring:Tile, Vinyl, Wood
- Kitchen Description:ENERGY STAR Qualified Dishwasher, ENERGY STAR Qualified Refrigerator, Microwave, Range
- Living area:2,166 sq. ft.
Heating and cooling
- Cooling:5 Cooling Zones, Heat Pump
- Heating:Heat Pump
Structure and exterior
- Roof:Shingle
- Year built:1968
- Building area:2,166 sq. ft.
- Lot area:2 Acres
- Lot Features:Wooded
- Architectural Style:Contemporary, Mid-Century Modern
- Exterior Features:Deck - Wood, Screened
- Foundation Description:Concrete Perimeter
Utilities
- Water:Private
- Sewer:Private Sewer
Finances and disclosures
- Price:$1,285,000
- Price per sq. ft.:$593.26
- Tax amount:$12,500 (2027)
Features and amenities
- Appliances:ENERGY STAR Qualified Dishwasher, ENERGY STAR Qualified Refrigerator, Microwave, Range
- Amenities:Gas Water Heater
Parking
- Total parking spaces:7
- Parking description:Attached, Paved Drive
- Garage:Yes
- Garage spaces:2
New listings near 478 Heald Rd
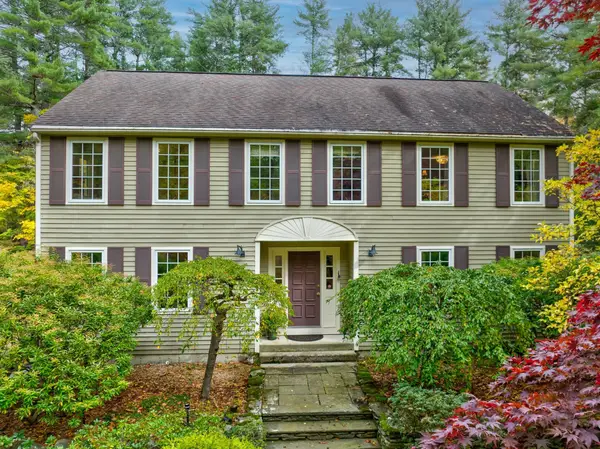 $1,400,000Active4 beds 3 baths2,554 sq. ft.
24 Milne Cove Rd, Carlisle, MA 01741
MLS# 73593833Listed by: Keller Williams Realty Boston Northwest- Open Sat, 11:30am to 1pm
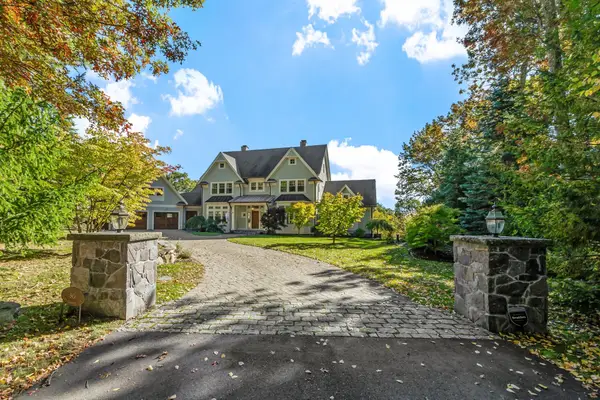 $3,750,000Active4 beds 5 baths6,736 sq. ft.
90 Applegrove Ln, Carlisle, MA 01741
MLS# 73593347Listed by: Coldwell Banker Realty - Concord 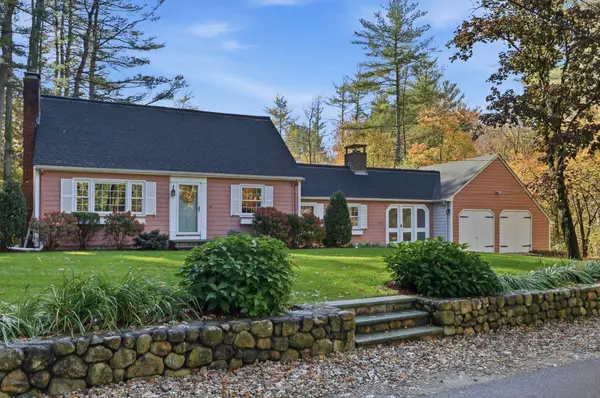 $1,000,000Active3 beds 2 baths1,832 sq. ft.
428 Brook Street, Carlisle, MA 01741
MLS# 73593312Listed by: Coldwell Banker Realty - Concord $2,650,000Active6 beds 7 baths6,212 sq. ft.
78 Hanover Rd, Carlisle, MA 01741
MLS# 73590797Listed by: Barrett Sotheby's International Realty- Open Sun, 1:30 to 3pm
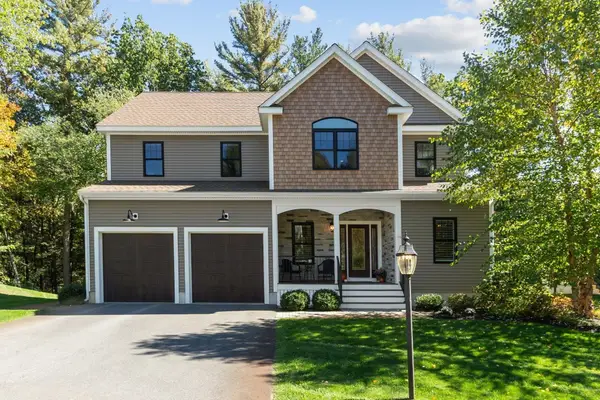 $1,495,000Active4 beds 4 baths3,580 sq. ft.
16 Birch Ln #3, Carlisle, MA 01741
MLS# 73590541Listed by: Compass - Open Sun, 1:30 to 3pm
 $1,495,000Active4 beds 4 baths3,580 sq. ft.
16 Birch Ln, Carlisle, MA 01741
MLS# 73590543Listed by: Compass  $1,275,000Active5 beds 4 baths4,723 sq. ft.
148 Rutland Street, Carlisle, MA 01741
MLS# 73587973Listed by: Coldwell Banker Realty - Concord $2,599,000Active5 beds 6 baths8,105 sq. ft.
24 Davis Rd, Carlisle, MA 01741
MLS# 73581863Listed by: Coldwell Banker Realty - Concord- Open Sat, 1 to 2:30pm
 $1,199,900Active4 beds 5 baths3,751 sq. ft.
54 Carleton Road, Carlisle, MA 01741
MLS# 73581559Listed by: Coldwell Banker Realty - Concord


Protect your home and budget from life's surprises with an Assurant Home Warranty, backed by a partner that supports you through every step of homeownership. Explore Plans.
©2026 Century 21 Real Estate LLC. All rights reserved. CENTURY 21®, the CENTURY 21 Logo and C21® are service marks owned by Century 21 Real Estate LLC. Century 21 Real Estate LLC fully supports the principles of the Fair Housing Act and the Equal Opportunity Act. Each office is independently owned and operated. Listing information is deemed reliable but not guaranteed accurate.