
501 Lowell Street, Carlisle, MA 01741
Local realty services provided by:CENTURY 21 AllPoints Realty
501 Lowell Street,Carlisle, MA 01741
$1,495,000
- 4 Beds
- 3 Baths
- 3,217 sq. ft.
- Single family
- Active
Upcoming open houses
- Sat, Sep 1901:30 pm - 02:30 pm
Listed by: the zur attias team, the zur attias team
Office: the attias group, llc
MLS#:73578216
Source:MLSPIN
Price summary
- Price:$1,495,000
- Price per sq. ft.:$464.72
About this home
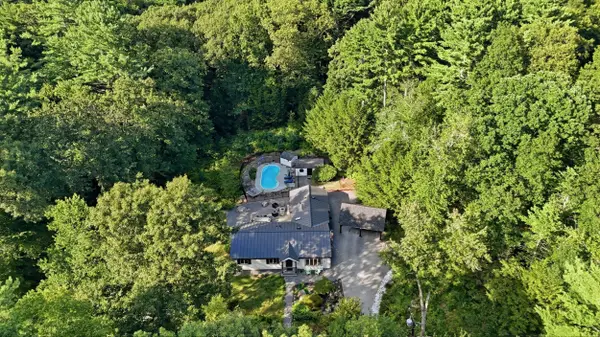
LOOK AT THE PHOTOS AND INSTANTLY FALL IN LOVE! AN ABSOLUTE TREASURE OF A HOME THAT IS IMPOSSIBLE TO CAPTURE THROUGH THESE BEAUTIFUL PHOTOS! Antique lovers take note - this historic home OFFERS A CAMPUS OF OUT BUILDINGS and EXPERIENCES. AN ORCHARD, FIRE PIT AREA, TREEHOUSE, VEGETABLE GARDENS, TRAIL THROUGH THE WOODS AND MORE! The charm and beauty that is woven throughout this enchanting home is second to none! On the main level, the renovated eat-in kitchen offers breathtaking backyard views of the property from the attached deck! The dining room gracefully extends into a charming sitting area with wood burning stove—perfect for meandering to from the dinner table or ending a long day with a glass of wine in front of the fire! The living room offers wonderful flexibility as a playroom, library, or creative retreat, while the cozy family room invites everyone to gather. From the family room you can step onto the screened-in porch for peaceful backyard views and easy access to a back patio! The attached two-car garage is currently transformed into an impressive home gym, while a two-car detached carport provides additional convenient protection from the elements. Upstairs, discover four generous bedrooms plus a versatile room tucked beside the primary suite—an ideal nursery! THE FINISHED THIRD FLOOR brings a truly magical surprise: featuring an open loft and additional office space, offering endless possibilities for work, creativity, guests, or play. Outside, the level backyard is an enchanting escape, complete with garden sheds and raised beds ready for your next harvest. A created hidden trail winds around the property, revealing a gem for exploration and discovery. Full of character, flexibility, and storybook charm, this is a home meant to be loved, lived in, and written into your own story!...
Contact an agent
Home facts
- Year built:1781
- Listing ID #:73578216
- Updated:September 18, 2026 at 11:32 AM
Rooms and interior
- Bedrooms:4
- Total bathrooms:3
- Full bathrooms:2
- Half bathrooms:1
- Rooms Total:8
- Flooring:Carpet, Concrete, Flooring - Stone/Ceramic Tile, Flooring - Wall to Wall Carpet, Tile, Wood
- Dining Description:Pendant, Wood
- Kitchen Description:Dishwasher, Flooring - Hardwood, Kitchen Island, Range, Recessed Lighting, Refrigerator
- Basement Description:Bulkhead, Full, Sump Pump, Unfinished
- Living area:3,217 sq. ft.
Heating and cooling
- Cooling:Window Unit(s)
- Heating:Baseboard, Radiant
Structure and exterior
- Roof:Shingle
- Year built:1781
- Building area:3,217 sq. ft.
- Lot area:3.29 Acres
- Architectural Style:Colonial
- Construction Materials:Frame
- Exterior Features:Patio, Rain Gutters, Screened, Stone Wall
- Foundation Description:Stone
Schools
- High school:Cchs
- Middle school:Carlisle
- Elementary school:Carlisle
Utilities
- Water:Private
- Sewer:Private Sewer
Finances and disclosures
- Price:$1,495,000
- Price per sq. ft.:$464.72
- Tax amount:$15,571 (2026)
Features and amenities
- Appliances:Dishwasher, Range, Refrigerator
- Laundry features:First Floor
- Amenities:Ceiling Fan(s), Closet, Loft, Recessed Lighting
Parking
- Total parking spaces:9
- Parking description:Attached, Carport, Detached, Off Street, Stone/Gravel
- Garage:Yes
- Garage spaces:4
New listings near 501 Lowell Street
- Open Sat, 11am to 1pmNew
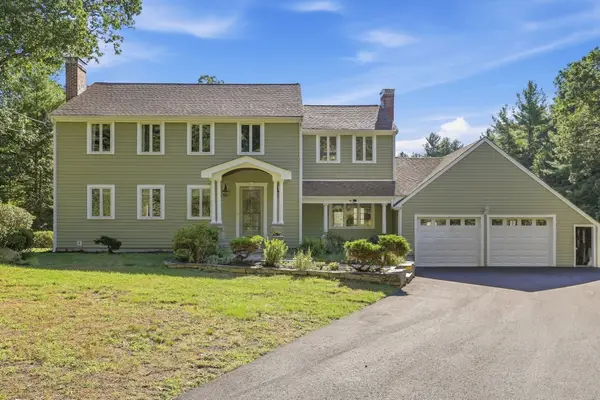 $1,199,900Active4 beds 3 baths2,925 sq. ft.
320 Heald Road, Carlisle, MA 01741
MLS# 73578499Listed by: Coldwell Banker Realty - Concord - Open Sat, 12 to 1:30pmNew
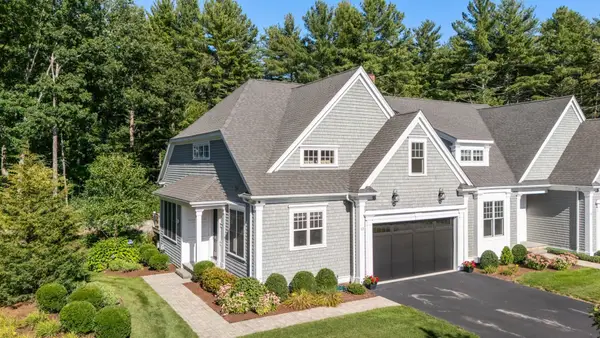 $1,098,000Active2 beds 3 baths2,385 sq. ft.
13 Garrison Way #13, Carlisle, MA 01741
MLS# 73578408Listed by: Coldwell Banker Realty - Concord - New
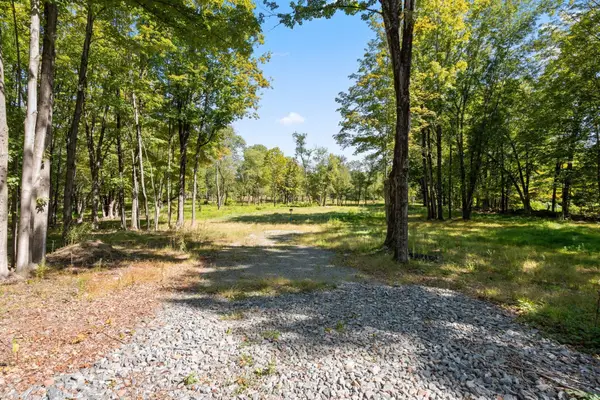 $1,950,000Active14.3 Acres
641 South St, Carlisle, MA 01741
MLS# 73577823Listed by: Coldwell Banker Realty - Concord  $4,495,000Active8 beds 7 baths9,536 sq. ft.
389 River Rd, Carlisle, MA 01741
MLS# 73531988Listed by: William Raveis R.E. & Home Services $4,495,000Active12.88 Acres
Lot 1 River Road, Carlisle, MA 01741
MLS# 73536564Listed by: William Raveis R.E. & Home Services- New
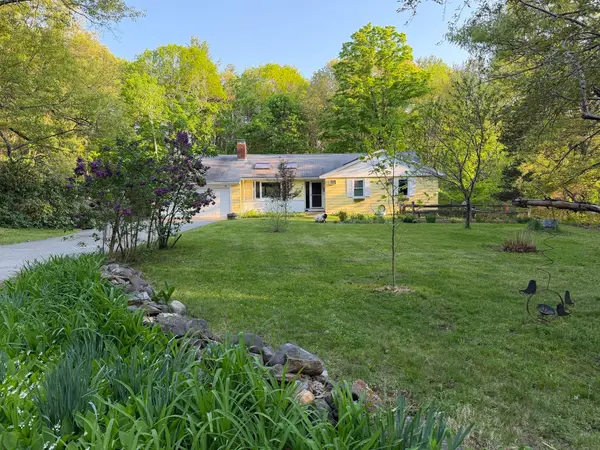 $849,000Active3 beds 3 baths2,659 sq. ft.
36 Russell, Carlisle, MA 01741
MLS# 73575766Listed by: Keller Williams Realty Boston Northwest - Open Sat, 11:30am to 1pmNew
 $1,949,000Active5 beds 5 baths5,148 sq. ft.
151 Bedford Road, Carlisle, MA 01720
MLS# 73575445Listed by: William Raveis R.E. & Home Services - Open Sun, 12 to 1:30pmNew
 $2,475,000Active5 beds 8 baths6,533 sq. ft.
47 Hart Farm Rd, Carlisle, MA 01741
MLS# 73574594Listed by: Coldwell Banker Realty - Concord - Open Sat, 11am to 12:30pmNew
 $950,000Active4 beds 5 baths2,060 sq. ft.
50 Heald Rd, Carlisle, MA 01741
MLS# 73574547Listed by: William Raveis R.E. & Home Services


Protect your home and budget from life's surprises with an Assurant Home Warranty, backed by a partner that supports you through every step of homeownership. Explore Plans.
©2026 Century 21 Real Estate LLC. All rights reserved. CENTURY 21®, the CENTURY 21 Logo and C21® are service marks owned by Century 21 Real Estate LLC. Century 21 Real Estate LLC fully supports the principles of the Fair Housing Act and the Equal Opportunity Act. Each office is independently owned and operated. Listing information is deemed reliable but not guaranteed accurate.