10 Jefferson Way, Carver, MA 02330
Local realty services provided by:CENTURY 21 Realty Network
10 Jefferson Way,Carver, MA 02330
$269,000
- 3 Beds
- 2 Baths
- 1,352 sq. ft.
- Mobile / Manufactured
- Active
Listed by: marie a. van slyck
Office: conway - plymouth
MLS#:73560971
Source:MLSPIN
Price summary
- Price:$269,000
- Price per sq. ft.:$198.96
About this home
Welcome to 10 Jefferson Way, a charming and updated double wide home in desirable 55+ Cranberry Village. This spacious homefeatures a large open kitchen/dining/living room with cathedral ceiling and four double hung windows in the living room, providinga light, airy feeling. The kitchen is a pleasure to cook in with a large island, updated cabinets and countertops, newer flooring andSS appliances. A generous laundry room is conveniently located right off the kitchen. The main bedroom has an updated full ensuitebathroom with oversized walk-in shower. Two mini-split units provide A/C and supplemental heat (main bedroom and kitchen). Atthe opposite side of the home, you’ll find two additional bedrooms and another full bathroom with tub and shower - ideal toaccommodate visiting guests. These versatile rooms easily transform into a home office, cozy den, craft room, or exercise space to fityour lifestyle needs. Steps from the back door is the carport and a lovely screened gazebo offering extra living space from spring tofall. It overlooks an expansive backyard, truly a nature oasis full of birds and wildlife. This private backyard offers plenty of room forgathering, playing games, and gardening. and even has a storage shed. This convenient location is just a short drive to the Councilon Aging and a public beach at Sampson's Pond. The many recreational offerings of the Myles Standish State Forest can't be beat!Don't miss this move-in-ready gem offering modern upgrades, single-level convenience, and a vibrant active adult community!...
Contact an agent
Home facts
- Year built:1984
- Subdivision & Development:Cranberry Village
- Listing ID #:73560971
- Updated:September 04, 2026 at 11:19 AM
Rooms and interior
- Bedrooms:3
- Total bathrooms:2
- Full bathrooms:2
- Rooms Total:5
- Flooring:Carpet, Laminate, Tile, Vinyl
- Kitchen Description:Breakfast Bar / Nook, Cabinets - Upgraded, Cathedral Ceiling(s), Ceiling Fan(s), Countertops - Upgraded, Dining Area, Dishwasher, Flooring - Laminate, Kitchen Island, Lighting - Overhead, Microwave, Open Floorplan, Range, Refrigerator, Remodeled, Stainless Steel Appliances
- Living area:1,352 sq. ft.
Heating and cooling
- Cooling:1 Cooling Zone, Ductless
- Heating:Central, Ductless, Forced Air, Propane
Structure and exterior
- Roof:Shingle
- Year built:1984
- Building area:1,352 sq. ft.
- Exterior Features:Porch, Rain Gutters, Storage
- Foundation Description:Slab
Schools
- High school:Carver Middle/High School
- Middle school:Carver Middle/High School
- Elementary school:Carver Elementary
Utilities
- Water:Well
- Sewer:Private Sewer
Finances and disclosures
- Price:$269,000
- Price per sq. ft.:$198.96
Features and amenities
- Appliances:Dishwasher, Dryer, Microwave, Range, Refrigerator, Washer
- Laundry features:Dryer, Electric Dryer Hookup, Exterior Access, First Floor, Flooring - Stone/Ceramic Tile, Lighting - Overhead, Main Level, Remodeled, Washer, Washer Hookup
- Amenities:High Speed Internet
Parking
- Total parking spaces:2
- Parking description:Carport, Exclusive Parking, Off Street, Paved, Paved Drive
New listings near 10 Jefferson Way
- New
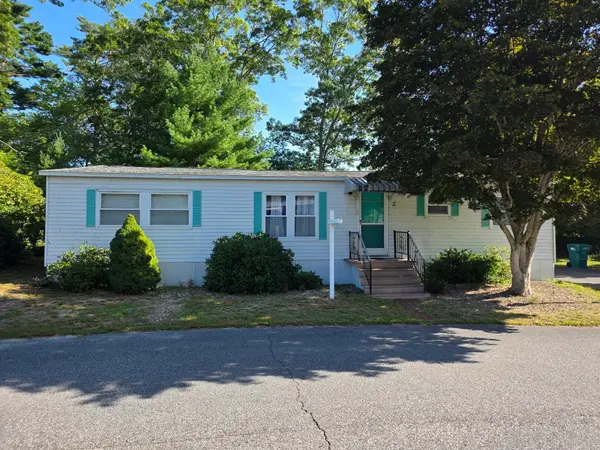 $214,900Active3 beds 2 baths1,312 sq. ft.
3 Lincoln Circle, Carver, MA 02330
MLS# 73570888Listed by: REMAX Connections - New
 $57,000Active1 beds 1 baths515 sq. ft.
33-35 Wareham #92, Carver, MA 02330
MLS# 73569961Listed by: Conway - Wareham - New
 $32,499Active1 beds 1 baths414 sq. ft.
33-35 Wareham #55, Carver, MA 02330
MLS# 73569450Listed by: Conway - Wareham - New
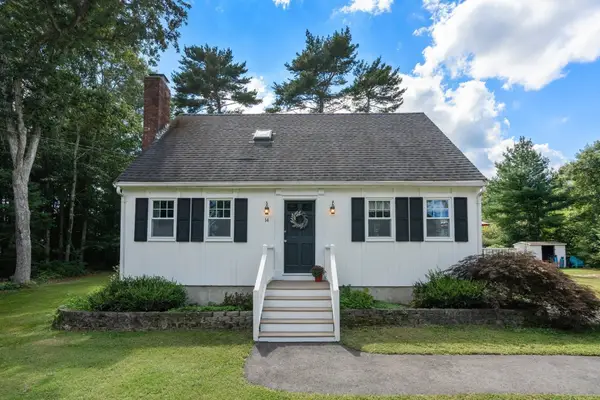 $599,999Active4 beds 2 baths1,344 sq. ft.
14 Lucas St, Carver, MA 02330
MLS# 73569395Listed by: Coldwell Banker Realty - Plymouth 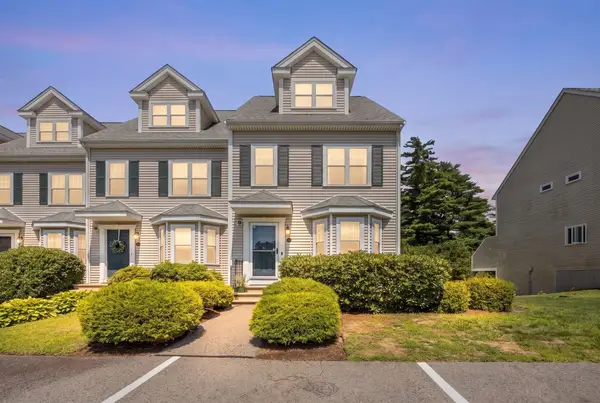 $399,900Active2 beds 2 baths1,794 sq. ft.
17 Copper Lantern Ln #17, Carver, MA 02330
MLS# 73567232Listed by: Gibson Sotheby's International Realty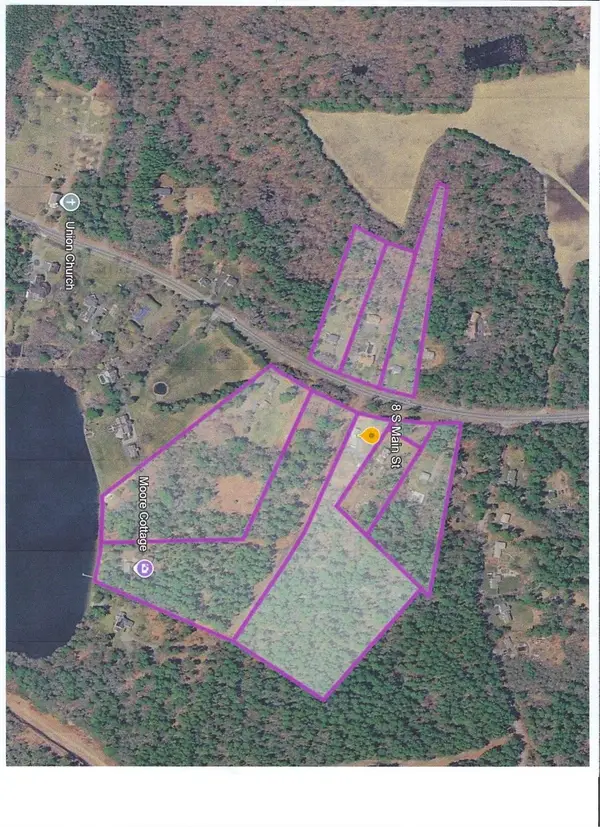 $625,000Active3 beds 1 baths1,664 sq. ft.
8 S Main St, Carver, MA 02330
MLS# 73567025Listed by: eXp Realty LLC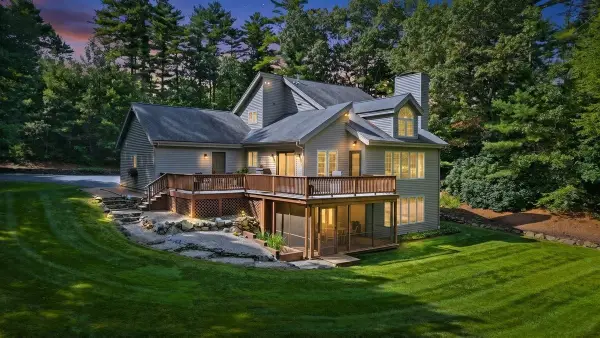 $969,900Active4 beds 3 baths2,672 sq. ft.
182 High St, Carver, MA 02330
MLS# 73567013Listed by: Germaine Realty LLC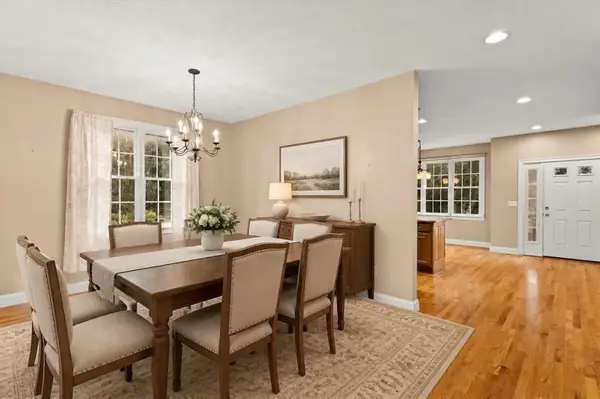 $525,000Active2 beds 4 baths2,695 sq. ft.
4 Chance Court #4, Carver, MA 02330
MLS# 73560453Listed by: Keller Williams Realty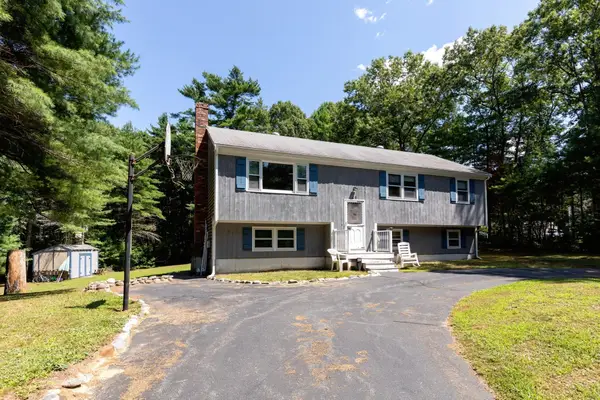
 $529,000Active4 beds 2 baths1,532 sq. ft.
49 Forest St, Carver, MA 02330
MLS# 73565418Listed by: Century 21 Tassinari Gold- Open Sat, 11am to 1pm
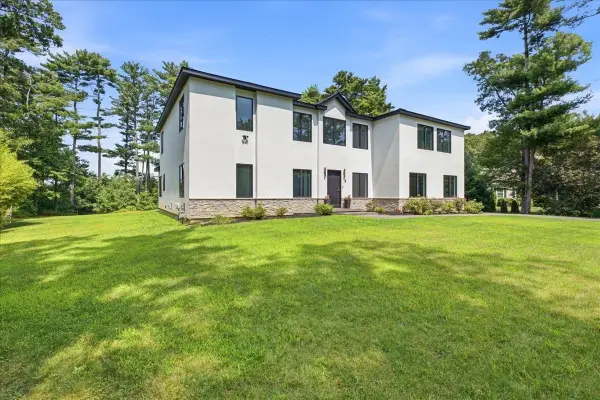 $1,100,000Active3 beds 3 baths3,127 sq. ft.
3 Kestrel Wy, Carver, MA 02330
MLS# 73564486Listed by: Keller Williams Realty Colonial Partners


Protect your home and budget from life's surprises with an Assurant Home Warranty, backed by a partner that supports you through every step of homeownership. Explore Plans.
©2026 Century 21 Real Estate LLC. All rights reserved. CENTURY 21®, the CENTURY 21 Logo and C21® are service marks owned by Century 21 Real Estate LLC. Century 21 Real Estate LLC fully supports the principles of the Fair Housing Act and the Equal Opportunity Act. Each office is independently owned and operated. Listing information is deemed reliable but not guaranteed accurate.