28 S. Main St., Carver, MA 02330
Local realty services provided by:CENTURY 21 Tassinari & Associates, Inc
Listed by:
 Kim Ouellette(508) 591 - 3004CENTURY 21 Tassinari Gold
- Christine Ciavarro(508) 591 - 3004CENTURY 21 Tassinari Gold
 Prosperity Team(508) 591 - 3004
Office: century 21 tassinari gold
MLS#:73522376
Source:MLSPIN
Price summary
- Price:$1,999,999
- Price per sq. ft.:$407.41
About this home

A rare year-round waterfront compound on fully recreational Sampson’s Pond, offering resort-style living just minutes to Cape Cod access and under an hour to Boston/Logan Airport. This exceptional private retreat blends luxury, comfort, and multi-generational flexibility in one extraordinary setting. Wake to sparkling water views and enjoy expansive indoor/outdoor living designed for entertaining and everyday relaxation. Features include two private bedroom suites, guest accommodations, and a separate one-bedroom ADU. A fireplaced entertaining room opens through panoramic doors to a multi-tiered stone patio with granite outdoor kitchen, pergola, fire pit, and beautifully landscaped waterfront grounds. Enjoy private dock access for boating and kayaking, serene water views, and seamless indoor-outdoor flow. A dedicated gym, sauna, and full bath create a private wellness retreat, while car collectors and hobbyists will appreciate garage space for 15+ vehicles.
Contact an agent
Home facts
- Year built:2018
- Listing ID #:73522376
- Updated:August 31, 2026 at 11:39 AM
Rooms and interior
- Bedrooms:5
- Total bathrooms:6
- Full bathrooms:5
- Half bathrooms:1
- Rooms Total:13
- Flooring:Carpet, Flooring - Stone/Ceramic Tile, Flooring - Vinyl, Tile
- Bathrooms Description:Bathroom - Tiled With Shower Stall
- Kitchen Description:Cooktop, Countertops - Stone/Granite/Solid, Dining Area, Disposal, ENERGY STAR Qualified Dishwasher, ENERGY STAR Qualified Refrigerator, Exterior Access, Flooring - Stone/Ceramic Tile, Kitchen Island, Lighting - Pendant, Microwave, Open Floorplan, Oven, Pantry, Plumbed For Ice Maker, Range Hood, Recessed Lighting, Slider, Stainless Steel Appliances, Storage, Vacuum System, Water Softner, Water Treatment
- Basement Description:Concrete, Full, Garage Access, Interior Entry, Walk-Out Access
- Living area:4,909 sq. ft.
Heating and cooling
- Cooling:Central Air
- Heating:Forced Air, Propane, Radiant
- Central air:Yes
Structure and exterior
- Roof:Metal
- Year built:2018
- Building area:4,909 sq. ft.
- Lot area:1.73 Acres
- Lot Features:Gentle Sloping
- Architectural Style:Craftsman
- Construction Materials:Frame
- Exterior Features:Balcony, Balcony - Exterior, Covered, Decorative Lighting, Patio, Porch, Professional Landscaping, Rain Gutters, Sprinkler System, Stone Wall
- Foundation Description:Concrete Perimeter
Schools
- High school:Cmhs
- Middle school:Cmhs
- Elementary school:Carver Elementary
Utilities
- Water:Private
- Sewer:Private Sewer
Finances and disclosures
- Price:$1,999,999
- Price per sq. ft.:$407.41
- Tax amount:$21,897 (2025)
Features and amenities
- Appliances:Disposal, ENERGY STAR Qualified Dishwasher, ENERGY STAR Qualified Refrigerator, ENERGY STAR Qualified Washer, Microwave, Range Hood, Vacuum System, Water Treatment
- Laundry features:Cabinets - Upgraded, Closet/Cabinets - Custom Built, Countertops - Stone/Granite/Solid, Dryer Hookup - Dual, ENERGY STAR Qualified Dryer, ENERGY STAR Qualified Washer, Electric Dryer Hookup, First Floor, Flooring - Stone/Ceramic Tile, Gas Dryer Hookup, Main Level, Recessed Lighting, Washer Hookup
- Amenities:Cabinets - Upgraded, Ceiling Fan(s), Central Vacuum, Closet - Linen, Closet/Cabinets - Custom Built, Internet Available - Broadband, Lighting - Overhead, Open Floorplan, Recessed Lighting, Walk-in Closet(s), Wired For Sound
Parking
- Total parking spaces:25
- Parking description:Attached, Detached, Driveway, Garage Door Opener, Garage Faces Side, Insulated, Off Street, Oversized, Paved, Paved Drive, Stone/Gravel, Storage, Under, Workshop in Garage
- Garage:Yes
- Garage spaces:15
New listings near 28 S. Main St.
- New
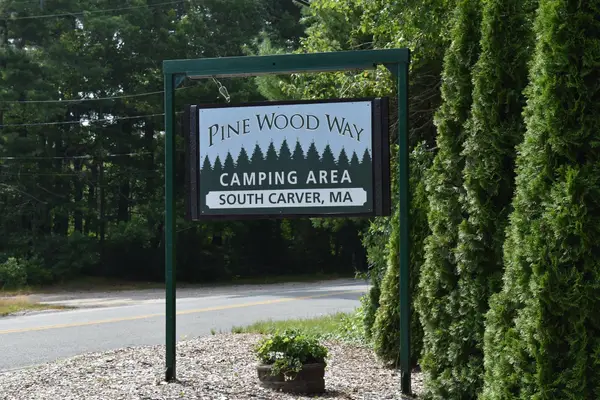 $57,000Active1 beds 1 baths515 sq. ft.
33-35 Wareham #92, Carver, MA 02330
MLS# 73569961Listed by: Conway - Wareham - New
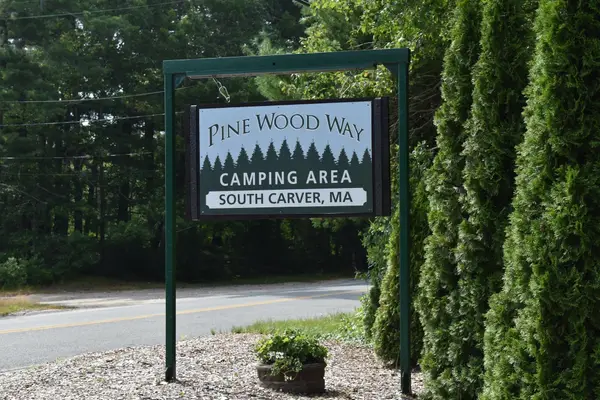 $32,499Active1 beds 1 baths414 sq. ft.
33-35 Wareham #55, Carver, MA 02330
MLS# 73569450Listed by: Conway - Wareham - New
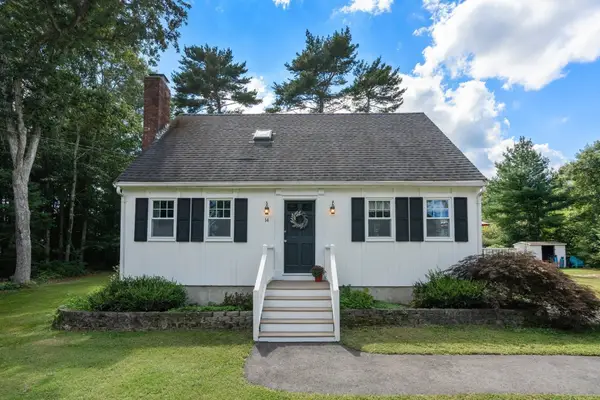 $599,999Active4 beds 2 baths1,344 sq. ft.
14 Lucas St, Carver, MA 02330
MLS# 73569395Listed by: Coldwell Banker Realty - Plymouth - New
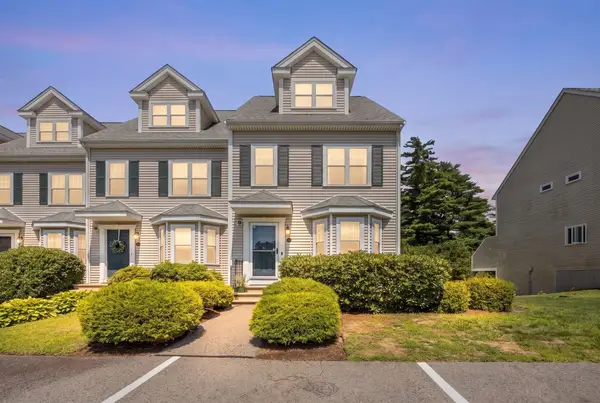 $399,900Active2 beds 2 baths1,794 sq. ft.
17 Copper Lantern Ln #17, Carver, MA 02330
MLS# 73567232Listed by: Gibson Sotheby's International Realty - New
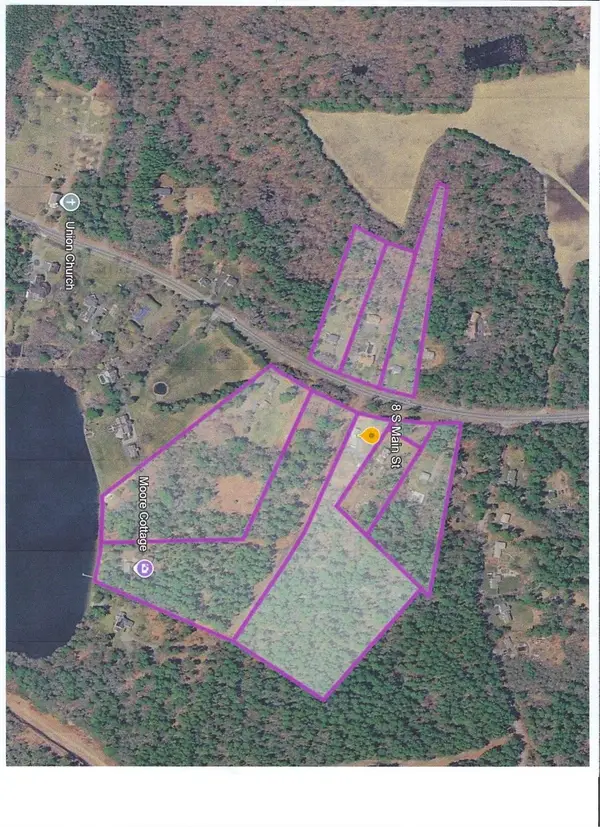 $625,000Active8.9 Acres
8 S Main St, Carver, MA 02330
MLS# 73567026Listed by: eXp Realty LLC - New
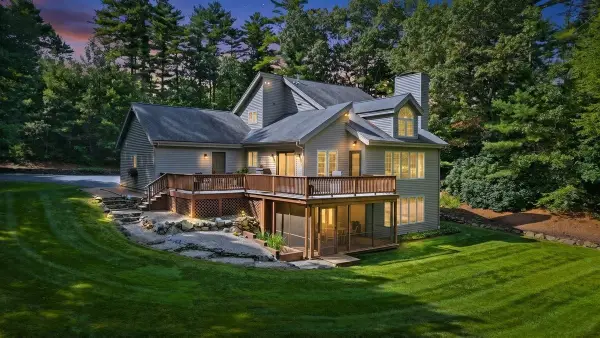 $969,900Active4 beds 3 baths2,672 sq. ft.
182 High St, Carver, MA 02330
MLS# 73567013Listed by: Germaine Realty LLC - New
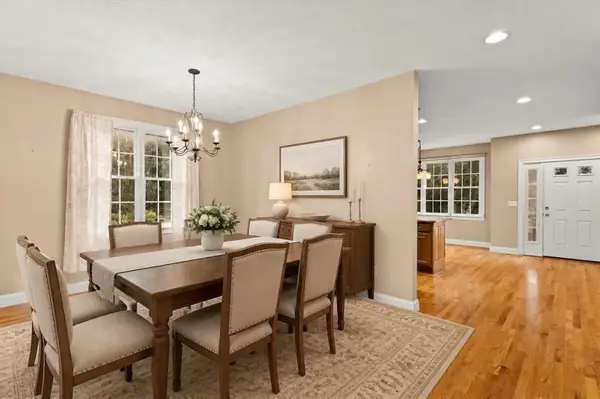 $525,000Active2 beds 4 baths2,695 sq. ft.
4 Chance Court #4, Carver, MA 02330
MLS# 73560453Listed by: Keller Williams Realty 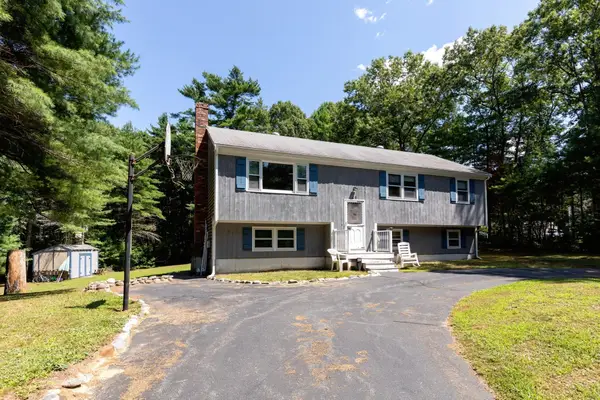
 $529,000Active4 beds 2 baths1,532 sq. ft.
49 Forest St, Carver, MA 02330
MLS# 73565418Listed by: Century 21 Tassinari Gold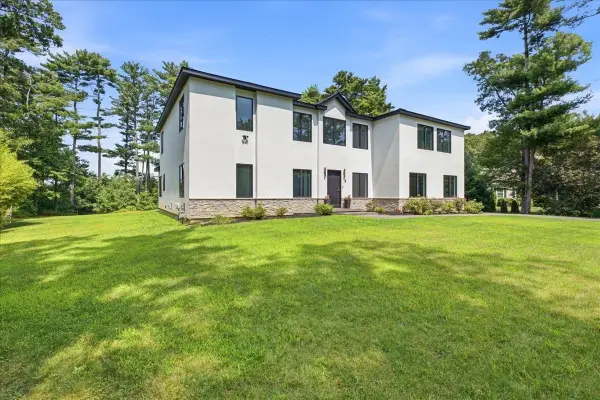 $1,100,000Active3 beds 3 baths3,127 sq. ft.
3 Kestrel Wy, Carver, MA 02330
MLS# 73564486Listed by: Keller Williams Realty Colonial Partners $250,000Active1.04 Acres
0 Nel Bonney Road, Plympton, MA 02367
MLS# 73564456Listed by: Movementum Realty, LLC


Protect your home and budget from life's surprises with an Assurant Home Warranty, backed by a partner that supports you through every step of homeownership. Explore Plans.
©2026 Century 21 Real Estate LLC. All rights reserved. CENTURY 21®, the CENTURY 21 Logo and C21® are service marks owned by Century 21 Real Estate LLC. Century 21 Real Estate LLC fully supports the principles of the Fair Housing Act and the Equal Opportunity Act. Each office is independently owned and operated. Listing information is deemed reliable but not guaranteed accurate.