
3 Cornish St., Carver, MA 02330
Local realty services provided by:CENTURY 21 Tassinari & Associates, Inc
3 Cornish St.,Carver, MA 02330
$589,900
- 3 Beds
- 2 Baths
- 1,664 sq. ft.
- Single family
- Active
Upcoming open houses
- Sat, Sep 1911:00 am - 01:00 pm
Listed by:
 Lawrence Costa(508) 272 - 8028CENTURY 21 Tassinari Gold
Office: century 21 tassinari gold
MLS#:73578421
Source:MLSPIN
Price summary
- Price:$589,900
- Price per sq. ft.:$354.51
About this home
Well-maintained Cape-style home with a spacious 16' x 20' family room addition overlooking a beautifully landscaped and private rear yard. The family room features cathedral ceilings with beams, skylight, stone tile flooring, a gas log stove for chilly evenings, and direct access to a large rear deck with trellis creating a wonderful space for relaxing or entertaining. The kitchen offers hardwood cabinetry, granite countertops, and an open connection to the dining room and family room making entertaining a breeze. The living room features hardwood flooring, as does the first-floor bedroom.(currently used as an office) Upstairs there two very spacious bedrooms that and offer plenty of room for family and guests.Outside, the property is surrounded by established landscaping, lush lawns, attractive plantings, mulch beds, and a towering hedgerow that provides a VERY PRIVATE and peaceful setting. Two sheds offer convenient additional storage. The heating system has been updated and includes central air conditioning, and there is a newer gas water heater. The washer and dryer are included.The lower level also offers partially finished space with woodstove that lends itself to the potential for additional living space. This a comfortable home with a versatile floor plan, inviting family room, generous bedrooms, excellent privacy, and appealing indoor and outdoor living spaces. A new septic system is being installed prior to closing....
Contact an agent
Home facts
- Year built:1972
- Listing ID #:73578421
- Updated:September 18, 2026 at 11:32 AM
Rooms and interior
- Bedrooms:3
- Total bathrooms:2
- Full bathrooms:1
- Half bathrooms:1
- Rooms Total:8
- Flooring:Carpet, Hardwood, Tile
- Dining Description:Hardwood
- Kitchen Description:Countertops - Stone/Granite/Solid, Dishwasher, Flooring - Stone/Ceramic Tile, Microwave, Open Floorplan, Range, Refrigerator, Remodeled
- Basement Description:Full, Partially Finished
- Living area:1,664 sq. ft.
Heating and cooling
- Cooling:1 Cooling Zone, Central Air
- Heating:Forced Air
- Central air:Yes
Structure and exterior
- Roof:Shingle
- Year built:1972
- Building area:1,664 sq. ft.
- Lot area:0.55 Acres
- Lot Features:Wooded
- Architectural Style:Cape
- Construction Materials:Frame
- Exterior Features:Deck, Deck - Roof, Porch
- Foundation Description:Concrete Perimeter
Utilities
- Water:Private
Finances and disclosures
- Price:$589,900
- Price per sq. ft.:$354.51
- Tax amount:$7,248 (2027)
Features and amenities
- Appliances:Dishwasher, Dryer, Microwave, Range, Refrigerator, Washer
- Laundry features:Dryer, In Basement, Washer
- Amenities:Gas Water Heater
Parking
- Total parking spaces:2
- Parking description:Off Street, Paved Drive
New listings near 3 Cornish St.
- Open Sat, 11am to 1pmNew
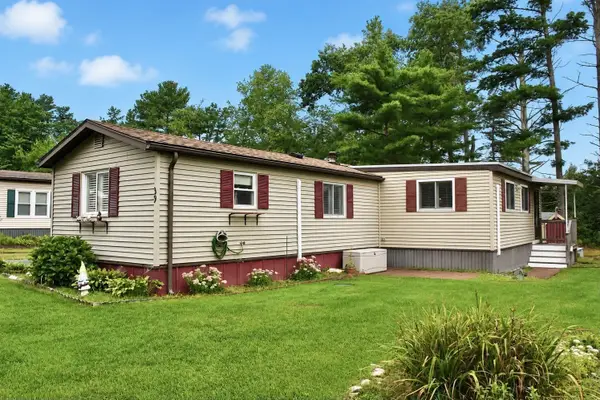 $220,000Active2 beds 1 baths1,000 sq. ft.
39 Pipers Way, Carver, MA 02330
MLS# 73578348Listed by: Conway - Wareham - Open Sat, 11am to 12:30pmNew
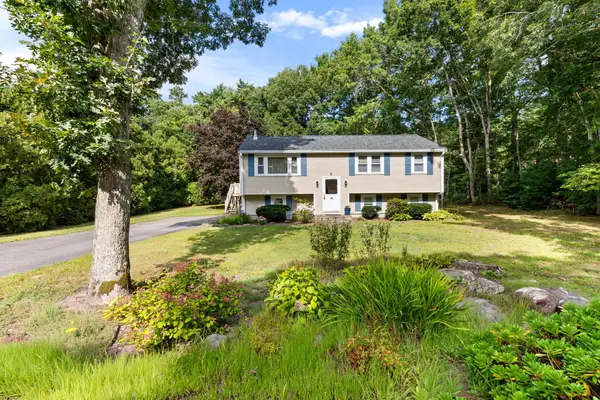 $550,000Active3 beds 2 baths1,104 sq. ft.
68 S Meadow Road, Carver, MA 02330
MLS# 73577763Listed by: Keller Williams Realty - Open Sun, 11am to 1pmNew
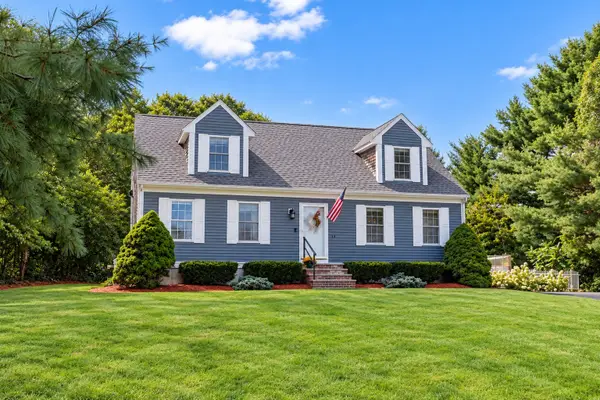 $645,000Active3 beds 2 baths1,962 sq. ft.
53 Myles Standish Dr, Carver, MA 02330
MLS# 73577120Listed by: Gibson Sotheby's International Realty - New
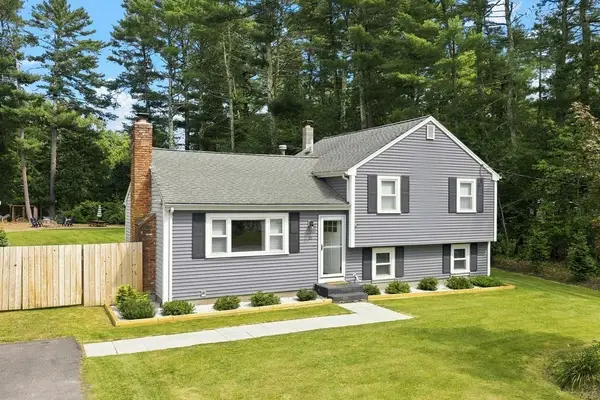 $549,800Active3 beds 1 baths1,484 sq. ft.
21 Great Meadow Dr, Carver, MA 02330
MLS# 73576906Listed by: LPT Realty - Home & Key Group - New
 $1,999,999Active5 beds 6 baths4,900 sq. ft.
28 S Main, Carver, MA 02330
MLS# 73576370Listed by: William Raveis R.E. & Home Services  $699,000Pending3 beds 3 baths1,864 sq. ft.
26 Indian Street, Carver, MA 02330
MLS# 22604404Listed by: LAMACCHIA REALTY, INC.- Open Sat, 11am to 1pmNew
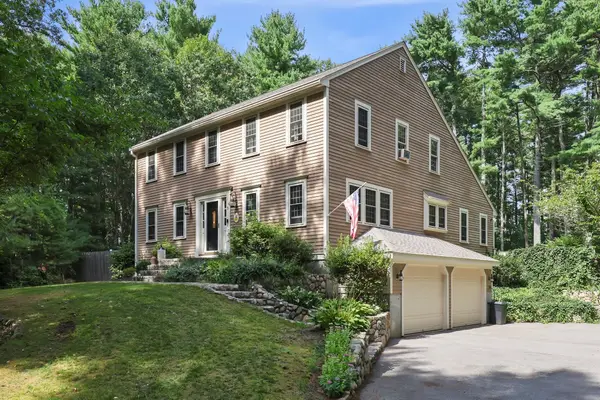 $769,900Active3 beds 3 baths2,240 sq. ft.
5 Dawn Way, Carver, MA 02330
MLS# 73569229Listed by: eXp Realty LLC - New
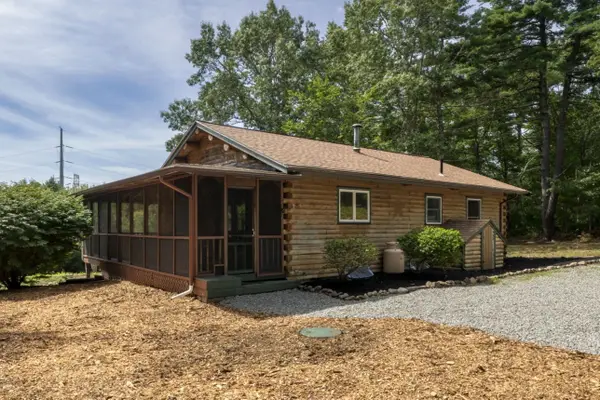 $599,000Active2 beds 1 baths1,573 sq. ft.
25 Old Center St, Carver, MA 02330
MLS# 73574869Listed by: Moor Realty Group - New
 $217,000Active2 beds 2 baths1,256 sq. ft.
39-1 South Meadow Village, Carver, MA 02330
MLS# 73573425Listed by: Mayflower Realty, Inc.


Protect your home and budget from life's surprises with an Assurant Home Warranty, backed by a partner that supports you through every step of homeownership. Explore Plans.
©2026 Century 21 Real Estate LLC. All rights reserved. CENTURY 21®, the CENTURY 21 Logo and C21® are service marks owned by Century 21 Real Estate LLC. Century 21 Real Estate LLC fully supports the principles of the Fair Housing Act and the Equal Opportunity Act. Each office is independently owned and operated. Listing information is deemed reliable but not guaranteed accurate.