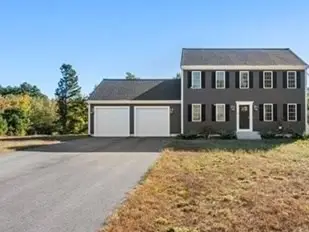
39-9 South Meadow Village Rd, Carver, MA 02330
Local realty services provided by:CENTURY 21 Topsail Realty
39-9 South Meadow Village Rd,Carver, MA 02330
$220,000
- 2 Beds
- 1 Baths
- 980 sq. ft.
- Mobile / Manufactured
- Active
Listed by: sherry palmer
Office: four points realty
MLS#:73589529
Source:MLSPIN
Price summary
- Price:$220,000
- Price per sq. ft.:$224.49
About this home
Lovely mobile/manufactured home located in South Meadow Village, a 55+ senior active adult community. Living room with carpet, separate dining room/area, Kitchen with range, Forced air oil heating. Parking for 2 vehicles (paved driveway/off-street), corner lot, well landscaped, 3 season porch, 2 bedroom, laundry hookups, storage shed. The Association offers Community Pool, Bocce Court, Clubhouse, walking areas and is in close proximity to the Plymouth Waterfront. The monthly HOA fee covers trash, water, sewer, road maintenance, snow removal, cable TV, community septic and community well
Contact an agent
Home facts
- Year built:1986
- Subdivision & Development:South Meadow Village
- Listing ID #:73589529
- Updated:October 19, 2026 at 11:40 AM
Rooms and interior
- Bedrooms:2
- Total bathrooms:1
- Full bathrooms:1
- Rooms Total:5
- Flooring:Carpet, Vinyl
- Kitchen Description:Range
- Living area:980 sq. ft.
Heating and cooling
- Cooling:1 Cooling Zone, Central Air
- Heating:Electric, Forced Air
- Central air:Yes
Structure and exterior
- Roof:Shingle
- Year built:1986
- Building area:980 sq. ft.
- Lot Features:Corner Lot
- Exterior Features:Enclosed
Utilities
- Water:Private
- Sewer:Private Sewer
Finances and disclosures
- Price:$220,000
- Price per sq. ft.:$224.49
Features and amenities
- Appliances:Range
- Laundry features:First Floor
Parking
- Total parking spaces:2
- Parking description:Off Street, Paved Drive
New listings near 39-9 South Meadow Village Rd
- Coming Soon
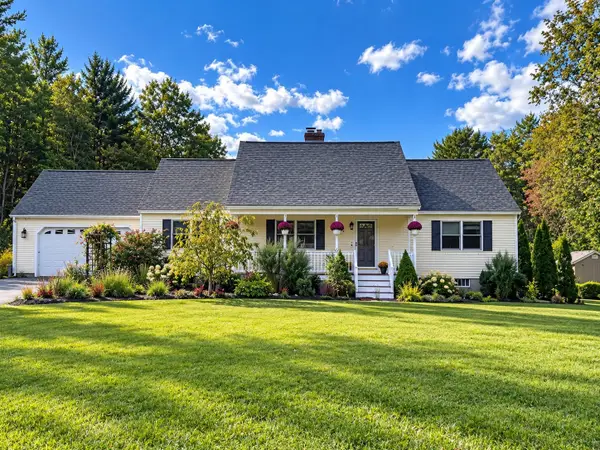 $825,000Coming Soon4 beds 2 baths2,639 sq. ft.
75A Wenham Rd, Carver, MA 02330
MLS# 73589279Listed by: RE/MAX Legacy - New
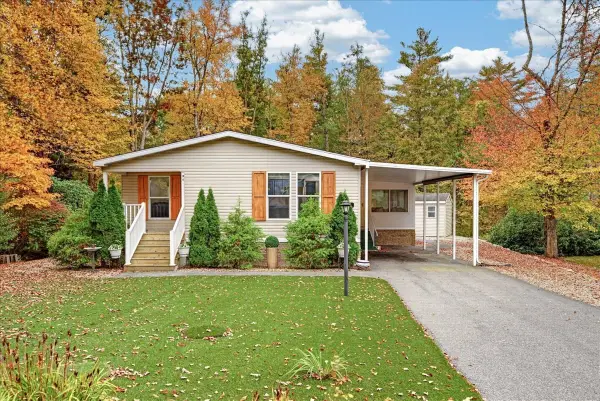 $375,000Active3 beds 2 baths1,568 sq. ft.
18-4 South Meadow Village, Carver, MA 02330
MLS# 73592286Listed by: Conway - Plymouth - New
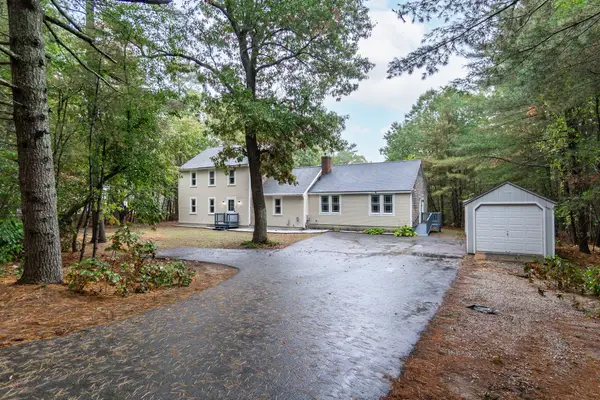
 $625,000Active5 beds 3 baths2,540 sq. ft.
9 Russell Holmes Way, Carver, MA 02330
MLS# 73592247Listed by: Century 21 North East - New
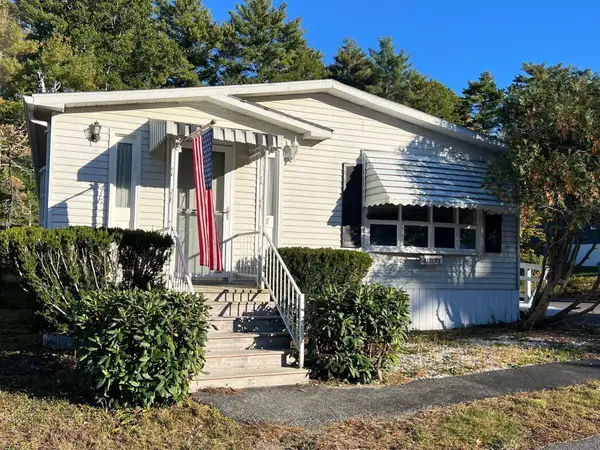 $299,900Active2 beds 2 baths1,436 sq. ft.
5 Truman, Carver, MA 02330
MLS# 73592096Listed by: Capeway Realty - New
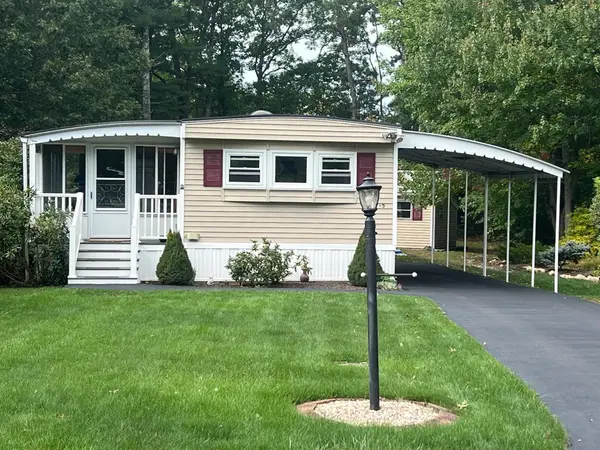 $259,900Active2 beds 2 baths1,132 sq. ft.
47-5 South Meadow Village, Carver, MA 02330
MLS# 73591762Listed by: Options 153, Mullen & Partners - New
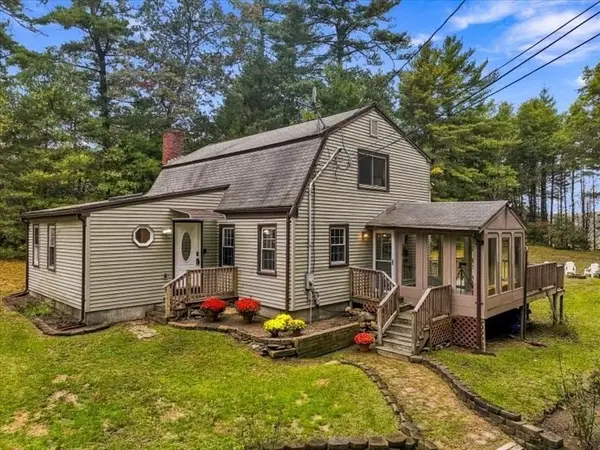 $500,000Active3 beds 2 baths1,882 sq. ft.
109 Pleasant St, Plympton, MA 02367
MLS# 73590351Listed by: Engel & Volkers, South Shore - New
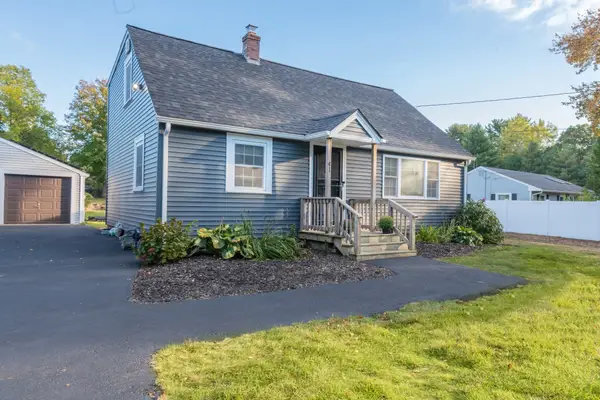 $574,900Active3 beds 2 baths1,344 sq. ft.
41 Silva St, Carver, MA 02330
MLS# 73589574Listed by: Jane Coit Real Estate, Inc. - New
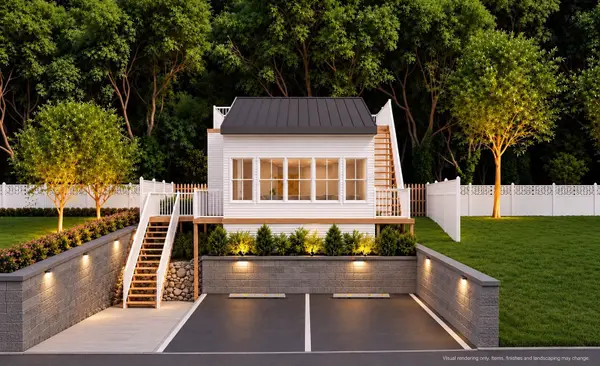 $399,000Active1 beds 1 baths850 sq. ft.
18 Brockton Ave, Carver, MA 02330
MLS# 73589246Listed by: eXp Realty LLC - Corporate Office - New
 $899,000Active3 beds 3 baths1,768 sq. ft.
23 Old Center St, Carver, MA 02330
MLS# 73588279Listed by: Coldwell Banker Realty - Andovers/Readings Regional


Protect your home and budget from life's surprises with an Assurant Home Warranty, backed by a partner that supports you through every step of homeownership. Explore Plans.
©2026 Century 21 Real Estate LLC. All rights reserved. CENTURY 21®, the CENTURY 21 Logo and C21® are service marks owned by Century 21 Real Estate LLC. Century 21 Real Estate LLC fully supports the principles of the Fair Housing Act and the Equal Opportunity Act. Each office is independently owned and operated. Listing information is deemed reliable but not guaranteed accurate.