
26 Route 28 A, Cataumet, MA 02534
Local realty services provided by:CENTURY 21 Mario Real Estate
26 Route 28 A,Bourne, MA 02534
$599,000
- 3 Beds
- 2 Baths
- 1,330 sq. ft.
- Single family
- Active
Listed by: patricia worley
Office: rand atlantic, inc.
MLS#:73597386
Source:MLSPIN
Price summary
- Price:$599,000
- Price per sq. ft.:$450.38
About this home
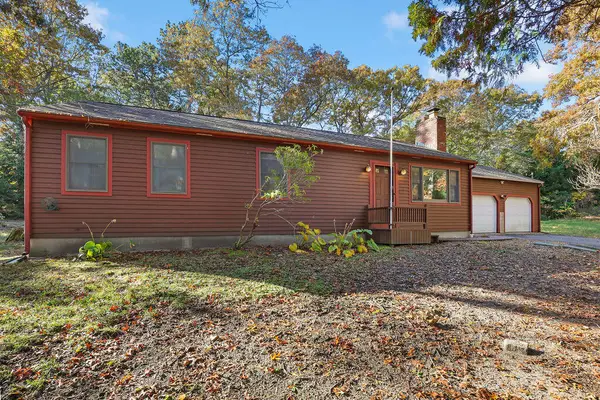
Set back from Route 28A on a private acre in Cataumet, this 3-bedroom, 1.5-bath home offers one-floor living with an open floor plan connecting the living, kitchen, and dining areas. A two-car attached garage and large barn/shed provide additional storage for vehicles or boats. Three spacious bedrooms offer flexibility for family, guests, or a home office, while the full unfinished basement provides even more storage and potential for future use. The interior is a work in progress waiting for the buyer to finish with their personal touches. The home needs floors, paint and other finish details. The large yard enjoys a deck in the backyard which is partially fenced. Drive off the busy road way back to this oasis and come see for yourself. Roll up your sleeves and bring your imagination and make this Cataumet property home. Priced to sell and being offered as-is, this home is ready for its next chapter.
Contact an agent
Home facts
- Year built:1986
- Listing ID #:73597386
- Updated:November 01, 2026 at 06:54 PM
Rooms and interior
- Bedrooms:3
- Total bathrooms:2
- Full bathrooms:1
- Half bathrooms:1
- Rooms Total:5
- Kitchen Description:Dishwasher, Range, Refrigerator
- Basement Description:Bulkhead, Concrete, Full, Interior Entry, Unfinished
- Living area:1,330 sq. ft.
Heating and cooling
- Heating:Baseboard
Structure and exterior
- Roof:Shingle
- Year built:1986
- Building area:1,330 sq. ft.
- Lot area:1.1 Acres
- Lot Features:Level
- Architectural Style:Ranch, Shingle
- Exterior Features:Patio, Porch
- Foundation Description:Concrete Perimeter
Utilities
- Water:Public
- Sewer:Private Sewer
Finances and disclosures
- Price:$599,000
- Price per sq. ft.:$450.38
- Tax amount:$3,813 (2026)
Features and amenities
- Appliances:Dishwasher, Dryer, Range, Refrigerator, Washer
- Laundry features:Dryer, Washer
Parking
- Total parking spaces:6
- Parking description:Attached, Paved, Paved Drive
- Garage:Yes
- Garage spaces:2
New listings near 26 Route 28 A
- New
 $599,000Active3 beds 2 baths1,330 sq. ft.
26 Route 28a, Cataumet, MA 02534
MLS# 22605529Listed by: RAND ATLANTIC INC. - New
 $799,000Active1.52 Acres
115 Red Brook Harbor Rd, Bourne, MA 02601
MLS# 73593763Listed by: Rand Atlantic, Inc. - Open Sun, 12 to 2pm
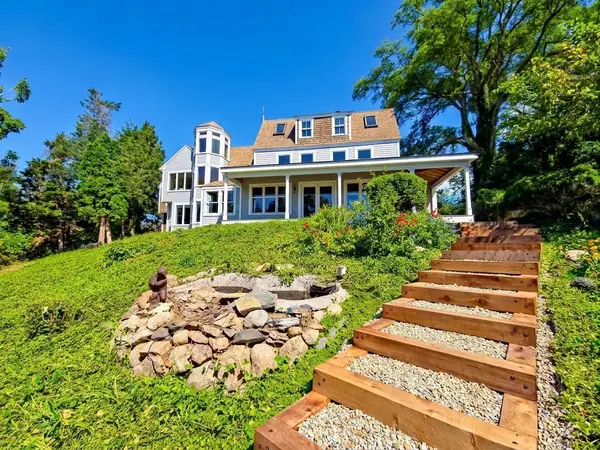 $2,150,000Active8 beds 5 baths5,139 sq. ft.
10 Squeteague Harbor Road, Cataumet, MA 02534
MLS# 22605226Listed by: KELLER WILLIAMS REALTY - Open Sun, 12 to 2pm
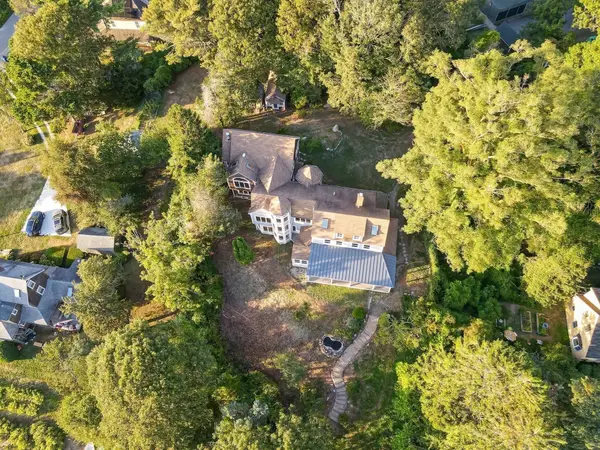 $2,150,000Active8 beds 5 baths5,139 sq. ft.
10 Squeteague Harbor Rd, Bourne, MA 02556
MLS# 73590814Listed by: Keller Williams Realty 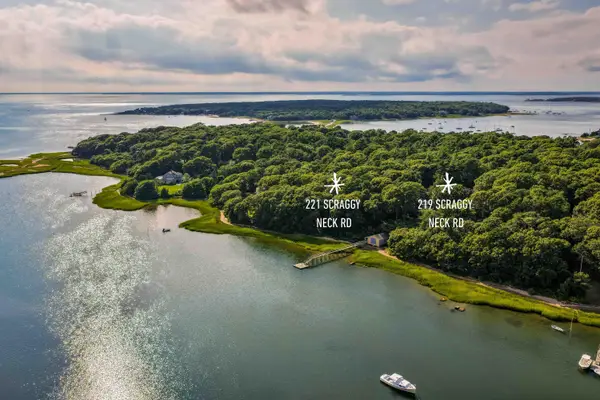 $9,190,000Active5 beds 9 baths6,853 sq. ft.
219 Scraggy Neck Road #219 + 221, Cataumet, MA 02534
MLS# 22604910Listed by: STUDIO REALTY LLC $799,000Active1.52 Acres
115 Red Brook Harbor Road, Cataumet, MA 02534
MLS# 22604600Listed by: RAND ATLANTIC INC.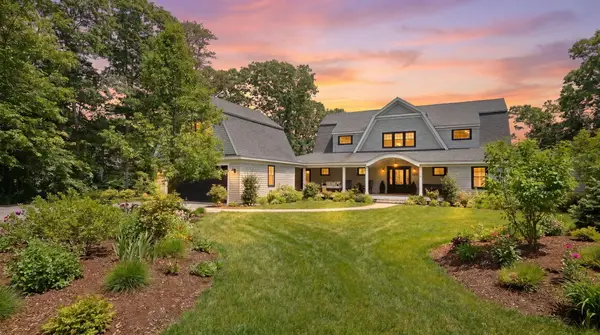 $2,795,000Pending5 beds 4 baths4,194 sq. ft.
201 Scraggy Neck Road, Cataumet, MA 02534
MLS# 22604384Listed by: WILLIAM RAVEIS REAL ESTATE & HOME SERVICES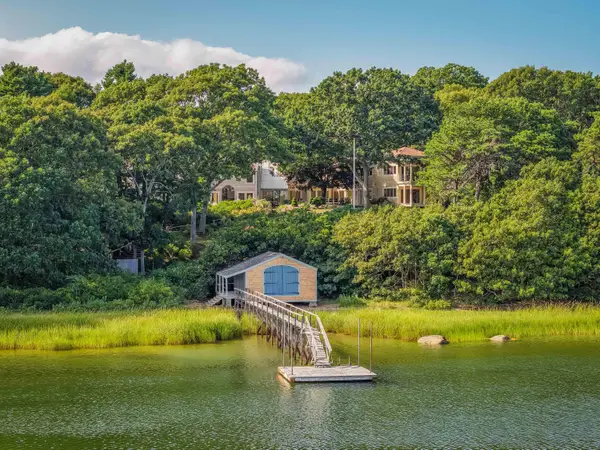 $6,495,000Active5 beds 9 baths6,853 sq. ft.
219 Scraggy Neck Road, Cataumet, MA 02534
MLS# 22604121Listed by: STUDIO REALTY LLC $2,695,000Active3.4 Acres
221 Scraggy Neck Road, Cataumet, MA 02534
MLS# 22604122Listed by: STUDIO REALTY LLC $1,700,000Active3 beds 2 baths1,392 sq. ft.
9 Bassetts Island, Cataumet, MA 02534
MLS# 22603717Listed by: KINLIN GROVER COMPASS


Protect your home and budget from life's surprises with an Assurant Home Warranty, backed by a partner that supports you through every step of homeownership. Explore Plans.
©2026 Century 21 Real Estate LLC. All rights reserved. CENTURY 21®, the CENTURY 21 Logo and C21® are service marks owned by Century 21 Real Estate LLC. Century 21 Real Estate LLC fully supports the principles of the Fair Housing Act and the Equal Opportunity Act. Each office is independently owned and operated. Listing information is deemed reliable but not guaranteed accurate.