
1 Lambs Pond Circle, Charlton, MA 01507
Local realty services provided by:CENTURY 21 Tassinari & Associates, Inc
1 Lambs Pond Circle,Charlton, MA 01507
$599,500
- 3 Beds
- 3 Baths
- 2,224 sq. ft.
- Single family
- Active
Listed by: diane dabrowski
Office: lamacchia realty, inc
MLS#:73596928
Source:MLSPIN
Price summary
- Price:$599,500
- Price per sq. ft.:$269.56
About this home
This young home has been barely lived in! OPEN HOUSE ON 11/1/2026 FROM 12-1:30 PM. You'll appreciate this like new construction home where the cathedral FR and propane FP have never been used, the dining room was never sat in and 2 BRs were not used. The granite kitchen is packed with cherry cabinets accented with crown moulding. Most cabinets were never used. There is a pretty view of the wetlands off this property and wildlife that wanders around. This area serves as conservation protection against new building behind your property. All the appliances, including the 5 yr old washer & dryer are included. The home was built with 2 x 6 construction with an architectural 30 yr roof. There is a Penzotti heating sytem with 3 zones: one in the FR with the FP, a zone for the 1st floor and a zone for the 2nd floor. The foundation was built with extra care to prevent any moisture from coming in. There is a system installed at the base of the walls to prevent water from running into the basement and Im told that under the foundation, there is 8-10 feet of crushed stone to improve drainage and prevent water intrusion. The seller has next move in place, so we can close quickly. Do you need to host Thanksgiving? Act quickly and it could be right here! Aerial photos are coming to show the pretty setting. Easy to show. Seller reserves the right to accept an offer at anytime....
Contact an agent
Home facts
- Year built:2014
- Subdivision & Development:Cul de sac off of New Spencer Rd, 31 North to spencer
- Listing ID #:73596928
- Updated:November 01, 2026 at 04:08 PM
Rooms and interior
- Bedrooms:3
- Total bathrooms:3
- Full bathrooms:2
- Half bathrooms:1
- Rooms Total:7
- Flooring:Carpet, Flooring - Hardwood, Hardwood, Tile
- Dining Description:Exterior Access, Hardwood, Open Floorplan, Wainscoting
- Kitchen Description:Cabinets - Upgraded, Countertops - Stone/Granite/Solid, Crown Molding, Dining Area, Dishwasher, Exterior Access, Flooring - Stone/Ceramic Tile, Kitchen Island, Microwave, Open Floorplan, Pantry, Plumbed For Ice Maker, Range, Recessed Lighting, Refrigerator, Water Softner
- Basement Description:Concrete, Full, Garage Access, Interior Entry, Walk-Out Access
- Living area:2,224 sq. ft.
Heating and cooling
- Heating:Baseboard, Extra Flue, Oil
Structure and exterior
- Roof:Shingle
- Year built:2014
- Building area:2,224 sq. ft.
- Lot area:1.48 Acres
- Lot Features:Cul-De-Sac, Level
- Architectural Style:Colonial, Contemporary
- Construction Materials:Conventional (2x4-2x6), Frame
- Exterior Features:Deck - Wood, Rain Gutters, Stone Wall
- Foundation Description:Concrete Perimeter
Schools
- High school:Shepherd Hl/Bp
- Middle school:Charlton Middle
- Elementary school:Charlton Elementary
Utilities
- Water:Private
- Sewer:Private Sewer
Finances and disclosures
- Price:$599,500
- Price per sq. ft.:$269.56
- Tax amount:$6,218 (2026)
Features and amenities
- Appliances:Dishwasher, Dryer, Microwave, Range, Refrigerator, Washer
- Laundry features:Bathroom - Half, Dryer, Electric Dryer Hookup, First Floor, Washer, Washer Hookup
- Amenities:Closet, Entry Hall
Parking
- Total parking spaces:19
- Parking description:Driveway, Garage Door Opener, Garage Faces Side, Off Street, Paved, Paved Drive, Under
- Garage:Yes
- Garage spaces:2
New listings near 1 Lambs Pond Circle
- New
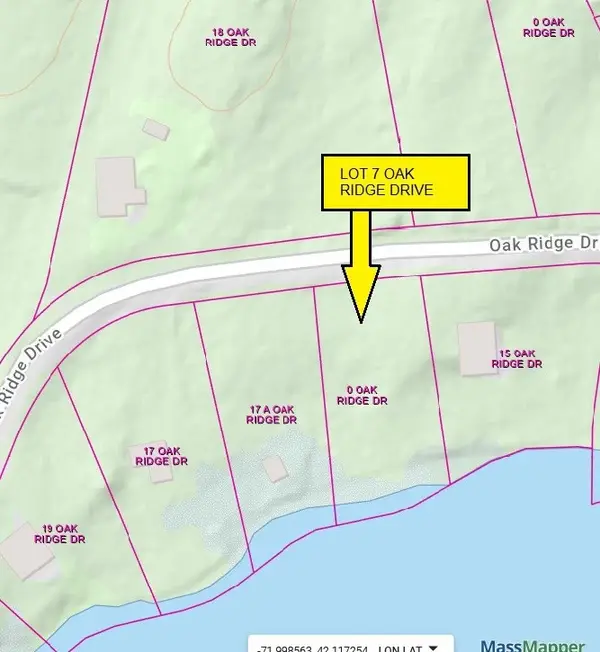 $40,000Active0.39 Acres
Lot 7 Oak Ridge Dr, Charlton, MA 01507
MLS# 73596233Listed by: REMAX Executive Realty - Open Sun, 11am to 1pmNew
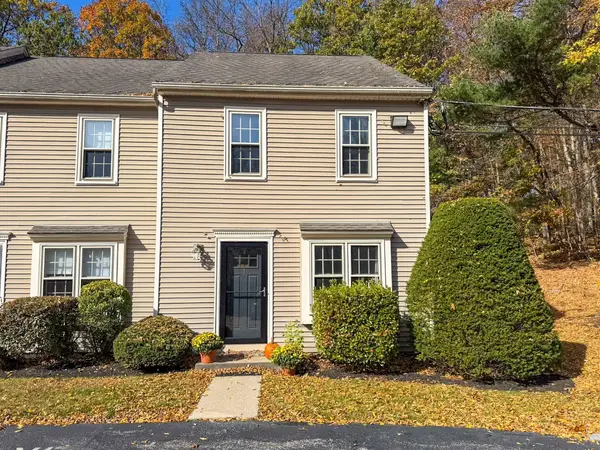 $289,900Active2 beds 2 baths1,152 sq. ft.
107 Center Depot Rd #A, Charlton, MA 01507
MLS# 73595987Listed by: Keller Williams South Watuppa  $449,994Active4 beds 3 baths2,610 sq. ft.
32-34 Worcester, Charlton, MA 01507
MLS# 73593374Listed by: eXp Realty LLC $399,900Active2 beds 2 baths1,175 sq. ft.
8 Pumpkin Ln, Charlton, MA 01507
MLS# 73592278Listed by: Cameron Real Estate Group - Framingham $100,000Active0.99 Acres
0 Lelandville Rd, Charlton, MA 01507
MLS# 73591849Listed by: Sharkey Realty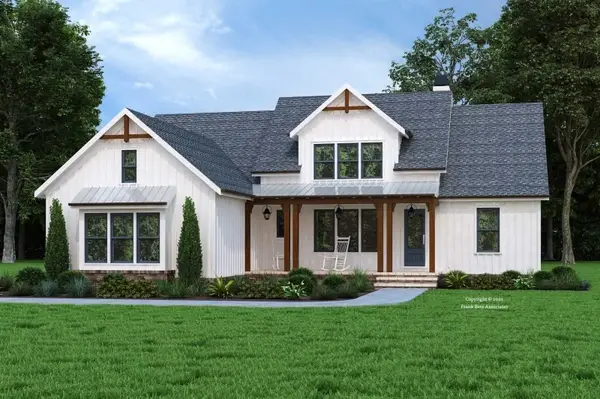 $739,900Active3 beds 3 baths2,000 sq. ft.
Lot A Sampson Rd, Charlton, MA 01507
MLS# 73591855Listed by: Byrnes Real Estate Group LLC $95,000Active1.4 Acres
3D Dresser Hill Rd, Charlton, MA 01507
MLS# 73589464Listed by: eXp Realty LLC $725,000Active3 beds 3 baths3,383 sq. ft.
16 E Applewood Dr, Charlton, MA 01507
MLS# 73591187Listed by: BA Property & Lifestyle Advisors $799,900Active3 beds 3 baths5,500 sq. ft.
78 Potter Village Rd, Charlton, MA 01507
MLS# 73590885Listed by: Panarelli Properties, Inc.


Protect your home and budget from life's surprises with an Assurant Home Warranty, backed by a partner that supports you through every step of homeownership. Explore Plans.
©2026 Century 21 Real Estate LLC. All rights reserved. CENTURY 21®, the CENTURY 21 Logo and C21® are service marks owned by Century 21 Real Estate LLC. Century 21 Real Estate LLC fully supports the principles of the Fair Housing Act and the Equal Opportunity Act. Each office is independently owned and operated. Listing information is deemed reliable but not guaranteed accurate.