
25 Casey Road, Charlton, MA 01507
Local realty services provided by:CENTURY 21 Realty Network
25 Casey Road,Charlton, MA 01507
$649,000
- 3 Beds
- 3 Baths
- 2,020 sq. ft.
- Single family
- Active
Upcoming open houses
- Sat, Jul 1811:30 am - 01:30 pm
- Sun, Jul 1912:00 pm - 02:00 pm
Listed by: revelution group, lynda sullivan
Office: exp realty llc - corporate office
MLS#:73550519
Source:MLSPIN
Price summary
- Price:$649,000
- Price per sq. ft.:$321.29
About this home
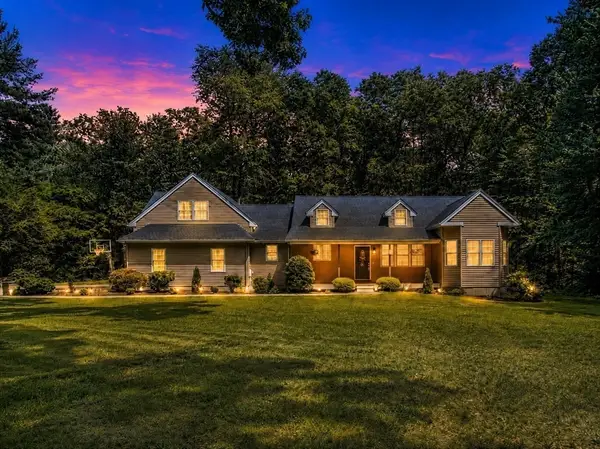
Conveniently located for commuters, yet nestled in nature, this beautifully maintained 3-bedroom, 2.5-bath home offers the perfect blend of accessibility, privacy, and comfort. Set on a picturesque lot, you'll enjoy peaceful wooded surroundings, a spacious composite deck, patio with fire pit, and room to relax or entertain. Inside, the inviting floor plan showcases numerous updates, including newly installed hardwood flooring, paint, and a new water heater . The finished walkout lower level provides approximately 300 square feet of versatile bonus space which could be perfect for a family room, home office, gym, or playroom. Additional highlights include a 2-car garage, EV charger, generous storage, and a setting that feels like a private retreat while remaining close to major routes, shopping, dining, and everyday conveniences. Welcome home.
Contact an agent
Home facts
- Year built:2007
- Listing ID #:73550519
- Updated:July 16, 2026 at 01:38 PM
Rooms and interior
- Bedrooms:3
- Total bathrooms:3
- Full bathrooms:2
- Half bathrooms:1
- Rooms Total:6
- Flooring:Tile, Wood
- Dining Description:Hardwood
- Kitchen Description:Dishwasher, Disposal, Microwave, Range, Refrigerator, Trash Compactor
- Basement Description:Interior Entry, Partially Finished, Walk-Out Access
- Living area:2,020 sq. ft.
Heating and cooling
- Cooling:Window Unit(s)
- Heating:Central, Oil
Structure and exterior
- Roof:Shingle
- Year built:2007
- Building area:2,020 sq. ft.
- Lot area:1.62 Acres
- Lot Features:Wooded
- Architectural Style:Colonial
- Construction Materials:Frame
- Exterior Features:Deck - Composite, Garden, Storage
- Foundation Description:Concrete Perimeter
Schools
- High school:Shepherd Hill Reg Hs
- Middle school:Charlton Middle School
- Elementary school:Charlton Es/ Heritage
Utilities
- Water:Private
- Sewer:Private Sewer
Finances and disclosures
- Price:$649,000
- Price per sq. ft.:$321.29
- Tax amount:$6,177 (2026)
Features and amenities
- Appliances:Dishwasher, Disposal, Dryer, Microwave, Range, Refrigerator, Washer
- Laundry features:Dryer, Electric Dryer Hookup, First Floor, Laundry Closet, Washer
Parking
- Total parking spaces:12
- Parking description:Attached, Paved
- Garage:Yes
- Garage spaces:2
New listings near 25 Casey Road
- Open Sat, 11am to 12:30pmNew
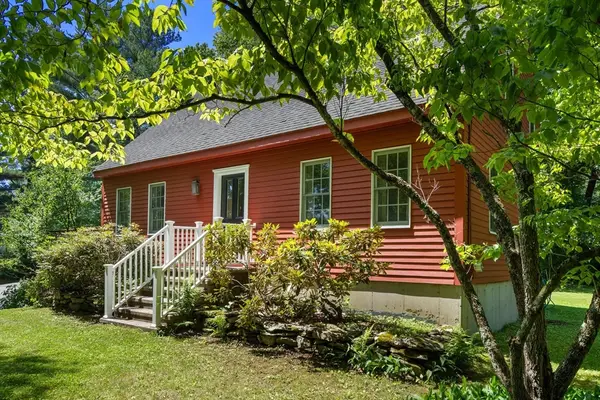 $429,000Active3 beds 2 baths1,404 sq. ft.
130 Burlingame Rd, Charlton, MA 01507
MLS# 73550751Listed by: Coldwell Banker Realty - Worcester - New
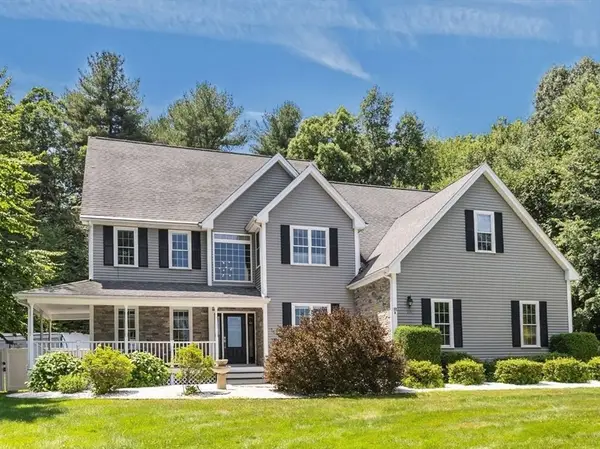 $849,000Active4 beds 4 baths3,399 sq. ft.
11B Colicum Dr, Charlton, MA 01507
MLS# 73547093Listed by: Noonan/Lombardi, REALTORS® LLC - New
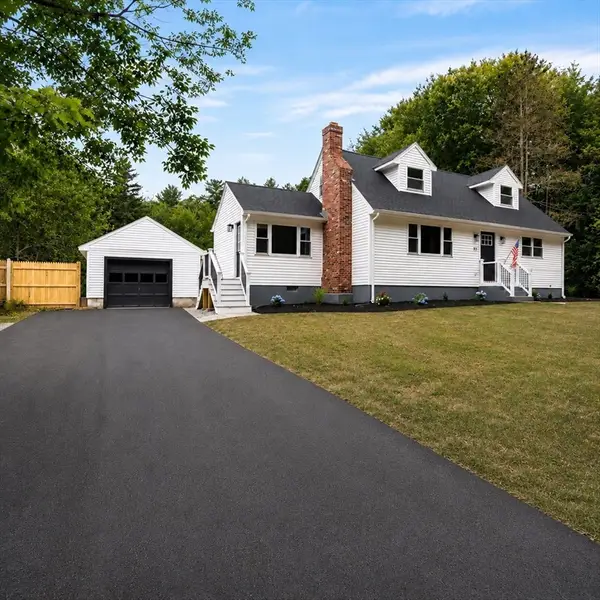 $524,900Active4 beds 2 baths1,476 sq. ft.
18 Ramshorn Road, Charlton, MA 01507
MLS# 73543668Listed by: Lock and Key Realty Inc. - New
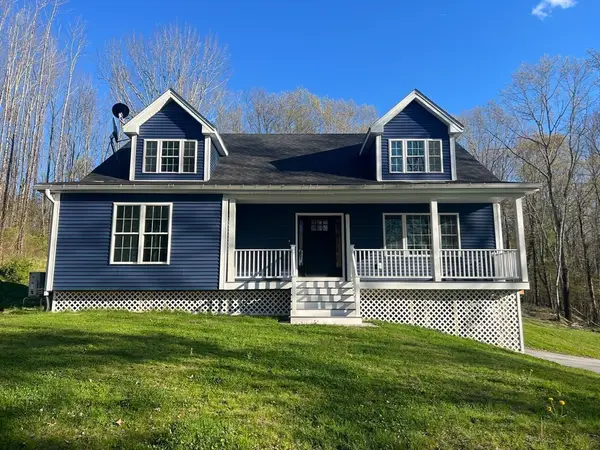 $749,900Active4 beds 3 baths2,868 sq. ft.
57 Pumpkin Lane, Charlton, MA 01507
MLS# 73545551Listed by: Peoples Broker Realty - New
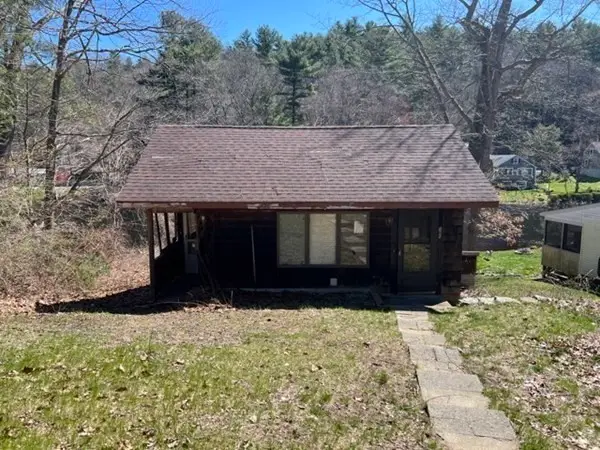 $174,900Active2 beds 1 baths828 sq. ft.
185 Nugget Dr, Charlton, MA 01507
MLS# 73544958Listed by: LAER Realty Partners 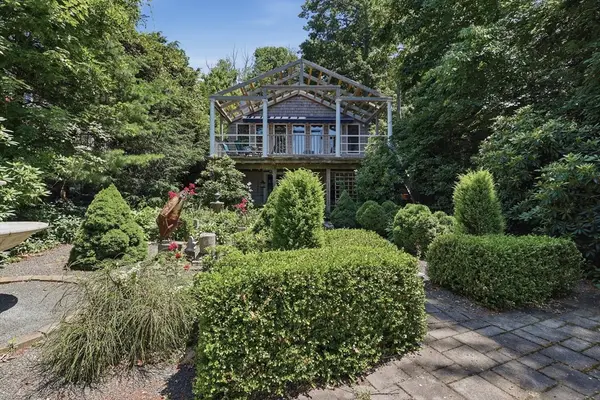 $950,000Active2 beds 2 baths2,000 sq. ft.
83 Sunset Drive, Charlton, MA 01507
MLS# 73544576Listed by: Lamacchia Realty, Inc.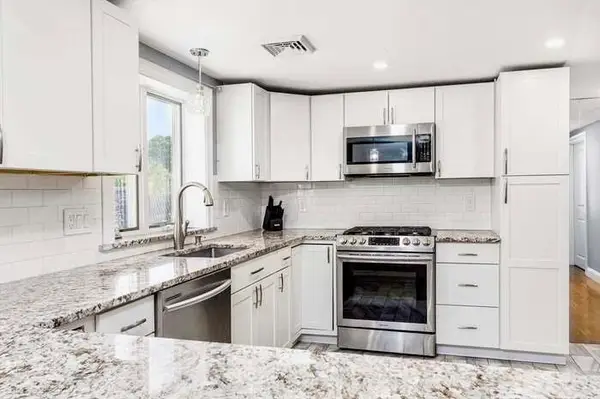 $799,000Active3 beds 4 baths3,572 sq. ft.
12 Ox Bow Road, East Falmouth, MA 02536
MLS# 22603227Listed by: KINLIN GROVER COMPASS- Open Fri, 5 to 7pm
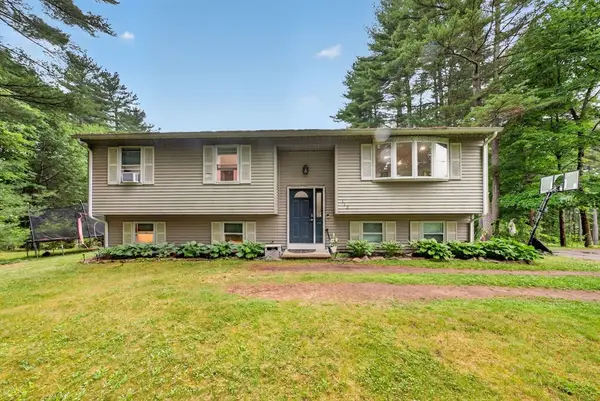 $579,900Active3 beds 2 baths1,922 sq. ft.
112 Bond Rd, Charlton, MA 01507
MLS# 73541289Listed by: Irving Realty - Open Sat, 11am to 12:30pm
 $724,900Active4 beds 3 baths2,944 sq. ft.
47 E Baylies Rd, Charlton, MA 01507
MLS# 73540663Listed by: Keller Williams Pinnacle Central


Protect your home and budget from life's surprises with an Assurant Home Warranty, backed by a partner that supports you through every step of homeownership. Explore Plans.
©2026 Century 21 Real Estate LLC. All rights reserved. CENTURY 21®, the CENTURY 21 Logo and C21® are service marks owned by Century 21 Real Estate LLC. Century 21 Real Estate LLC fully supports the principles of the Fair Housing Act and the Equal Opportunity Act. Each office is independently owned and operated. Listing information is deemed reliable but not guaranteed accurate.