
22 Moonpenny Lane, Chatham, MA 02633
Local realty services provided by:CENTURY 21 North East
Listed by: lori jurkowski
Office: christie's international real estate atlantic brokerage
MLS#:22604577
Source:CAPECOD
Price summary
- Price:$4,250,000
- Price per sq. ft.:$988.83
About this home
This exceptional Chatham residence blends coastal luxury with country farmhouse charm in the exclusive Stage Neck neighborhood. Sited on nearly an acre lot with a separate barn/out-building, this property allows for privacy, with easy access to the Chatham Loop and vibrant downtown life. Abundant curb appeal starts with the circular driveway, mature plantings, and covered mahogany farmer's porch. Step inside to a home created by one of the Cape's finest craftsmen; custom built with meticulous care and quality. The floor plan provides multiple living areas on two levels, combined with open living spaces today's Buyers are seeking. Four en-suite bedrooms including a wonderful primary on the first floor w/amazing walk-in closet. Bright, renovated granite and stainless kitchen w/breakfast bar, center island, butler's pantry, and wet bar. Spacious living room offers a slider to a deck overlooking the yard. The first floor also encompasses a dining room, office nook, and full laundry room. Three fireplaces, beautiful wood floors, custom crown moldings, built-ins, natural gas heat, Central A/C, outside shower, well-irrigation, 2-car garage, full basement, and so much more. The stunning lot includes a charming barn/out-building with many possibilities: workshop, artist studio, kayak storage, or park a tractor! Properties like this don't come along very often; this is one-of-a-kind offering in a remarkable location. Whether you desire a Summer retreat or elegant year-round living, you will find it here at 22 Moonpenny Lane!...
Contact an agent
Home facts
- Year built:2006
- Listing ID #:22604577
- Added:3 day(s) ago
- Updated:September 15, 2026 at 03:08 PM
Rooms and interior
- Bedrooms:4
- Total bathrooms:5
- Rooms Total:10
- Basement Description:Full, Interior Access, Walk-Out Access
- Living area:4,298 sq. ft.
Heating and cooling
- Cooling:Central Air
- Heating:Forced Air
Structure and exterior
- Year built:2006
- Building area:4,298 sq. ft.
- Lot area:0.95 Acres
- Lot Features:Corner Lot, Easements, Gentle Sloping
- Construction Materials:Clapboard, Shingle Siding
- Exterior Features:Outdoor Shower
Finances and disclosures
- Price:$4,250,000
- Price per sq. ft.:$988.83
- Tax amount:$13,018
Features and amenities
- Amenities:Central Vacuum, HU Cable TV, Linen Closet, Mud Room, Pantry, Recessed Lighting, Walk-In Closet(s), Wet Bar
Parking
- Parking description:Driveway, Garage Door Opener, Gravel, Storage
- Garage spaces:2
 Disclaimer: All data relating to real estate for sale on this page comes from the Broker Reciprocity (BR) of the Cape Cod & Islands Multiple Listing Service, Inc. Detailed information about real estate listings held by brokerage firms other than Coldwell Banker Realty include the name of the listing broker. Neither the listing company nor CENTURY 21 North East shall be responsible for any typographical errors, misinformation, misprints and shall be held totally harmless. The Broker providing this data believes it to be correct, but advises interested parties to confirm any item before relying on it in a purchase decision. Copyright 2026 Cape Cod & Islands Multiple Listing Service, Inc. All rights reserved. CAPECOD Member Broker: Jim D’Amico
New listings near 22 Moonpenny Lane
- New
 $4,995,000Active5 beds 6 baths4,763 sq. ft.
65 Harbor View Road, Chatham, MA 02633
MLS# 22604593Listed by: COMPASS MASSACHUSETTS, LLC - New
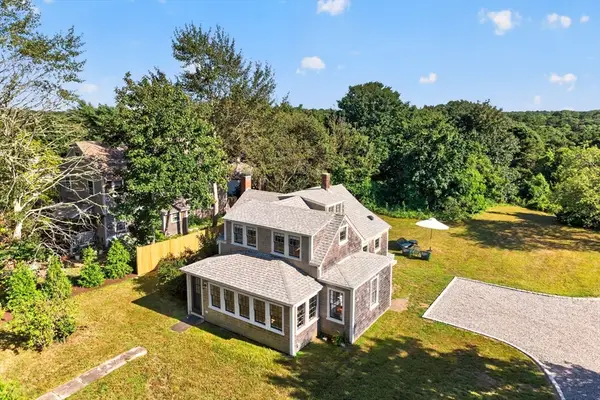 $975,000Active3 beds 2 baths1,410 sq. ft.
1455 Old Queen Anne Rd, Chatham, MA 02633
MLS# 73570542Listed by: Christie's International Real Estate Atlantic Brokerage 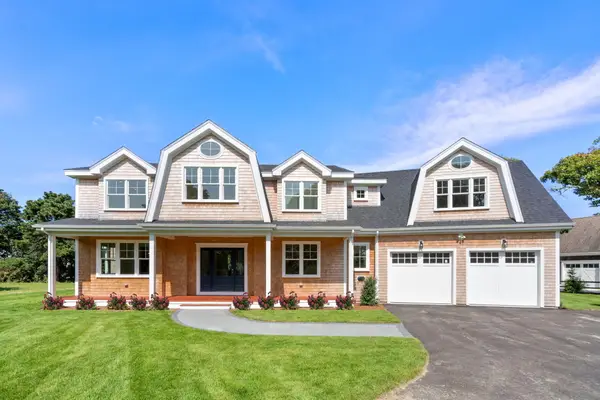 $5,250,000Active4 beds 5 baths4,000 sq. ft.
106 Barcliff Avenue, Chatham, MA 02633
MLS# 22604428Listed by: EXP REALTY, LLC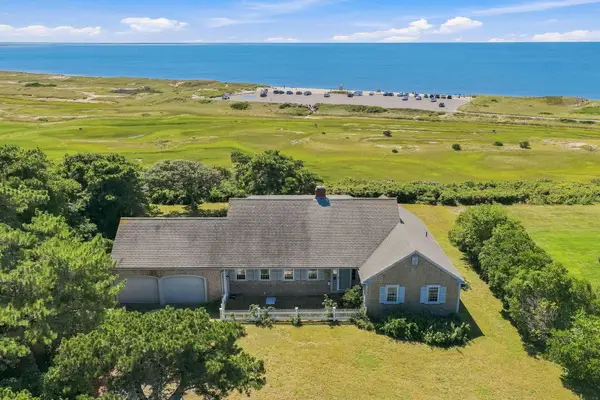 $4,000,000Active5 beds 3 baths2,303 sq. ft.
64 Harbor View Road, Chatham, MA 02633
MLS# 22604409Listed by: GIBSON SOTHEBY'S INTERNATIONAL REALTY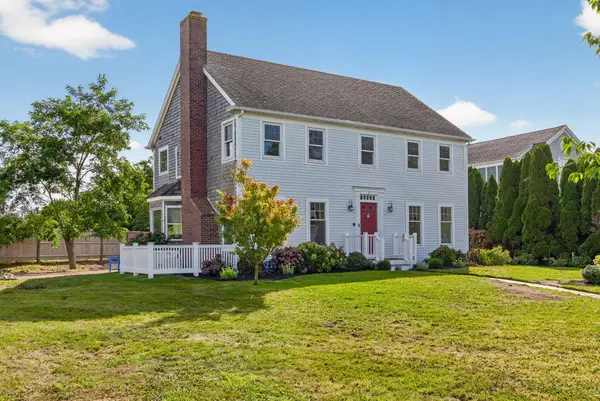 $2,995,000Pending3 beds 4 baths2,405 sq. ft.
5 Kingsbury Way, Chatham, MA 02633
MLS# 22604381Listed by: BERKSHIRE HATHAWAY HOMESERVICES ROBERT PAUL PROPERTIES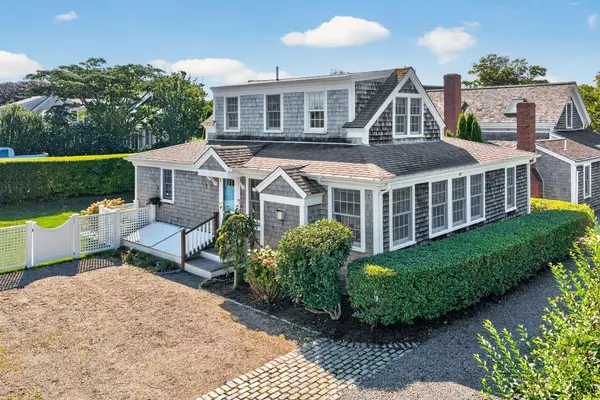 $2,600,000Active3 beds 3 baths2,160 sq. ft.
10 Mill Hill Lane, Chatham, MA 02633
MLS# 73570905Listed by: Gibson Sotheby's International Realty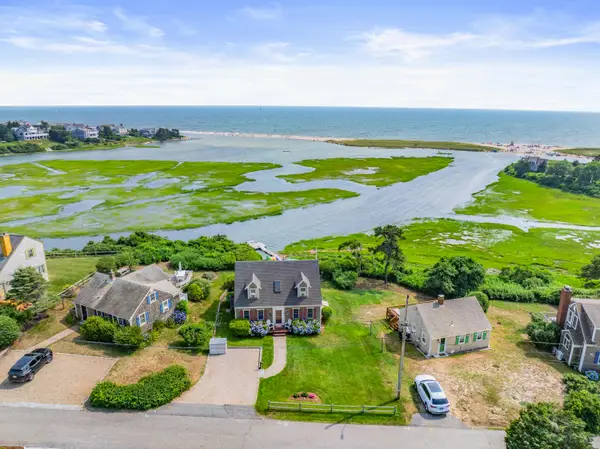 $2,499,000Active2 beds 2 baths1,547 sq. ft.
72 Ridgevale Road, Chatham, MA 02633
MLS# 22604319Listed by: COMPASS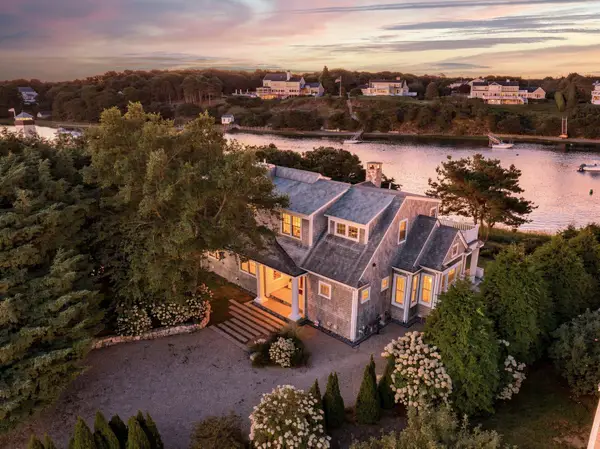 $4,950,000Active3 beds 4 baths3,441 sq. ft.
103 Aunt Nabby's Lane, Chatham, MA 02633
MLS# 22604310Listed by: BERKSHIRE HATHAWAY HOMESERVICES ROBERT PAUL PROPERTIES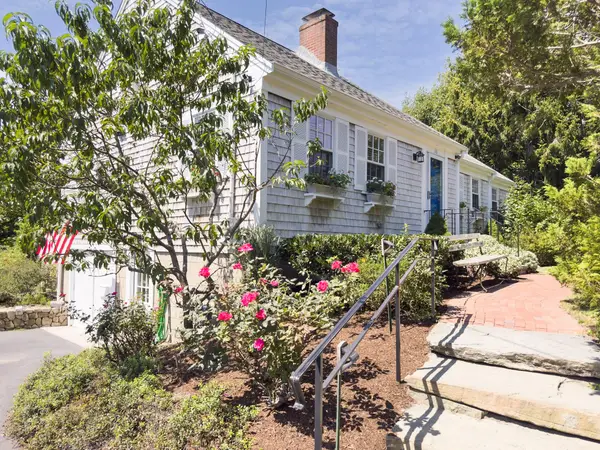 $1,340,000Pending3 beds 3 baths2,155 sq. ft.
116 Vineyard Avenue, Chatham, MA 02633
MLS# 22604274Listed by: WILLIAM RAVEIS REAL ESTATE & HOME SERVICES


Protect your home and budget from life's surprises with an Assurant Home Warranty, backed by a partner that supports you through every step of homeownership. Explore Plans.
©2026 Century 21 Real Estate LLC. All rights reserved. CENTURY 21®, the CENTURY 21 Logo and C21® are service marks owned by Century 21 Real Estate LLC. Century 21 Real Estate LLC fully supports the principles of the Fair Housing Act and the Equal Opportunity Act. Each office is independently owned and operated. Listing information is deemed reliable but not guaranteed accurate.