
32 Tip Cart Drive, Chatham, MA 02633
Local realty services provided by:CENTURY 21 Custom Home Realty
32 Tip Cart Drive,Chatham, MA 02633
$1,295,000
- 3 Beds
- 2 Baths
- 1,802 sq. ft.
- Single family
- Pending
Listed by: shane k masaschi
Office: compass
MLS#:22600918
Source:CAPECOD
Price summary
- Price:$1,295,000
- Price per sq. ft.:$718.65
About this home
Tucked into a sought-after neighborhood just moments from town, shopping, dining, beaches, Veteran's Field, and the bike path, this three-bedroom, two-bath home offers an exceptional opportunity in a prime Chatham location. Built in 1994, the 1,802 square foot property includes a one-car garage and full basement, providing a strong foundation for your vision. Additional features include wood floors throughout, gas heat, a gas stove, a 150-amp electrical panel, an outdoor shower, and a wood-burning fireplace that adds warmth and character to the main living space. The layout is comfortable and versatile, with spaces ready to be refreshed and reimagined. While the home reflects its original-era finishes, it offers solid bones, exciting potential, and possible pool potential. Buyer are encouraged to conduct independent due diligence and verify all details. A rare opportunity to secure a well-located Chatham address and create something truly special.
Contact an agent
Home facts
- Year built:1994
- Listing ID #:22600918
- Added:216 day(s) ago
- Updated:October 26, 2026 at 08:23 AM
Rooms and interior
- Bedrooms:3
- Total bathrooms:2
- Rooms Total:8
- Basement Description:Bulkhead Access, Full, Interior Access
- Living area:1,802 sq. ft.
Structure and exterior
- Year built:1994
- Building area:1,802 sq. ft.
- Lot area:0.3 Acres
- Lot Features:Cleared, Level
- Construction Materials:Shingle Siding
- Exterior Features:Outdoor Shower
Finances and disclosures
- Price:$1,295,000
- Price per sq. ft.:$718.65
- Tax amount:$4,096
Features and amenities
- Amenities:HU Cable TV, Linen Closet, Mud Room
Parking
- Parking description:Direct Access, Off Street
- Garage spaces:1
 Disclaimer: All data relating to real estate for sale on this page comes from the Broker Reciprocity (BR) of the Cape Cod & Islands Multiple Listing Service, Inc. Detailed information about real estate listings held by brokerage firms other than Coldwell Banker Realty include the name of the listing broker. Neither the listing company nor CENTURY 21 Custom Home Realty shall be responsible for any typographical errors, misinformation, misprints and shall be held totally harmless. The Broker providing this data believes it to be correct, but advises interested parties to confirm any item before relying on it in a purchase decision. Copyright 2026 Cape Cod & Islands Multiple Listing Service, Inc. All rights reserved. CAPECOD Member Broker: Deborah Flanagan
New listings near 32 Tip Cart Drive
- New
 $1,175,000Active2 beds 3 baths1,764 sq. ft.
789 Riverview Drive, Chatham, MA 02633
MLS# 73594614Listed by: John C. Ricotta & Associates, Inc. - New
 $9,495,000Active3 beds 3 baths3,079 sq. ft.
153 Shore Rd, Chatham, MA 02633
MLS# 73594589Listed by: eXp Realty LLC - New
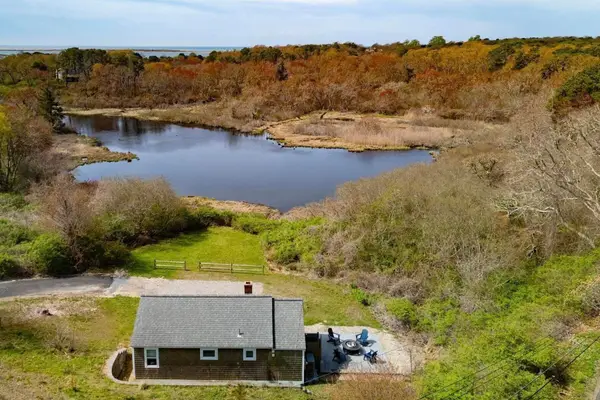 $995,000Active2 beds 1 baths710 sq. ft.
20 Cedar Swamp Lane, Chatham, MA 02633
MLS# 22605308Listed by: SOTHEBY'S INTERNATIONAL REALTY  $2,500,000Pending2 beds 3 baths1,568 sq. ft.
155 Stage Island Road, Chatham, MA 02633
MLS# 22605288Listed by: NAUSET MANAGEMENT $870,000Active3 beds 2 baths1,896 sq. ft.
304 Round Cove Rd, Chatham, MA 02633
MLS# 73590218Listed by: Venture $2,199,000Active3 beds 3 baths2,848 sq. ft.
312 Round Cove Road, Chatham, MA 02633
MLS# 22605218Listed by: BERKSHIRE HATHAWAY HOMESERVICES ROBERT PAUL PROPERTIES $599,999Active2 beds 1 baths1,296 sq. ft.
15 Eddie Ln, Chatham, MA 02633
MLS# 73589780Listed by: Coldwell Banker Realty - Easton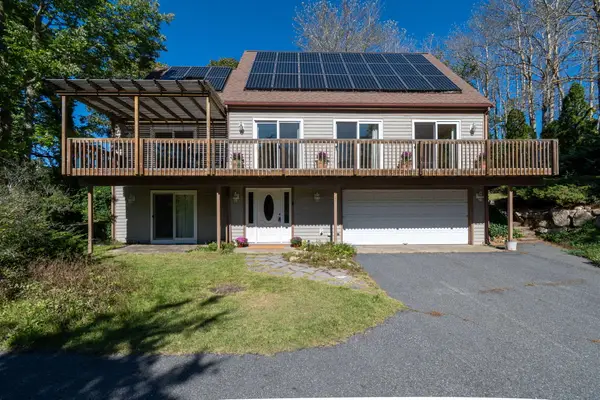 $849,900Active3 beds 2 baths2,000 sq. ft.
25 Partridge Path, Chatham, MA 02633
MLS# 22605150Listed by: CHRISTIE'S INT'L RE ATLANTIC BROKERAGE $1,415,000Active3 beds 3 baths1,920 sq. ft.
112 Soundview Avenue, Chatham, MA 02633
MLS# 22605044Listed by: BERKSHIRE HATHAWAY HOMESERVICES ROBERT PAUL PROPERTIES $1,275,000Active4 beds 3 baths2,670 sq. ft.
2118 Main Street, Chatham, MA 02633
MLS# 22605006Listed by: GIBSON SOTHEBY'S INTERNATIONAL REALTY


Protect your home and budget from life's surprises with an Assurant Home Warranty, backed by a partner that supports you through every step of homeownership. Explore Plans.
©2026 Century 21 Real Estate LLC. All rights reserved. CENTURY 21®, the CENTURY 21 Logo and C21® are service marks owned by Century 21 Real Estate LLC. Century 21 Real Estate LLC fully supports the principles of the Fair Housing Act and the Equal Opportunity Act. Each office is independently owned and operated. Listing information is deemed reliable but not guaranteed accurate.