
335 Stage Island, Chatham, MA 02633
Local realty services provided by:CENTURY 21 Mario Real Estate
335 Stage Island,Chatham, MA 02633
$4,395,000
- 4 Beds
- 6 Baths
- 5,372 sq. ft.
- Single family
- Active
Listed by: the bohman hartung group
Office: gibson sotheby's international realty
MLS#:73521787
Source:MLSPIN
Price summary
- Price:$4,395,000
- Price per sq. ft.:$818.13
- Monthly HOA dues:$41.67
About this home
Situated on Chatham's exclusive Stage Island, this 4 BR, 5.5 bath, shingle-style residence is designed for seamless indoor and outdoor entertaining. The bright, airy first floor is anchored by a great room with a Rumford fireplace, custom cabinets, 10' ceilings, and towering windows. The professional-grade kitchen features premier appliances, a pantry, a wet bar, and a large center island. Primary suites are on both floors, each with a large walk-in closet and a luxurious bath. The fenced-in yard offers two exceptional options for installing a large swimming pool and spa to complement the bluestone patio and built-in gas grill. The second story features an inviting family room with custom-built-ins and a gas fireplace, opening onto a broad deck with views of the Atlantic Ocean and the Outer Beach. The second-floor primary is complemented by two well-appointed guest suites. A private staircase leads to the bonus room with a full bath, located above the two-car garage and ideal for a gym, office, or guest accommodations. A whole-house generator and an in-ground irrigation system supplied by a private well add to what is an unparalleled value in the Chatham real estate market....
Contact an agent
Home facts
- Year built:2007
- Listing ID #:73521787
- Updated:August 01, 2026 at 11:04 AM
Rooms and interior
- Bedrooms:4
- Total bathrooms:6
- Full bathrooms:5
- Half bathrooms:1
- Rooms Total:10
- Flooring:Hardwood, Tile
- Kitchen Description:Dishwasher, Microwave, Range, Refrigerator
- Basement Description:Bulkhead, Concrete, Full, Interior Entry, Unfinished
- Living area:5,372 sq. ft.
Heating and cooling
- Cooling:5 Cooling Zones, Central Air
- Heating:Central, Forced Air, Natural Gas
- Central air:Yes
Structure and exterior
- Roof:Shingle
- Year built:2007
- Building area:5,372 sq. ft.
- Lot area:0.74 Acres
- Lot Features:Cleared, Easements, Gentle Sloping
- Architectural Style:Shingle
- Construction Materials:Frame
- Exterior Features:Balcony, Deck, Decorative Lighting, Patio, Professional Landscaping, Rain Gutters, Sprinkler System, Stone Wall
- Foundation Description:Concrete Perimeter
Utilities
- Water:Public
- Sewer:Inspection Required For Sale, Private Sewer
Finances and disclosures
- Price:$4,395,000
- Price per sq. ft.:$818.13
- Tax amount:$17,024 (2026)
Features and amenities
- Appliances:Dishwasher, Dryer, Microwave, Range, Refrigerator, Washer
- Laundry features:Dryer, First Floor, Washer
- Amenities:Central Vacuum, Gas Water Heater, Wet Bar
Parking
- Total parking spaces:6
- Parking description:Attached, Garage Door Opener, Insulated, Off Street, Paved
- Garage:Yes
- Garage spaces:2
New listings near 335 Stage Island
- Open Sat, 12 to 2pmNew
 $2,395,000Active2 beds 4 baths2,294 sq. ft.
15 Shattuck Place #UNIT 15, Chatham, MA 02633
MLS# 22603610Listed by: CHRISTIE'S INTERNATIONAL REAL ESTATE ATLANTIC BROKERAGE - New
 $949,000Active2 beds 1 baths702 sq. ft.
79 Cranberry Lane, Chatham, MA 02633
MLS# 22603666Listed by: WILLIAM RAVEIS REAL ESTATE & HOME SERVICES - Open Sat, 10:30am to 12pmNew
 $1,199,000Active3 beds 3 baths1,884 sq. ft.
190 Heritage Lane, Chatham, MA 02633
MLS# 22603647Listed by: COMPASS - New
 $4,500,000Active4 beds 5 baths4,689 sq. ft.
66 Ethelma Dr, Chatham, MA 02633
MLS# 73556459Listed by: Berkshire Hathaway HomeServices Robert Paul Properties - Open Sat, 11am to 2pmNew
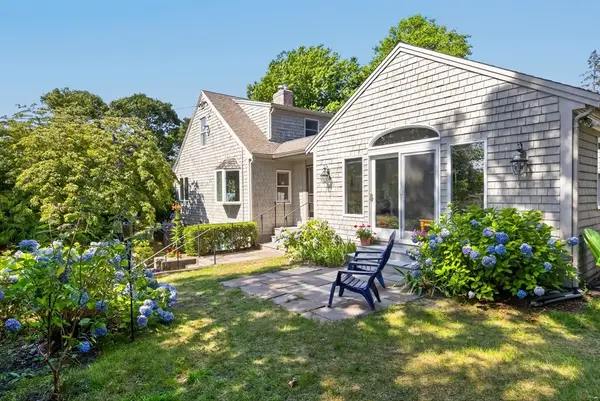 $1,230,000Active3 beds 3 baths2,294 sq. ft.
72 Smith St, Chatham, MA 02633
MLS# 73555753Listed by: Gibson Sotheby's International Realty - New
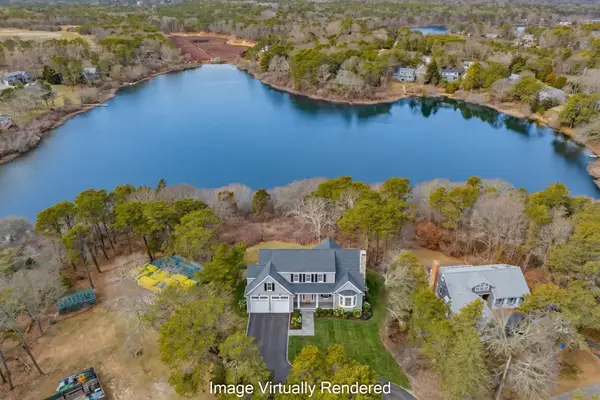 $4,500,000Active4 beds 5 baths4,689 sq. ft.
66 Ethelma Drive, Chatham, MA 02633
MLS# 22603629Listed by: BERKSHIRE HATHAWAY HOMESERVICES ROBERT PAUL PROPERTIES - New
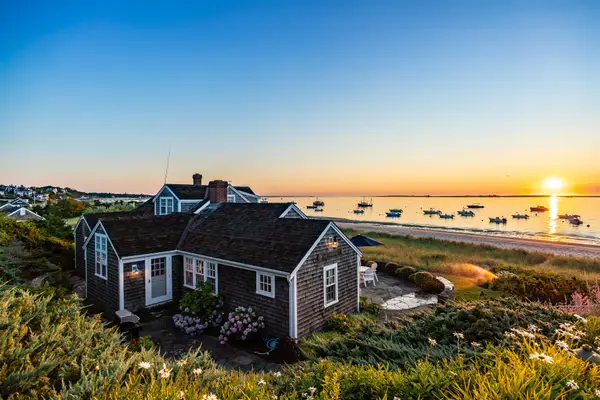 $12,000,000Active4 beds 3 baths1,738 sq. ft.
166 Shore Road, Chatham, MA 02633
MLS# 22603612Listed by: BERKSHIRE HATHAWAY HOMESERVICES ROBERT PAUL PROPERTIES - New
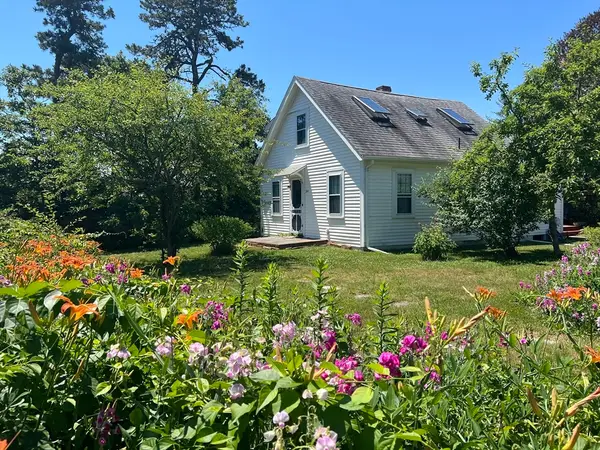 $950,000Active3 beds 2 baths1,201 sq. ft.
268 Barn Hill Rd, Chatham, MA 02633
MLS# 73554911Listed by: Compass - New
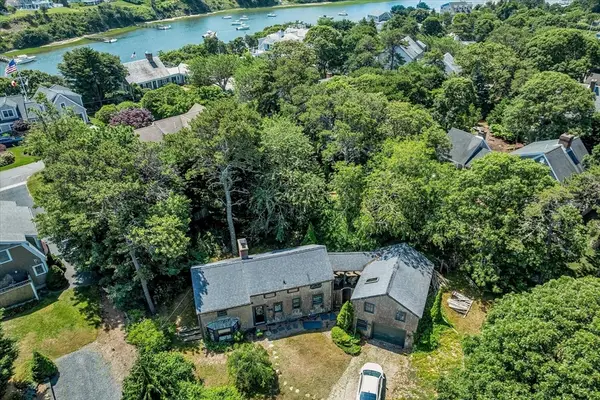 $695,000Active2 beds 1 baths992 sq. ft.
40 Uncle Abners Path, Chatham, MA 02633
MLS# 73550743Listed by: Compass 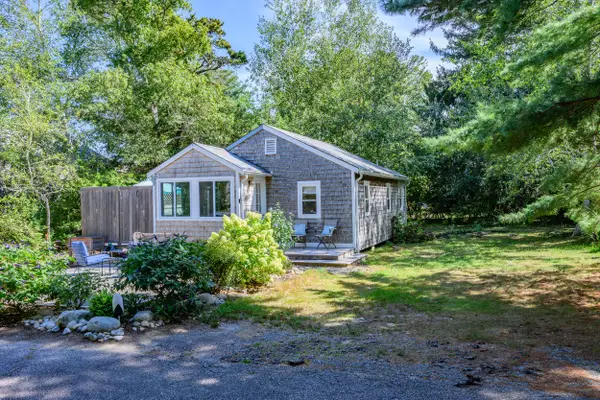 $468,000Pending2 beds 2 baths576 sq. ft.
19 Captain Richards Way, Chatham, MA 02633
MLS# 22603405Listed by: BERKSHIRE HATHAWAY HOMESERVICES ROBERT PAUL PROPERTIES


Protect your home and budget from life's surprises with an Assurant Home Warranty, backed by a partner that supports you through every step of homeownership. Explore Plans.
©2026 Century 21 Real Estate LLC. All rights reserved. CENTURY 21®, the CENTURY 21 Logo and C21® are service marks owned by Century 21 Real Estate LLC. Century 21 Real Estate LLC fully supports the principles of the Fair Housing Act and the Equal Opportunity Act. Each office is independently owned and operated. Listing information is deemed reliable but not guaranteed accurate.