
35 Oakridge Circle, Chatham, MA 02633
Local realty services provided by:CENTURY 21 Custom Home Realty
35 Oakridge Circle,Chatham, MA 02633
$995,000
- 3 Beds
- 2 Baths
- 1,476 sq. ft.
- Single family
- Pending
Listed by: jack p farrell, david h doherty
Office: compass
MLS#:22603135
Source:CAPECOD
Price summary
- Price:$995,000
- Price per sq. ft.:$674.12
About this home
Nestled at the end of a cul-de-sac and abutting conservation land, this well-maintained 3-bedroom, 1.5-bath ranch offers the ideal combination of privacy, comfort, and timeless appeal. With 1,476 square feet of living space, this inviting home features hardwood floors throughout, an open floor plan, and a family room addition with a cathedral ceiling that fills the home with natural light.
A formal living room with a wood-burning fireplace provides a warm and welcoming gathering space, while the central air, generator and updated bathrooms add modern conveniences. The bright sunroom overlooks the landscaped yard, creating the perfect spot to enjoy your morning coffee or unwind at the end of the day.
The walkout lower level offers the potential for additional finished living space, whether you envision a recreation room, home office, or fitness area. A one-car attached garage completes this property, offering one-level living in a sought-after neighborhood.
This Chatham home is ready for your summer enjoyment and Cape Cod memories for years to come....
Contact an agent
Home facts
- Year built:1978
- Listing ID #:22603135
- Added:29 day(s) ago
- Updated:July 26, 2026 at 08:30 AM
Rooms and interior
- Bedrooms:3
- Total bathrooms:2
- Rooms Total:5
- Basement Description:Full, Interior Access, Walk-Out Access
- Living area:1,476 sq. ft.
Heating and cooling
- Cooling:Central Air
Structure and exterior
- Year built:1978
- Building area:1,476 sq. ft.
- Lot area:0.45 Acres
- Exterior Features:Outdoor Shower
Finances and disclosures
- Price:$995,000
- Price per sq. ft.:$674.12
- Tax amount:$3,063
Features and amenities
- Amenities:Central Vacuum, Linen Closet, Recessed Lighting
Parking
- Parking description:Direct Access, Driveway, Off Street
- Garage spaces:1
 Disclaimer: All data relating to real estate for sale on this page comes from the Broker Reciprocity (BR) of the Cape Cod & Islands Multiple Listing Service, Inc. Detailed information about real estate listings held by brokerage firms other than Coldwell Banker Realty include the name of the listing broker. Neither the listing company nor CENTURY 21 Custom Home Realty shall be responsible for any typographical errors, misinformation, misprints and shall be held totally harmless. The Broker providing this data believes it to be correct, but advises interested parties to confirm any item before relying on it in a purchase decision. Copyright 2026 Cape Cod & Islands Multiple Listing Service, Inc. All rights reserved. CAPECOD Member Broker: Deborah Flanagan
New listings near 35 Oakridge Circle
- New
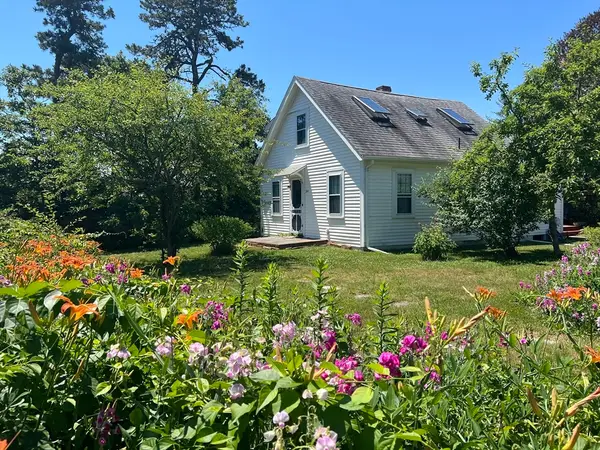 $950,000Active3 beds 2 baths1,201 sq. ft.
268 Barn Hill Rd, Chatham, MA 02633
MLS# 73554911Listed by: Compass - New
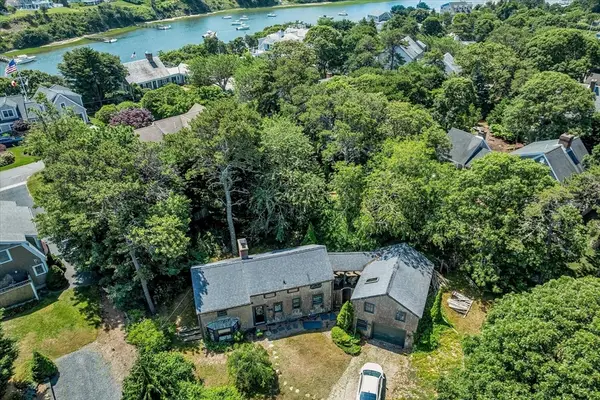 $695,000Active2 beds 1 baths992 sq. ft.
40 Uncle Abners Path, Chatham, MA 02633
MLS# 73550743Listed by: Compass - New
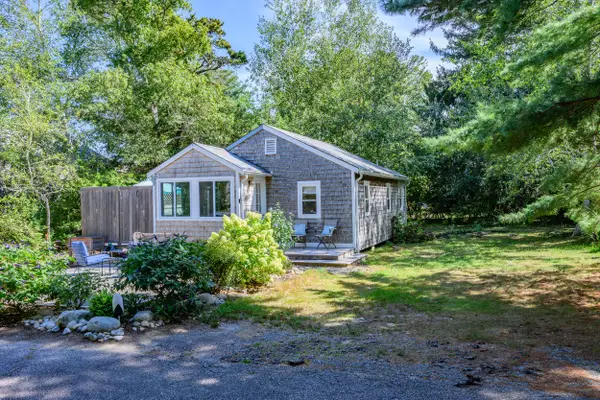 $468,000Active2 beds 2 baths576 sq. ft.
19 Captain Richards Way, Chatham, MA 02633
MLS# 22603405Listed by: BERKSHIRE HATHAWAY HOMESERVICES ROBERT PAUL PROPERTIES - New
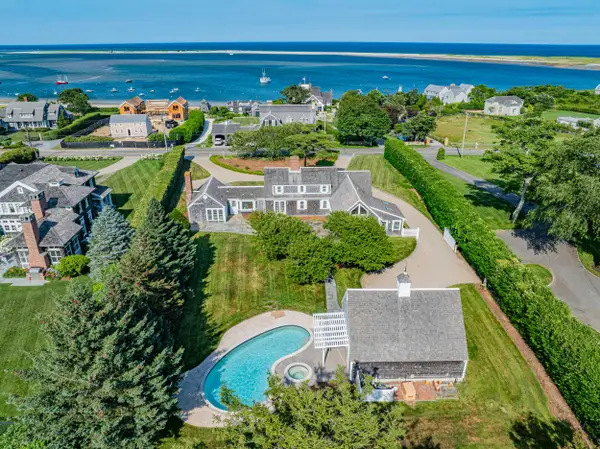 $9,995,000Active3 beds 3 baths3,079 sq. ft.
153 Shore Road, Chatham, MA 02633
MLS# 22603522Listed by: EXP REALTY, LLC - New
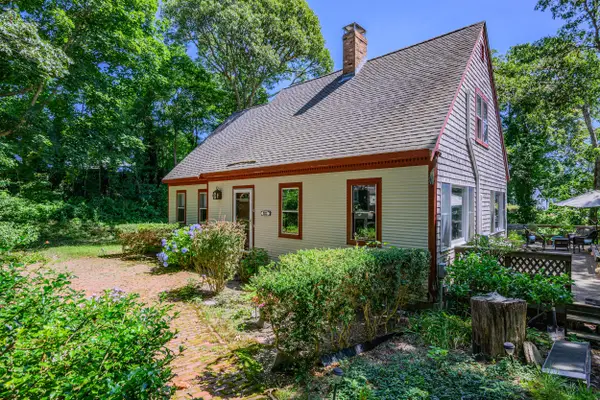 $795,000Active4 beds 4 baths1,687 sq. ft.
19 Joshuas Way, Chatham, MA 02633
MLS# 22603514Listed by: COMPASS - New
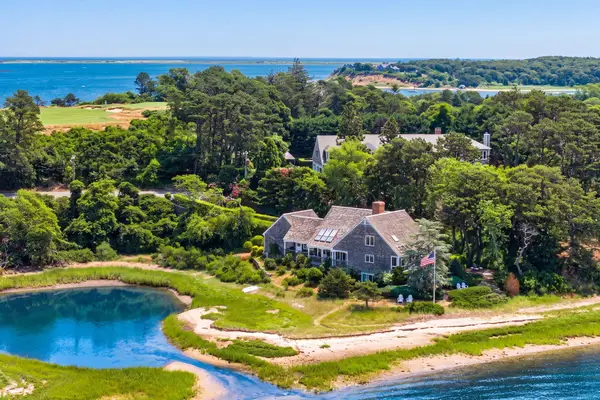 $4,250,000Active3 beds 4 baths3,071 sq. ft.
600 Fox Hill Road, Chatham, MA 02633
MLS# 22603504Listed by: COMPASS MASSACHUSETTS, LLC - New
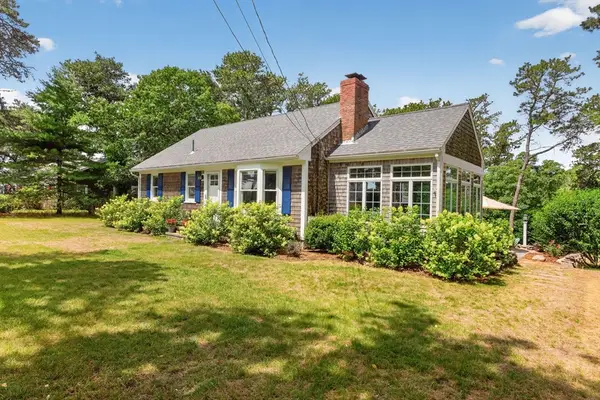 $1,350,000Active3 beds 1 baths1,056 sq. ft.
50 Pine Ridge Rd, Chatham, MA 02633
MLS# 73551106Listed by: Christie's International Real Estate Atlantic Brokerage 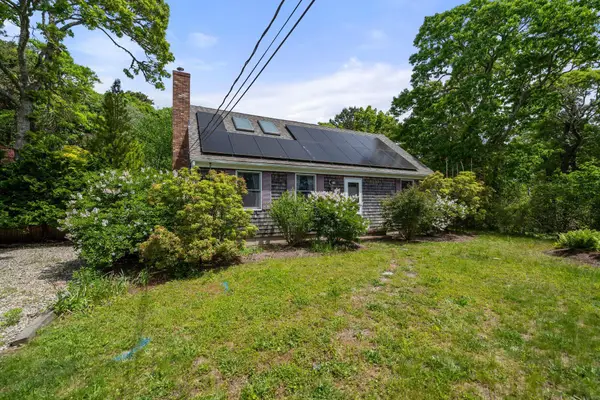 $799,900Pending4 beds 2 baths1,680 sq. ft.
42 Indian Hill Road, Chatham, MA 02633
MLS# 22603376Listed by: CHRISTIE'S INTERNATIONAL REAL ESTATE ATLANTIC BROKERAGE- Open Sun, 11am to 12:30pm
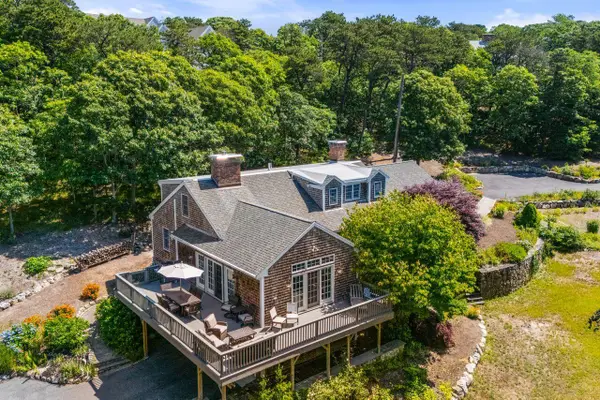 $2,390,000Active4 beds 4 baths4,066 sq. ft.
55 Winterset Drive, Chatham, MA 02633
MLS# 22603375Listed by: COLDWELL BANKER REALTY 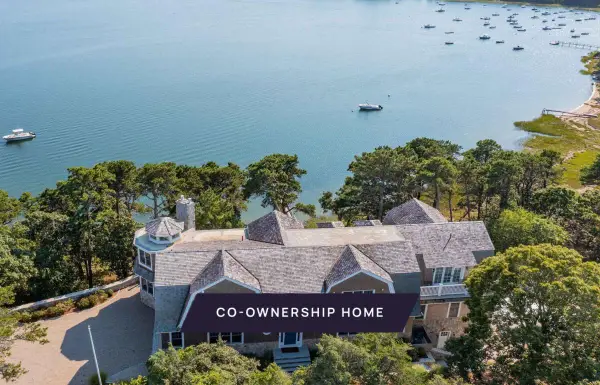 $1,469,000Active5 beds 10 baths11,000 sq. ft.
558 Fox Hill Road, Chatham, MA 02633
MLS# 22603353Listed by: BERKSHIRE HATHAWAY HOMESERVICES ROBERT PAUL PROPERTIES


Protect your home and budget from life's surprises with an Assurant Home Warranty, backed by a partner that supports you through every step of homeownership. Explore Plans.
©2026 Century 21 Real Estate LLC. All rights reserved. CENTURY 21®, the CENTURY 21 Logo and C21® are service marks owned by Century 21 Real Estate LLC. Century 21 Real Estate LLC fully supports the principles of the Fair Housing Act and the Equal Opportunity Act. Each office is independently owned and operated. Listing information is deemed reliable but not guaranteed accurate.