
117 Hunt Road, Chelmsford, MA 01824
Local realty services provided by:CENTURY 21 Signature Properties
117 Hunt Road,Chelmsford, MA 01824
$849,900
- 3 Beds
- 2 Baths
- 2,137 sq. ft.
- Single family
- Active
Upcoming open houses
- Sat, Sep 1911:00 am - 01:00 pm
- Sun, Sep 2011:00 am - 01:00 pm
Listed by: paul a. dubuque
Office: lamacchia realty, inc.
MLS#:73578818
Source:MLSPIN
Price summary
- Price:$849,900
- Price per sq. ft.:$397.71
About this home
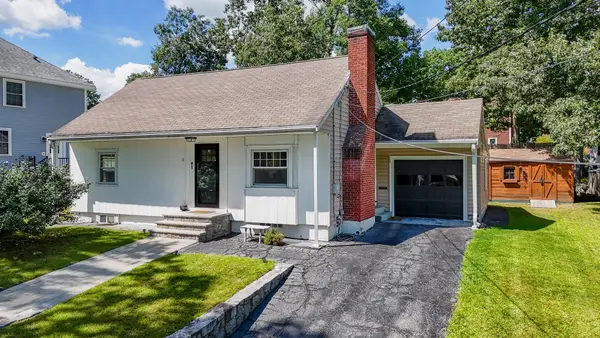
Set back from the road on a sprawling, near-acre wooded corner lot in South Chelmsford, this charming blue ranch combines privacy, generous lawn space, and exceptional indoor-outdoor flow. The paved driveway leads to a side-entry two-car attached garage, connected to the main home by a stunning breezeway featuring gleaming hardwood floors, vaulted ceilings, and a sliding glass door opening directly to the yard. Inside, the light-filled main level centers around an open-concept kitchen and dining area. The kitchen is outfitted with sleek granite countertops, warm wood cabinetry, a tiled backsplash, stainless steel appliances, and a substantial center island. Gleaming hardwood floors flow seamlessly into the adjacent dining room and extend into the living room, which boasts a vaulted ceiling and a cozy gas fireplace. Down the hall, find two comfortable main-level bedrooms—one enhanced with custom built-ins—and a tiled full bath featuring a walk-in shower stall. Positioned privately above the garage, the primary suite serves as an extraordinary retreat, highlighted by vaulted cathedral ceilings, a striking wood fireplace, built-in window seating, hardwood flooring, and an en suite half bath. Outdoor living is a highlight of the property, featuring a stone-paved patio, a dedicated fire pit area, a storage shed, and a massive lawn framed by mature trees. Complete with central air, a full unfinished basement ready to finish to your liking, and a location right alongside the Bruce Freeman walking/bike path with easy access to Heart Pond's public beach, 117 Hunt Road offers a unique blend of character and modern comfort close to major highways and shopping....
Contact an agent
Home facts
- Year built:1983
- Listing ID #:73578818
- Updated:September 18, 2026 at 12:46 PM
Rooms and interior
- Bedrooms:3
- Total bathrooms:2
- Full bathrooms:1
- Half bathrooms:1
- Rooms Total:6
- Flooring:Hardwood, Laminate, Tile
- Dining Description:Exterior Access, Hardwood
- Kitchen Description:Countertops - Stone/Granite/Solid, Dishwasher, Flooring - Stone/Ceramic Tile, Kitchen Island, Microwave, Range, Recessed Lighting, Refrigerator, Stainless Steel Appliances
- Basement Description:Bulkhead, Crawl Space, Full, Interior Entry, Unfinished
- Living area:2,137 sq. ft.
Heating and cooling
- Cooling:Central Air
- Heating:Baseboard, Natural Gas
- Central air:Yes
Structure and exterior
- Roof:Shingle
- Year built:1983
- Building area:2,137 sq. ft.
- Lot area:0.97 Acres
- Lot Features:Corner Lot, Wooded
- Architectural Style:Ranch
- Construction Materials:Conventional (2x4-2x6)
- Exterior Features:Patio, Porch, Rain Gutters, Stone Wall, Storage
- Foundation Description:Concrete Perimeter
Utilities
- Water:Public
- Sewer:Public Sewer
Finances and disclosures
- Price:$849,900
- Price per sq. ft.:$397.71
- Tax amount:$9,431 (2026)
Features and amenities
- Appliances:Dishwasher, Dryer, Microwave, Range, Refrigerator, Washer
- Laundry features:Dryer, Electric Dryer Hookup, In Basement, Washer, Washer Hookup
- Amenities:Gas Water Heater
Parking
- Total parking spaces:10
- Parking description:Detached, Garage Faces Side, Paved, Paved Drive
- Garage:Yes
- Garage spaces:2
New listings near 117 Hunt Road
- Open Sat, 11am to 1pmNew
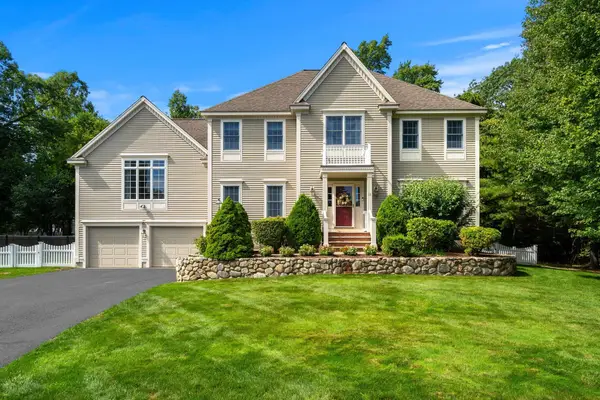 $1,175,000Active4 beds 3 baths3,048 sq. ft.
11 Sanford, Chelmsford, MA 01824
MLS# 73579312Listed by: Coldwell Banker Realty - Westford - New
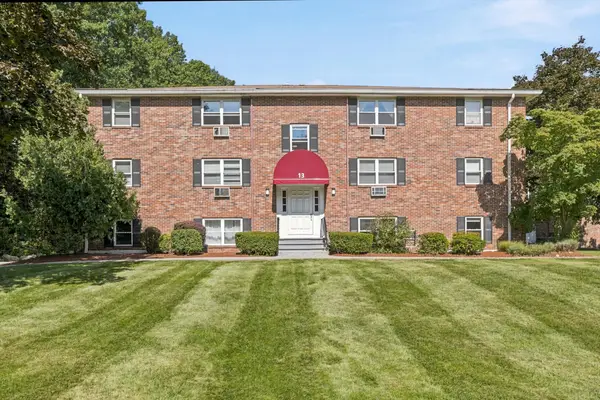 $319,900Active2 beds 1 baths805 sq. ft.
13 Cross Street #11, Chelmsford, MA 01863
MLS# 73579083Listed by: Merrimack Realty Group, Chelmsford - Open Sat, 11am to 12:30pmNew
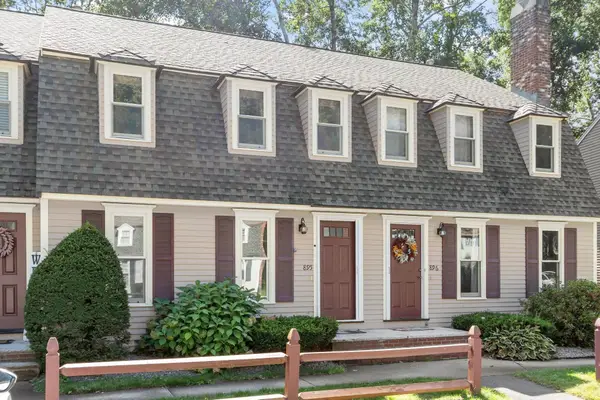 $440,000Active2 beds 2 baths1,240 sq. ft.
895 Wellman Avenue #895, Chelmsford, MA 01863
MLS# 73578830Listed by: LAER Realty Partners - Open Sun, 11am to 1pmNew
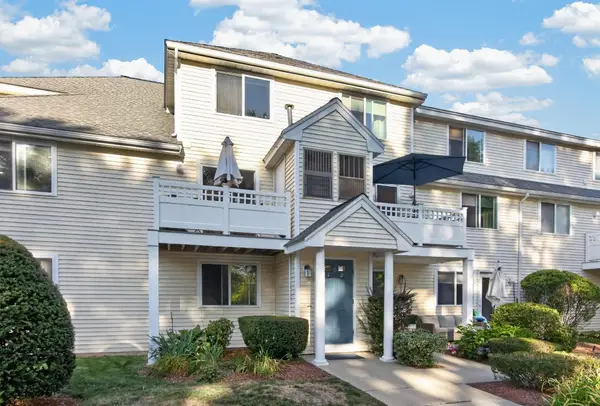 $414,900Active2 beds 2 baths1,026 sq. ft.
360 Littleton Road #C1, Chelmsford, MA 01824
MLS# 73578641Listed by: RE/MAX Encore - Open Sat, 11am to 12:30pmNew
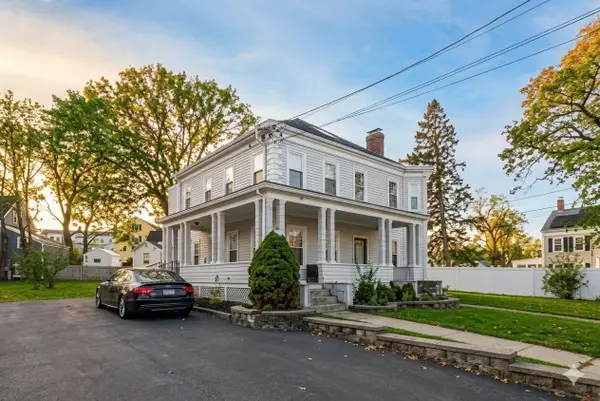 $439,900Active2 beds 2 baths1,163 sq. ft.
29-31 Middlesex St #1, Chelmsford, MA 01863
MLS# 73578526Listed by: Barrett, Chris. J., REALTORS® - Open Sat, 2 to 3:30pmNew
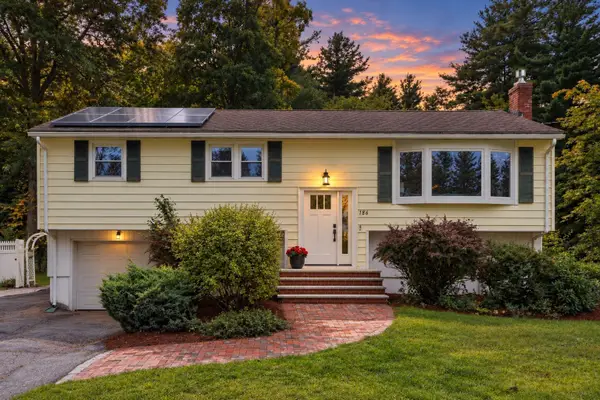 $699,000Active3 beds 2 baths1,382 sq. ft.
186 High St, Chelmsford, MA 01824
MLS# 73578438Listed by: Compass - Open Sat, 1 to 3pmNew
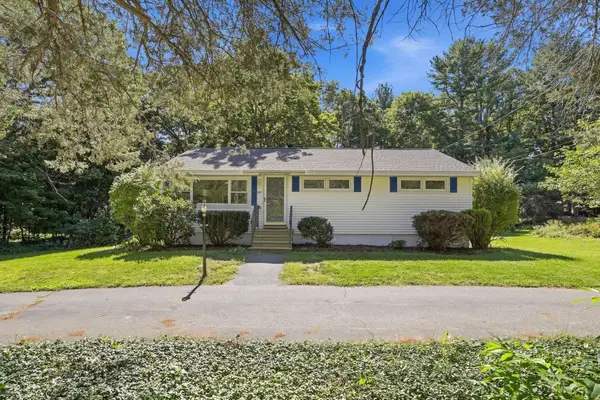 $595,000Active3 beds 1 baths1,437 sq. ft.
75 Proctor Road, Chelmsford, MA 01824
MLS# 73578325Listed by: Coldwell Banker Realty - Concord - Open Sat, 10am to 12pmNew
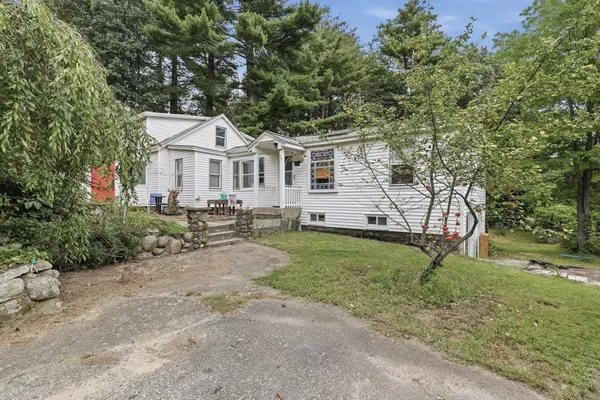 $520,000Active3 beds 2 baths1,676 sq. ft.
15 Putnam Road, Chelmsford, MA 01863
MLS# 73578050Listed by: Lamacchia Realty, Inc. - Open Sat, 11:30am to 1pmNew
 $599,000Active3 beds 1 baths1,761 sq. ft.
13 Cedar St, Chelmsford, MA 01863
MLS# 73577923Listed by: Premier Realty Group, Inc.


Protect your home and budget from life's surprises with an Assurant Home Warranty, backed by a partner that supports you through every step of homeownership. Explore Plans.
©2026 Century 21 Real Estate LLC. All rights reserved. CENTURY 21®, the CENTURY 21 Logo and C21® are service marks owned by Century 21 Real Estate LLC. Century 21 Real Estate LLC fully supports the principles of the Fair Housing Act and the Equal Opportunity Act. Each office is independently owned and operated. Listing information is deemed reliable but not guaranteed accurate.