
18 Cambridge Street, Chelmsford, MA 01824
Local realty services provided by:CENTURY 21 The Real Estate Group
18 Cambridge Street,Chelmsford, MA 01824
$698,900
- 4 Beds
- 2 Baths
- 2,336 sq. ft.
- Single family
- Active
Upcoming open houses
- Sat, May 3011:00 am - 01:00 pm
- Sun, May 3111:00 am - 01:00 pm
Listed by: donna rosenblatt
Office: coldwell banker realty - andovers/readings regional
MLS#:73524478
Source:MLSPIN
Price summary
- Price:$698,900
- Price per sq. ft.:$299.19
About this home
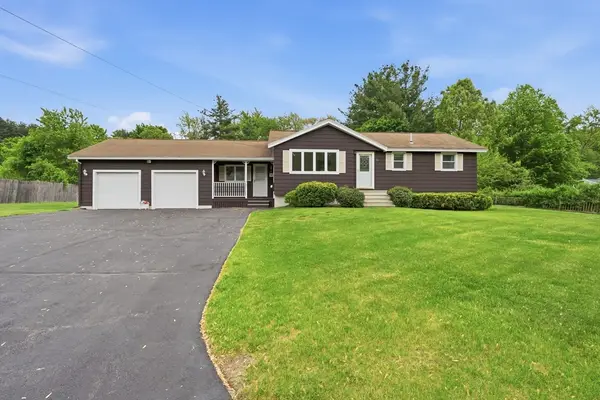
Come see this charming 4 bedroom Colonial owned by the same family since 1972. Set on 1.17 private acres, this corner property in South Row Park offers you the opportunity to make this home yours. Home offers 4 bedrooms upstairs with full bath. EIK, Dining room, and front to back Living room with fireplace on first floor. Also offering the convenience of a half bath on first floor. 4 bedrooms with ample closet space and full bath on 2nd floor. Home features attached heated garage, sunroom with slider to private backyard, and full unfinished basement. Roof-2007, Windows-2014, Heating system-2004. Hot water Heater-2019. Plenty of closet space and storage. A desirable location with many amenities nearby. Close to Route 4 and 495 for ease of commute. Come see this home and bring your visions of building equity in fabulous Chelmsford! Quick closing possible!
Contact an agent
Home facts
- Year built:1968
- Listing ID #:73524478
- Updated:May 28, 2026 at 12:26 PM
Rooms and interior
- Bedrooms:4
- Total bathrooms:2
- Full bathrooms:1
- Half bathrooms:1
- Rooms Total:10
- Flooring:Flooring - Stone/Ceramic Tile, Flooring - Vinyl, Tile, Vinyl, Wood
- Dining Description:Hardwood
- Bathrooms Description:1/4 Bath, Bathroom, Bathroom - 1/4, Bathroom - Full, Bathroom - Tiled With Tub & Shower
- Kitchen Description:Dishwasher, Flooring - Vinyl, Microwave, Range, Refrigerator
- Basement Description:Bulkhead, Full, Interior Entry, Unfinished
- Living area:2,336 sq. ft.
Heating and cooling
- Heating:Baseboard, Natural Gas
Structure and exterior
- Roof:Shingle
- Year built:1968
- Building area:2,336 sq. ft.
- Lot area:1.17 Acres
- Lot Features:Wooded
- Architectural Style:Colonial, Garrison
- Construction Materials:Frame
- Exterior Features:Porch, Porch - Enclosed
- Foundation Description:Concrete Perimeter
Schools
- High school:Chelmsford High School
- Middle school:Mccarthy Middle School
- Elementary school:South Row
Utilities
- Water:Public
- Sewer:Public Sewer
Finances and disclosures
- Price:$698,900
- Price per sq. ft.:$299.19
- Tax amount:$8,505 (2025)
Features and amenities
- Appliances:Dishwasher, Dryer, Microwave, Range, Refrigerator, Washer
- Laundry features:Dryer, Gas Dryer Hookup, Washer
- Amenities:Closet - Linen, Gas Water Heater, Slider
Parking
- Total parking spaces:4
- Parking description:Attached, Heated Garage, Off Street, Paved, Paved Drive
- Garage:Yes
- Garage spaces:1
New listings near 18 Cambridge Street
- New
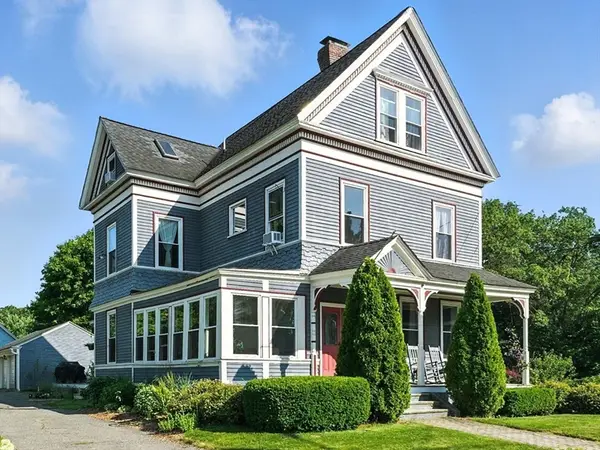 $439,000Active3 beds 1 baths1,754 sq. ft.
45 Church St #A, Chelmsford, MA 01863
MLS# 73517009Listed by: Coldwell Banker Realty - Andovers/Readings Regional - Open Fri, 4 to 6pmNew
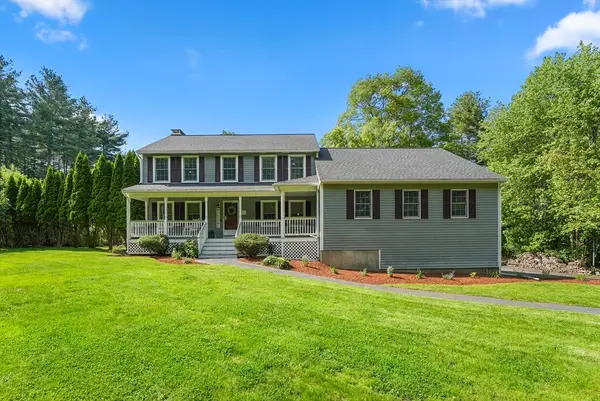 $959,000Active4 beds 4 baths2,674 sq. ft.
261 Pine Hill Rd, Chelmsford, MA 01824
MLS# 73525603Listed by: Portside Real Estate Group - Open Sat, 12 to 2pmNew
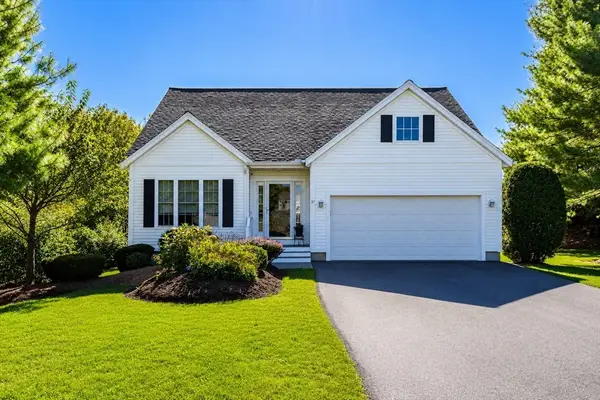 $749,900Active3 beds 3 baths1,846 sq. ft.
37 Augusta Way #37, Chelmsford, MA 01863
MLS# 73525480Listed by: Real Broker MA, LLC - Open Sat, 12 to 2pmNew
 $575,000Active3 beds 2 baths3,084 sq. ft.
45 Church St #B, Chelmsford, MA 01863
MLS# 73525259Listed by: Keller Williams Realty-Merrimack - New
 $810,000Active4 beds 2 baths2,561 sq. ft.
26 Woodlawn Avenue, Chelmsford, MA 01824
MLS# 73525344Listed by: ERA Key Realty Services - Open Sat, 11am to 1pmNew
 $849,900Active3 beds 3 baths2,247 sq. ft.
84 Robin Hill Rd, Chelmsford, MA 01824
MLS# 73525089Listed by: Keller Williams Realty-Merrimack - Open Sat, 12:30 to 2:30pmNew
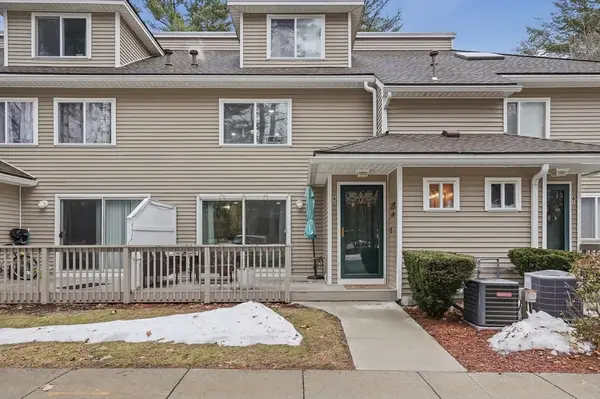 $499,000Active2 beds 3 baths1,709 sq. ft.
175 Littleton Road #A2, Chelmsford, MA 01824
MLS# 73524857Listed by: Lamacchia Realty, Inc. - New
 $849,000Active3 beds 3 baths2,250 sq. ft.
3 Doris Drive, Chelmsford, MA 01863
MLS# 73524795Listed by: eXp Realty LLC - Corporate Office - Open Sat, 1 to 3pmNew
 $689,900Active3 beds 1 baths1,580 sq. ft.
20 Freeman Rd, Chelmsford, MA 01824
MLS# 73524136Listed by: Chinatti Realty Group, Inc.


Protect your home and budget from life's surprises with an Assurant Home Warranty, backed by a partner that supports you through every step of homeownership. Explore Plans.
©2026 Century 21 Real Estate LLC. All rights reserved. CENTURY 21®, the CENTURY 21 Logo and C21® are service marks owned by Century 21 Real Estate LLC. Century 21 Real Estate LLC fully supports the principles of the Fair Housing Act and the Equal Opportunity Act. Each office is independently owned and operated. Listing information is deemed reliable but not guaranteed accurate.