
360 Littleton #A1, Chelmsford, MA 01824
Local realty services provided by:CENTURY 21 The Real Estate Group
360 Littleton #A1,Chelmsford, MA 01824
$450,000
- 2 Beds
- 2 Baths
- 815 sq. ft.
- Condominium
- Active
Listed by: find your village real estate team, kymberlee albertelli
Office: keller williams realty boston northwest
MLS#:73556004
Source:MLSPIN
Price summary
- Price:$450,000
- Price per sq. ft.:$552.15
- Monthly HOA dues:$520
About this home
Private corner location, nestled in the leafy trees and sunshine. Extraordinarily bright and well kept unit. Pool proximity without the hubbub. *The main floor is the second floor in the building* Updated Kitchen and Baths. HVAC and tankless hot water new 2024! Large, private Storage area in basement. Chelmsford has ease of highway commuting and community, excellent schools, dining, shopping and all conveniences. Under three miles to Chelmsford Center and only two miles to Whole Foods, Health clinic and other resources. This is a spectaular unit to settle into. One deeded Parking Space, with ample additional parking. On https://lrta.com/routes/route-15/ for even more convenience.
Contact an agent
Home facts
- Year built:1992
- Listing ID #:73556004
- Updated:July 30, 2026 at 01:30 PM
Rooms and interior
- Bedrooms:2
- Total bathrooms:2
- Full bathrooms:1
- Half bathrooms:1
- Rooms Total:5
- Dining Description:Laminate, Open Floorplan, Pendant
- Kitchen Description:Countertops - Stone/Granite/Solid, Dishwasher, Flooring - Laminate, Lighting - Overhead, Microwave, Range, Refrigerator, Remodeled, Stainless Steel Appliances
- Living area:815 sq. ft.
Heating and cooling
- Cooling:1 Cooling Zone, Central Air
- Heating:Central, Natural Gas
- Central air:Yes
Structure and exterior
- Roof:Shingle
- Year built:1992
- Building area:815 sq. ft.
- Construction Materials:Frame
- Exterior Features:Deck, Professional Landscaping, Sprinkler System
Schools
- High school:Chelmsford High School
- Middle school:Mccarthy Middle School
- Elementary school:Byam Elementary
Utilities
- Water:Public
- Sewer:Public Sewer
Finances and disclosures
- Price:$450,000
- Price per sq. ft.:$552.15
- Tax amount:$5,031 (2026)
Features and amenities
- Appliances:Dishwasher, Dryer, Microwave, Range, Refrigerator, Washer
- Laundry features:Dryer, Gas Dryer Hookup, In Unit, Second Floor, Washer, Washer Hookup
- Amenities:Clubroom, High Speed Internet, Storage
- Pool features:Association, Heated, In Ground
Parking
- Total parking spaces:2
- Parking description:Common, Deeded, Off Street, Paved
New listings near 360 Littleton #A1
- Open Sat, 11am to 1pmNew
 $729,900Active4 beds 2 baths2,140 sq. ft.
7 San Mateo Drive, Chelmsford, MA 01824
MLS# 73556966Listed by: Lamacchia Realty, Inc. - Open Sat, 11am to 1pmNew
 $789,900Active3 beds 2 baths1,919 sq. ft.
3 Jerridge Ln, Chelmsford, MA 01824
MLS# 73556905Listed by: LAER Realty Partners - Open Sat, 11am to 1pmNew
 $970,000Active5 beds 3 baths2,739 sq. ft.
18 Proctor Road, Chelmsford, MA 01824
MLS# 73556465Listed by: Barrett Sotheby's International Realty - Open Sat, 11am to 12:30pmNew
 $440,000Active2 beds 2 baths1,330 sq. ft.
71 Princeton St #213, Chelmsford, MA 01863
MLS# 73556317Listed by: eXp Realty LLC - Corporate Office - Open Sat, 12 to 2pmNew
 $695,000Active4 beds 2 baths2,229 sq. ft.
185 Main St, Chelmsford, MA 01863
MLS# 73556031Listed by: ERA Key Realty Services - New
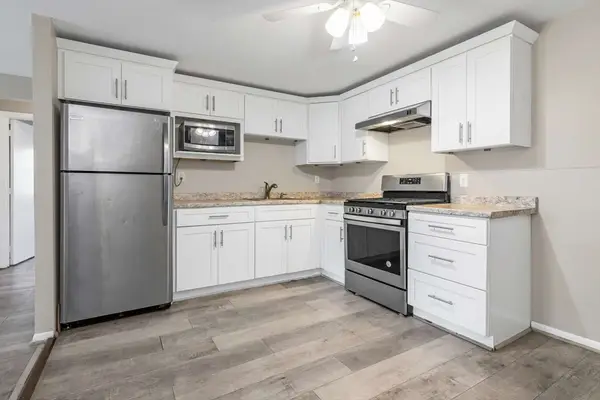 $316,000Active2 beds 1 baths814 sq. ft.
9 Cross St #7, Chelmsford, MA 01863
MLS# 73555505Listed by: Simply Sell Realty - Open Sat, 10 to 11:30amNew
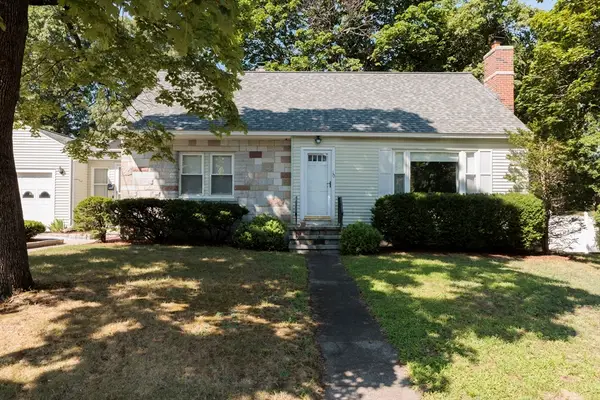 $575,000Active3 beds 1 baths1,148 sq. ft.
10 Marinel Ave, Chelmsford, MA 01863
MLS# 73555269Listed by: ERA Key Realty Services - New
 $445,000Active3 beds 2 baths1,612 sq. ft.
157 Gorham St, Chelmsford, MA 01824
MLS# 73554873Listed by: RE/MAX Innovative Properties - New
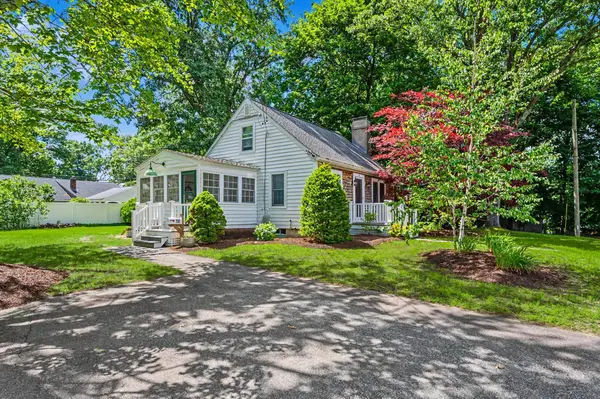 $550,000Active2 beds 1 baths1,121 sq. ft.
10 Dorrance Street, Chelmsford, MA 01824
MLS# 5101621Listed by: RE/MAX INNOVATIVE PROPERTIES


Protect your home and budget from life's surprises with an Assurant Home Warranty, backed by a partner that supports you through every step of homeownership. Explore Plans.
©2026 Century 21 Real Estate LLC. All rights reserved. CENTURY 21®, the CENTURY 21 Logo and C21® are service marks owned by Century 21 Real Estate LLC. Century 21 Real Estate LLC fully supports the principles of the Fair Housing Act and the Equal Opportunity Act. Each office is independently owned and operated. Listing information is deemed reliable but not guaranteed accurate.