
40 Grandview Rd, Chelmsford, MA 01824
Local realty services provided by:CENTURY 21 Signature Properties
40 Grandview Rd,Chelmsford, MA 01824
$2,495,000
- 6 Beds
- 7 Baths
- 7,289 sq. ft.
- Single family
- Active
Listed by: team lillian montalto, lillian montalto
Office: lillian montalto signature properties
MLS#:73575595
Source:MLSPIN
Price summary
- Price:$2,495,000
- Price per sq. ft.:$342.3
About this home
ENJOY LUXURY LIVING AT ITS FINEST! In this elegant estate, that boasts a grand residence with a full, attached in-law/ADU. Set on more than 5 acres and set well back from the street, this extraordinary private estate offers an unparalleled blend of elegance, scale, and resort-style living. This impressive Colonial is defined by sophisticated interiors, beautifully appointed living spaces, custom built-ins, rich hardwood floors, refined millwork, and two fireplaces that create an atmosphere of timeless luxury. The expansive chef’s kitchen features custom cabinetry, a over-sized island, Sub-Zero refrigerator, Wolf cooktop, and elegant finishes, while the grand family room and adjoining game room with wet bar create an exceptional setting for entertaining. The luxurious primary suite offers a generous closet and a lavish private bath with a soaking tub and beautifully tiled shower. Additional ensuite accommodations provide comfort and privacy, while the first floor offers a separate living area with two bedrooms, its own kitchen, living room, and sunroom. Outside, the grounds are truly spectacular, featuring a resort-style inground pool with a dramatic rock waterfall, cabana with half bath, hot tub, professional landscaping, and a covered outdoor kitchen and entertaining area with ample seating. A four-car attached garage and expansive driveway add convenience to this remarkable property. A truly exceptional offering that combines grandeur, privacy, and effortless luxury. DON’T MISS THE OPPORTUNITY TO MAKE THIS EXTRAORDINARY CHELMSFORD ESTATE YOUR OWN....
Contact an agent
Home facts
- Year built:1986
- Listing ID #:73575595
- Updated:October 26, 2026 at 11:13 AM
Rooms and interior
- Bedrooms:6
- Total bathrooms:7
- Full bathrooms:4
- Half bathrooms:3
- Rooms Total:17
- Flooring:Carpet, Flooring - Hardwood, Flooring - Stone/Ceramic Tile, Flooring - Wall to Wall Carpet, Hardwood, Tile
- Dining Description:Crown Molding, Hardwood, Pendant, Wainscoting
- Kitchen Description:Ceiling Fan(s), Closet/Cabinets - Custom Built, Countertops - Stone/Granite/Solid, Crown Molding, Dishwasher, Disposal, Flooring - Hardwood, Kitchen, Kitchen Island, Lighting - Overhead, Microwave, Oven, Peninsula, Range, Recessed Lighting, Refrigerator, Stainless Steel Appliances, Trash Compactor
- Bedroom Description:Bedroom
- Basement Description:Concrete, Full, Unfinished
- Living area:7,289 sq. ft.
Heating and cooling
- Cooling:Central Air
- Heating:Baseboard, Natural Gas
- Central air:Yes
Structure and exterior
- Roof:Shingle
- Year built:1986
- Building area:7,289 sq. ft.
- Lot area:5.13 Acres
- Lot Features:Wooded
- Architectural Style:Colonial
- Construction Materials:Frame
- Exterior Features:Fruit Trees, Patio, Professional Landscaping
- Foundation Description:Concrete Perimeter
Schools
- High school:Chelmsford High School
- Middle school:Mccarthy Middle School
- Elementary school:Center Elementary School
Utilities
- Water:Public
- Sewer:Private Sewer
Finances and disclosures
- Price:$2,495,000
- Price per sq. ft.:$342.3
- Tax amount:$35,314 (2026)
Features and amenities
- Appliances:Dishwasher, Disposal, Dryer, Microwave, Range, Refrigerator, Washer
- Laundry features:Dryer, Electric Dryer Hookup, Flooring - Stone/Ceramic Tile, Recessed Lighting, Second Floor, Washer, Washer Hookup
- Amenities:Ceiling Fan(s), Closet, Closet/Cabinets - Custom Built, Crown Molding, Gas Water Heater, Lighting - Overhead, Recessed Lighting, Wet Bar
- Pool features:In Ground, Private Pool
Parking
- Total parking spaces:16
- Parking description:Attached, Off Street, Paved, Paved Drive
- Garage:Yes
- Garage spaces:4
New listings near 40 Grandview Rd
- New
 $1,295,000Active6 beds 4 baths4,456 sq. ft.
75 Concord Road, Chelmsford, MA 01824
MLS# 73594424Listed by: Coldwell Banker Realty - Concord - New
 $85,000Active2 beds 1 baths1,000 sq. ft.
270 Littleton #136, Chelmsford, MA 01824
MLS# 73594203Listed by: Lamacchia Realty, Inc. - New
 $699,000Active4 beds 2 baths1,808 sq. ft.
24 Brouilette St #24, Chelmsford, MA 01863
MLS# 73594172Listed by: RE/MAX Innovative Properties - New
 $619,900Active3 beds 2 baths1,727 sq. ft.
5 Judith Rd, Chelmsford, MA 01824
MLS# 73593953Listed by: Keller Williams Realty-Merrimack - Open Sun, 1 to 3pmNew
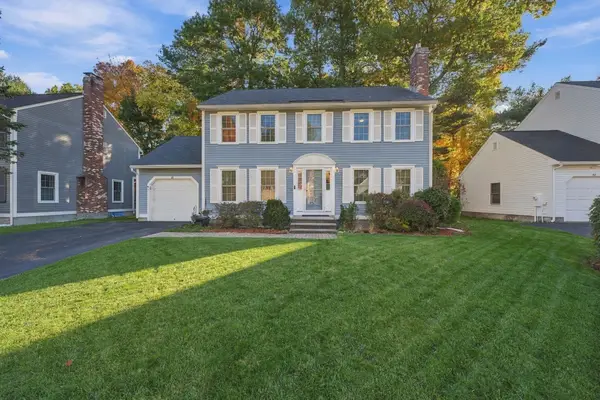 $749,900Active3 beds 3 baths2,300 sq. ft.
88 Stonegate Road #88, Chelmsford, MA 01824
MLS# 73593842Listed by: Aprilian Inc. - New
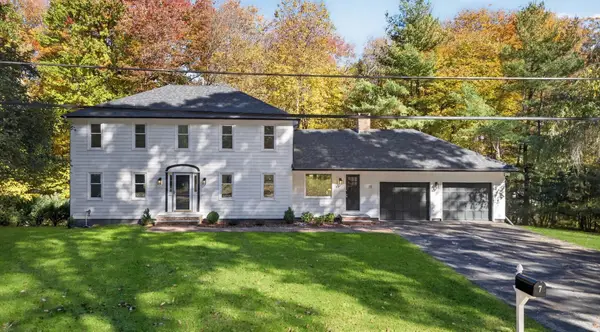 $1,179,900Active4 beds 4 baths2,312 sq. ft.
7 Hillcrest Dr, Chelmsford, MA 01824
MLS# 73593769Listed by: Chinatti Realty Group, Inc. - New
 $799,000Active3 beds 2 baths2,049 sq. ft.
316 Old Westford Rd, Chelmsford, MA 01824
MLS# 73593146Listed by: eXp Realty LLC - Corporate Office - New
 $740,000Active4 beds 3 baths2,681 sq. ft.
15 Wagontrail Road, Chelmsford, MA 01824
MLS# 73592744Listed by: Wilson Wolfe Real Estate - New
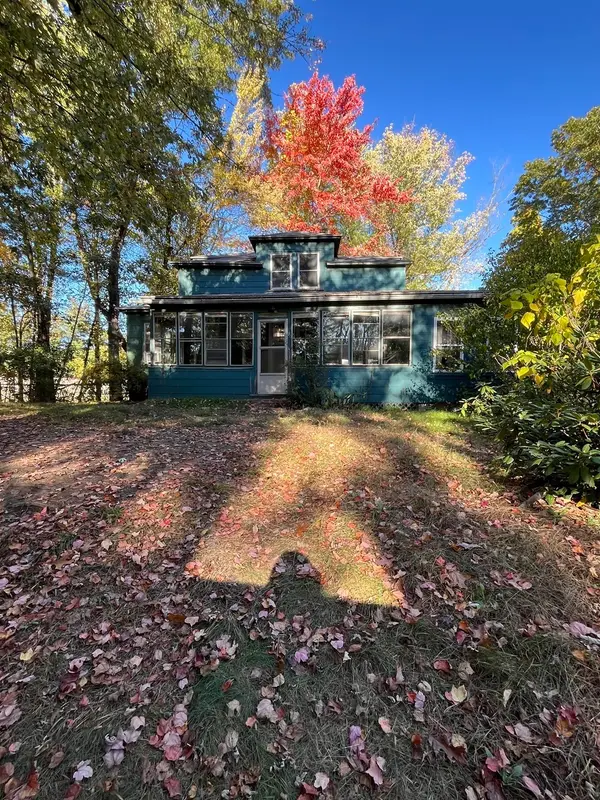 $395,000Active5 beds 1 baths1,734 sq. ft.
40 Meadowbrook Rd, Chelmsford, MA 01863
MLS# 73592220Listed by: ERA Key Realty Services - New
 $315,000Active2 beds 1 baths730 sq. ft.
189 Littleton Rd #44, Chelmsford, MA 01824
MLS# 73592144Listed by: Berkshire Hathaway HomeServices Verani Realty


Protect your home and budget from life's surprises with an Assurant Home Warranty, backed by a partner that supports you through every step of homeownership. Explore Plans.
©2026 Century 21 Real Estate LLC. All rights reserved. CENTURY 21®, the CENTURY 21 Logo and C21® are service marks owned by Century 21 Real Estate LLC. Century 21 Real Estate LLC fully supports the principles of the Fair Housing Act and the Equal Opportunity Act. Each office is independently owned and operated. Listing information is deemed reliable but not guaranteed accurate.