
52 High St, Chelmsford, MA 01824
Local realty services provided by:CENTURY 21 Mario Real Estate
Listed by: andrew wilson
Office: era key realty services
MLS#:73585799
Source:MLSPIN
Price summary
- Price:$1,200,000
- Price per sq. ft.:$503.78
About this home
Chelmsford – Come prepared to fall in love with this true custom colonial built by renowned and highly respected Hancock Building Associates. It sits in a prominent neighborhood, on a lovely, wooded lot just out of town center. The approach to this home, on a custom paver drive lined with stone walls, and the impressive stone façade promise an impressive home. The interior does not disappoint. It’s warm, unique and has a welcoming ambiance and personality all its own. The carefully thought-out open layout, with soaring cathedral ceilings and hardwood floors, gives this home an airy open feeling. Still each living area feels like its own separate space and has its own personality as well. The living room is the heart & center of this home, distinguished by a cozy fireplace, with the vaulted ceilings amplifying the sense of space. The kitchen says “Entertain?... I’m ready!” With cherry cabinets, a custom range hood, granite counters & stainless steel appliances it’s a show stopper. But the true beauty is its functionality. It has a delightful sunny dining area at one end, perfect for day to day living. For entertaining and holidays the adjacent formal dining room is ready to impress with its soaring A-frame ceiling, large picture window and custom wainscotting. The year round Sunroom says, “Come sit & relax”. With 3 full walls of windows, and more windows above in the cathedral ceiling, it couldn’t be brighter or more cheery. Enjoy sweeping views of the private lot and tree lines from this prime vantage point. Also on this main level is the primary bedroom with an ensuite bath that offers a luxurious retreat with a jetted bathtub, a convenient double vanity, a spacious walk-in shower, and a walk-in closet. The grand central staircase leads to the open walkway between 2 more bedrooms. The finished space above the garage can be used as a family room, 4th bedroom, or would be a great space for a home office. The lower, walkout level has a wonderful, covered private patio offering sun or shade all day. A large section of the lower level has full sized windows, roughed in bath plumbing and could easily be finished for an au paire, accessory suite, or an in-law apartment. Come see how thoughtful design, uncompromising quality, and personality come together to create a very special and unique home....
Contact an agent
Home facts
- Year built:2003
- Listing ID #:73585799
- Updated:October 24, 2026 at 11:28 AM
Rooms and interior
- Bedrooms:3
- Total bathrooms:3
- Full bathrooms:2
- Half bathrooms:1
- Rooms Total:8
- Flooring:Carpet, Flooring - Hardwood, Hardwood, Tile
- Dining Description:Cathedral Ceiling(s), Hardwood, Open Floorplan, Wainscoting, Window(s) - Picture
- Kitchen Description:Cabinets - Upgraded, Countertops - Stone/Granite/Solid, Dining Area, Dishwasher, Flooring - Hardwood, French Doors, Gas Stove, Open Floorplan, Range, Range Hood, Refrigerator, Stainless Steel Appliances
- Basement Description:Concrete, Full, Partially Finished, Walk-Out Access
- Living area:2,382 sq. ft.
Heating and cooling
- Cooling:1 Cooling Zone, Central Air
- Heating:Forced Air, Natural Gas
- Central air:Yes
Structure and exterior
- Roof:Shingle
- Year built:2003
- Building area:2,382 sq. ft.
- Lot area:1.04 Acres
- Lot Features:Wooded
- Architectural Style:Cape, Contemporary
- Construction Materials:Frame
- Exterior Features:Balcony/Deck, Covered, Deck, Garden, Patio, Stone Wall, Storage
- Foundation Description:Concrete Perimeter
Schools
- High school:Chelmsford High School
- Middle school:Parker / Mccarthy
- Elementary school:Center Elementary School
Utilities
- Water:Public
- Sewer:Public Sewer
Finances and disclosures
- Price:$1,200,000
- Price per sq. ft.:$503.78
- Tax amount:$12,539 (2026)
Features and amenities
- Appliances:Dishwasher, Range, Range Hood, Refrigerator, Washer/Dryer
- Laundry features:First Floor, Gas Dryer Hookup, Washer Hookup, Washer/Dryer
- Amenities:Gas Water Heater
Parking
- Total parking spaces:8
- Parking description:Attached, Driveway, Garage Door Opener, Paved
- Garage:Yes
- Garage spaces:2
New listings near 52 High St
- Open Sat, 1 to 3pmNew
 $1,295,000Active6 beds 4 baths4,456 sq. ft.
75 Concord Road, Chelmsford, MA 01824
MLS# 73594424Listed by: Coldwell Banker Realty - Concord - New
 $85,000Active2 beds 1 baths1,000 sq. ft.
270 Littleton #136, Chelmsford, MA 01824
MLS# 73594203Listed by: Lamacchia Realty, Inc. - New
 $699,000Active4 beds 2 baths1,808 sq. ft.
24 Brouilette St #24, Chelmsford, MA 01863
MLS# 73594172Listed by: RE/MAX Innovative Properties - Open Sun, 1:30 to 3:30pmNew
 $619,900Active3 beds 2 baths1,727 sq. ft.
5 Judith Rd, Chelmsford, MA 01824
MLS# 73593953Listed by: Keller Williams Realty-Merrimack - New
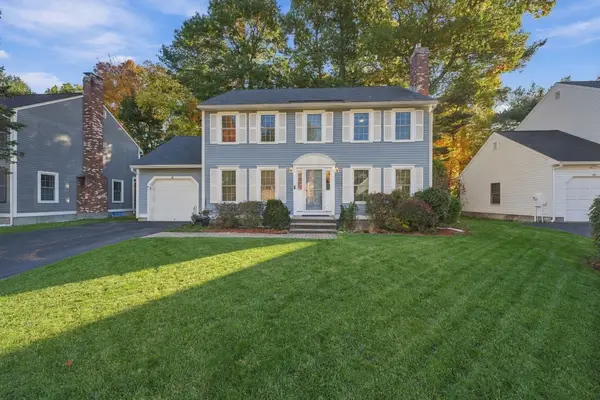 $749,900Active3 beds 3 baths2,300 sq. ft.
88 Stonegate Rd #88, Chelmsford, MA 01824
MLS# 73594496Listed by: Aprilian Inc. - Open Sun, 1 to 3pmNew
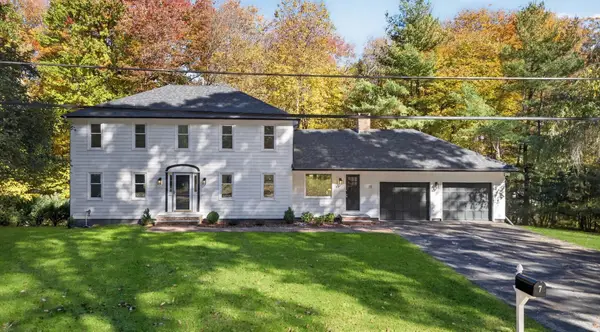 $1,179,900Active4 beds 4 baths2,312 sq. ft.
7 Hillcrest Dr, Chelmsford, MA 01824
MLS# 73593769Listed by: Chinatti Realty Group, Inc. - Open Sun, 2:30 to 4:30pmNew
 $799,000Active3 beds 2 baths2,049 sq. ft.
316 Old Westford Rd, Chelmsford, MA 01824
MLS# 73593146Listed by: eXp Realty LLC - Corporate Office - Open Sun, 11am to 1pmNew
 $740,000Active4 beds 3 baths2,681 sq. ft.
15 Wagontrail Road, Chelmsford, MA 01824
MLS# 73592744Listed by: Wilson Wolfe Real Estate - New
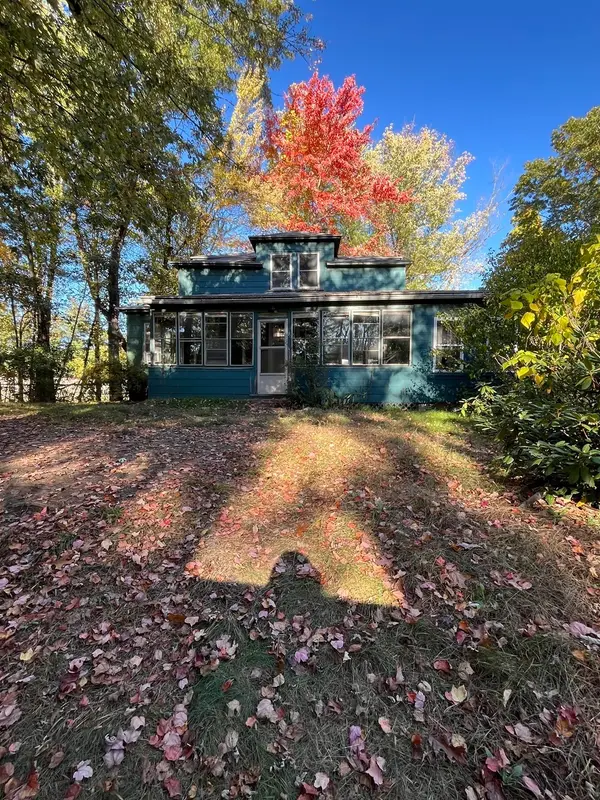 $395,000Active5 beds 1 baths1,734 sq. ft.
40 Meadowbrook Rd, Chelmsford, MA 01863
MLS# 73592220Listed by: ERA Key Realty Services - New
 $315,000Active2 beds 1 baths730 sq. ft.
189 Littleton Rd #44, Chelmsford, MA 01824
MLS# 73592144Listed by: Berkshire Hathaway HomeServices Verani Realty


Protect your home and budget from life's surprises with an Assurant Home Warranty, backed by a partner that supports you through every step of homeownership. Explore Plans.
©2026 Century 21 Real Estate LLC. All rights reserved. CENTURY 21®, the CENTURY 21 Logo and C21® are service marks owned by Century 21 Real Estate LLC. Century 21 Real Estate LLC fully supports the principles of the Fair Housing Act and the Equal Opportunity Act. Each office is independently owned and operated. Listing information is deemed reliable but not guaranteed accurate.