
6 Courtland Dr, Chelmsford, MA 01824
Local realty services provided by:CENTURY 21 Elite Realty, Inc.
6 Courtland Dr,Chelmsford, MA 01824
$690,000
- 4 Beds
- 2 Baths
- 1,873 sq. ft.
- Single family
- Active
Upcoming open houses
- Sat, Oct 3112:00 pm - 02:00 pm
Listed by: martha lazares
Office: keller williams realty-merrimack
MLS#:73595871
Source:MLSPIN
Price summary
- Price:$690,000
- Price per sq. ft.:$368.39
About this home
Home sweet home, and what a fantastic home it is! This Cape style home features a rear full dormer and many nice upgrades & enhancements. New hot water tank and windows replaced in 2018. The interior layout features four bedrooms, providing versatile options for private quarters, a home office, or guest accommodations. The eat-in-kitchen has wood cabinets, laminate floors & is adjacent to the dining room. A welcoming front living room is also located on the 1st level as well as a bedroom room, sun filled great room and full bathroom. Upstairs boasts three bedrooms & a full bath. Bonus space-play room can be found in the partially finished lower level. There is also a laundry and additional basement storage space in the lower level. Other nice features include, vinyl siding, and a screened in porch off the kitchen. The owners have loved the private lot with close proximity to town amenities and highways. This exceptional property combines the character of a 1960s build situated on a beautiful 1.36 acre lot in a sought after neighborhood location. Open - Saturday 10/31/26 - NOON - 2:00 pm....
Contact an agent
Home facts
- Year built:1962
- Listing ID #:73595871
- Updated:October 28, 2026 at 04:55 PM
Rooms and interior
- Bedrooms:4
- Total bathrooms:2
- Full bathrooms:2
- Rooms Total:9
- Flooring:Carpet, Flooring - Wall to Wall Carpet, Hardwood, Laminate, Wood Laminate
- Dining Description:Closet, Hardwood, Overhead
- Kitchen Description:Ceiling Fan(s), Deck - Exterior, Dining Area, Dishwasher, Exterior Access, Flooring - Vinyl, Microwave, Oven, Range, Refrigerator
- Basement Description:Bulkhead, Concrete, Full, Interior Entry, Partially Finished
- Living area:1,873 sq. ft.
Heating and cooling
- Heating:Forced Air, Natural Gas
Structure and exterior
- Roof:Shingle
- Year built:1962
- Building area:1,873 sq. ft.
- Lot area:1.36 Acres
- Lot Features:Level
- Architectural Style:Cape, Colonial
- Construction Materials:Frame
- Exterior Features:Professional Landscaping, Rain Gutters, Screened, Storage
- Foundation Description:Concrete Perimeter
Schools
- High school:Chelmsford
- Middle school:Parker
- Elementary school:Byam
Utilities
- Water:Public
- Sewer:Public Sewer
Finances and disclosures
- Price:$690,000
- Price per sq. ft.:$368.39
- Tax amount:$8,989 (2026)
Features and amenities
- Appliances:Dishwasher, Dryer, Microwave, Range, Refrigerator, Washer
- Laundry features:Dryer, Gas Dryer Hookup, In Basement, Washer, Washer Hookup
- Amenities:Ceiling Fan(s), Closet, Gas Water Heater, Wainscoting
Parking
- Total parking spaces:6
- Parking description:Off Street, Paved, Paved Drive
New listings near 6 Courtland Dr
- New
 $1,295,000Active6 beds 4 baths4,456 sq. ft.
75 Concord Road, Chelmsford, MA 01824
MLS# 73594424Listed by: Coldwell Banker Realty - Concord - New
 $85,000Active2 beds 1 baths1,000 sq. ft.
270 Littleton #136, Chelmsford, MA 01824
MLS# 73594203Listed by: Lamacchia Realty, Inc. - New
 $699,000Active4 beds 2 baths1,808 sq. ft.
24 Brouilette St #24, Chelmsford, MA 01863
MLS# 73594172Listed by: RE/MAX Innovative Properties - Open Sat, 11am to 1pmNew
 $614,900Active3 beds 2 baths1,727 sq. ft.
5 Judith Rd, Chelmsford, MA 01824
MLS# 73593953Listed by: Keller Williams Realty-Merrimack - Open Sun, 1 to 3pmNew
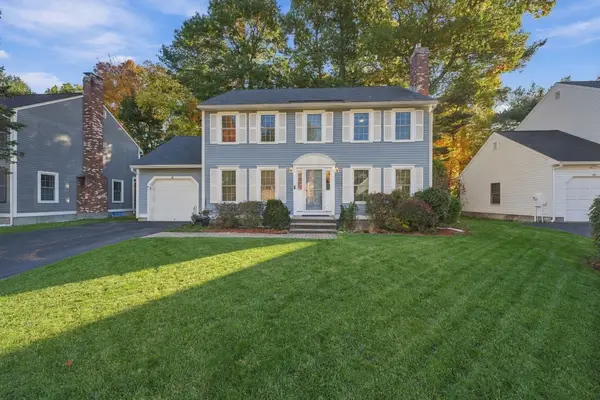 $749,900Active3 beds 3 baths2,300 sq. ft.
88 Stonegate Rd #88, Chelmsford, MA 01824
MLS# 73594496Listed by: Aprilian Inc. - New
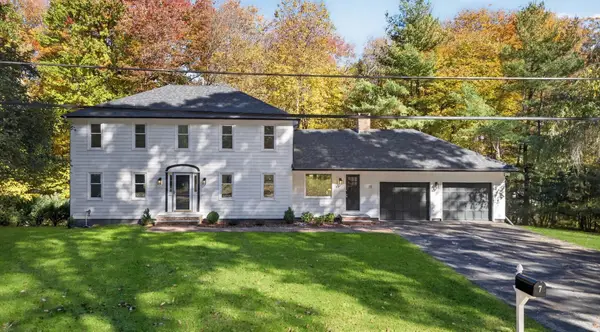 $1,179,900Active4 beds 4 baths2,312 sq. ft.
7 Hillcrest Dr, Chelmsford, MA 01824
MLS# 73593769Listed by: Chinatti Realty Group, Inc. - New
 $799,000Active3 beds 2 baths2,049 sq. ft.
316 Old Westford Rd, Chelmsford, MA 01824
MLS# 73593146Listed by: eXp Realty LLC - Corporate Office - New
 $740,000Active4 beds 3 baths2,681 sq. ft.
15 Wagontrail Road, Chelmsford, MA 01824
MLS# 73592744Listed by: Wilson Wolfe Real Estate - New
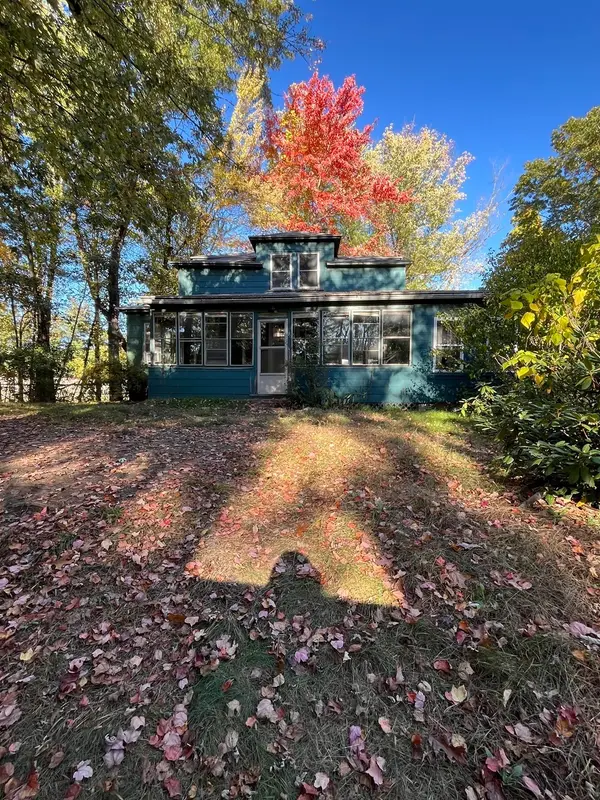 $395,000Active5 beds 1 baths1,734 sq. ft.
40 Meadowbrook Rd, Chelmsford, MA 01863
MLS# 73592220Listed by: ERA Key Realty Services


Protect your home and budget from life's surprises with an Assurant Home Warranty, backed by a partner that supports you through every step of homeownership. Explore Plans.
©2026 Century 21 Real Estate LLC. All rights reserved. CENTURY 21®, the CENTURY 21 Logo and C21® are service marks owned by Century 21 Real Estate LLC. Century 21 Real Estate LLC fully supports the principles of the Fair Housing Act and the Equal Opportunity Act. Each office is independently owned and operated. Listing information is deemed reliable but not guaranteed accurate.