
6 Pleasant St, Chelmsford, MA 01824
Local realty services provided by:CENTURY 21 Elite Realty, Inc.
6 Pleasant St,Chelmsford, MA 01824
$610,000
- 4 Beds
- 2 Baths
- 1,974 sq. ft.
- Single family
- Active
Listed by: michael caouette
Office: keller williams realty metropolitan
MLS#:73574356
Source:MLSPIN
Price summary
- Price:$610,000
- Price per sq. ft.:$309.02
About this home
Welcome home to the perfect blend of classic character and modern updates. This 4-bedroom, 2-bath home has been thoughtfully updated inside, providing a fresh, comfortable feel while maintaining the appeal of an established neighborhood. The updated interior offers inviting living spaces with a functional layout designed for both everyday living and entertaining. The home's four bedrooms provide flexibility for any lifestyle, room for guests, a home office, or additional living space, while two bathrooms add convenience. Outside, the property sits on approximately a quarter-acre lot, offering space to enjoy the outdoors and make the property your own. Ideally located in Chelmsford with easy access to major routes, shopping, restaurants, schools, and surrounding communities, this home offers both comfort and convenience. If you're looking for a move-in-ready home with an updated interior in a desirable Chelmsford location this is the one for you!
Contact an agent
Home facts
- Year built:1952
- Listing ID #:73574356
- Updated:October 26, 2026 at 11:13 AM
Rooms and interior
- Bedrooms:4
- Total bathrooms:2
- Full bathrooms:2
- Rooms Total:7
- Basement Description:Partially Finished
- Living area:1,974 sq. ft.
Heating and cooling
- Heating:Baseboard, Oil
Structure and exterior
- Roof:Shingle
- Year built:1952
- Building area:1,974 sq. ft.
- Lot area:0.23 Acres
- Architectural Style:Cape
- Construction Materials:Frame
- Foundation Description:Block
Utilities
- Water:Public
- Sewer:Public Sewer
Finances and disclosures
- Price:$610,000
- Price per sq. ft.:$309.02
- Tax amount:$7,687 (2026)
Parking
- Total parking spaces:4
- Parking description:Off Street, Paved Drive
New listings near 6 Pleasant St
- New
 $1,295,000Active6 beds 4 baths4,456 sq. ft.
75 Concord Road, Chelmsford, MA 01824
MLS# 73594424Listed by: Coldwell Banker Realty - Concord - New
 $85,000Active2 beds 1 baths1,000 sq. ft.
270 Littleton #136, Chelmsford, MA 01824
MLS# 73594203Listed by: Lamacchia Realty, Inc. - New
 $699,000Active4 beds 2 baths1,808 sq. ft.
24 Brouilette St #24, Chelmsford, MA 01863
MLS# 73594172Listed by: RE/MAX Innovative Properties - New
 $619,900Active3 beds 2 baths1,727 sq. ft.
5 Judith Rd, Chelmsford, MA 01824
MLS# 73593953Listed by: Keller Williams Realty-Merrimack - Open Sun, 1 to 3pmNew
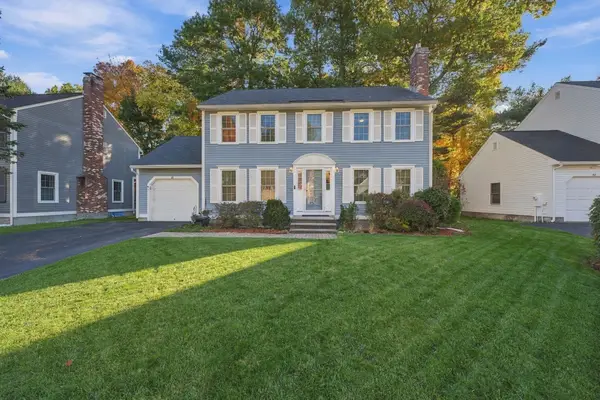 $749,900Active3 beds 3 baths2,300 sq. ft.
88 Stonegate Road #88, Chelmsford, MA 01824
MLS# 73593842Listed by: Aprilian Inc. - New
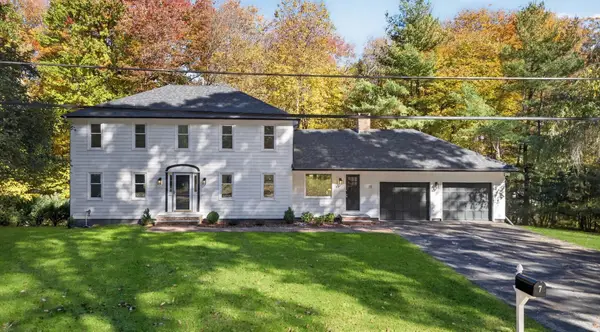 $1,179,900Active4 beds 4 baths2,312 sq. ft.
7 Hillcrest Dr, Chelmsford, MA 01824
MLS# 73593769Listed by: Chinatti Realty Group, Inc. - New
 $799,000Active3 beds 2 baths2,049 sq. ft.
316 Old Westford Rd, Chelmsford, MA 01824
MLS# 73593146Listed by: eXp Realty LLC - Corporate Office - New
 $740,000Active4 beds 3 baths2,681 sq. ft.
15 Wagontrail Road, Chelmsford, MA 01824
MLS# 73592744Listed by: Wilson Wolfe Real Estate - New
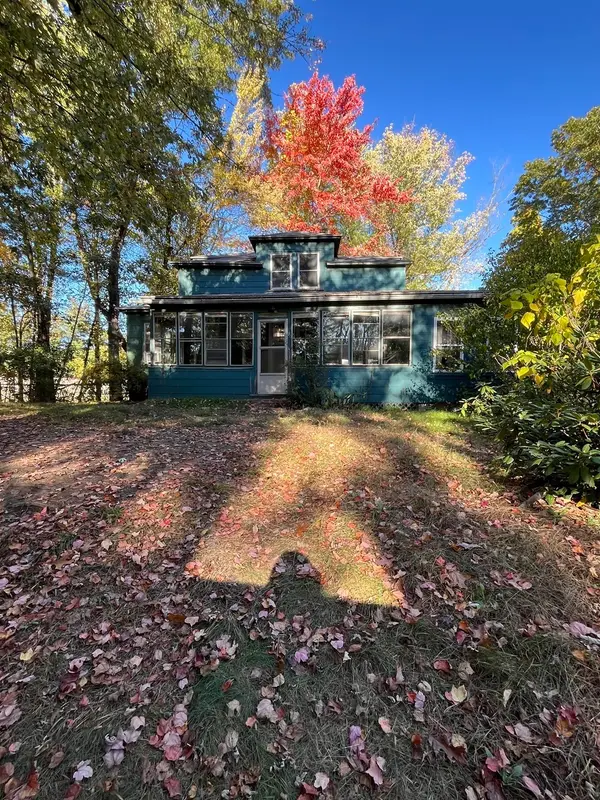 $395,000Active5 beds 1 baths1,734 sq. ft.
40 Meadowbrook Rd, Chelmsford, MA 01863
MLS# 73592220Listed by: ERA Key Realty Services - New
 $315,000Active2 beds 1 baths730 sq. ft.
189 Littleton Rd #44, Chelmsford, MA 01824
MLS# 73592144Listed by: Berkshire Hathaway HomeServices Verani Realty


Protect your home and budget from life's surprises with an Assurant Home Warranty, backed by a partner that supports you through every step of homeownership. Explore Plans.
©2026 Century 21 Real Estate LLC. All rights reserved. CENTURY 21®, the CENTURY 21 Logo and C21® are service marks owned by Century 21 Real Estate LLC. Century 21 Real Estate LLC fully supports the principles of the Fair Housing Act and the Equal Opportunity Act. Each office is independently owned and operated. Listing information is deemed reliable but not guaranteed accurate.