
9 Eclipse Ave, Chelmsford, MA 01824
Local realty services provided by:CENTURY 21 The Real Estate Group
Listed by: mary ann sullivan
Office: laer realty partners
MLS#:73589093
Source:MLSPIN
Price summary
- Price:$650,000
- Price per sq. ft.:$339.96
About this home
Welcome to this beautifully updated, spacious 3 bedroom 1.5 bath ranch! A substantial addition features an impressive vaulted family room with an abundance of windows & built-in cabinetry, along with a convenient entry hall offering ample closet space, access to a laundry area and a half bath. A delightful, sun-filled heated porch completes the addition, providing additional space to relax and enjoy the surrounding views. Freshly painted rooms in Benjamin Moore Pale Oak & kitchen cabinetry in NAVY HALE complement the home's inviting style. Renovated oak flooring with a luxurious walnut stain adds warmth and character, while luxury vinyl flooring enhances the lower level heated room. The professionally landscaped and meticulously manicured yard complete with an irrigation system, offers a stunning setting for outdoor entertaining. A wonderful combination of thoughtful updates and outdoor space! Full house generator! Please click on the V icon for a 3D tour of the home.
Contact an agent
Home facts
- Year built:1962
- Listing ID #:73589093
- Updated:October 23, 2026 at 11:44 AM
Rooms and interior
- Bedrooms:3
- Total bathrooms:2
- Full bathrooms:1
- Half bathrooms:1
- Rooms Total:7
- Flooring:Flooring - Stone/Ceramic Tile, Flooring - Vinyl, Hardwood, Tile
- Bathrooms Description:Bathroom - Half
- Kitchen Description:Countertops - Upgraded, Dishwasher, Disposal, Flooring - Hardwood, Range, Refrigerator
- Basement Description:Partially Finished
- Living area:1,912 sq. ft.
Heating and cooling
- Cooling:1 Cooling Zone, Window Unit(s)
- Heating:Baseboard, Central, Natural Gas
Structure and exterior
- Roof:Asphalt/Composition Shingles
- Year built:1962
- Building area:1,912 sq. ft.
- Lot area:0.29 Acres
- Lot Features:Level
- Architectural Style:Ranch
- Construction Materials:Frame
- Exterior Features:Garden, Porch - Enclosed, Professional Landscaping, Rain Gutters, Screened, Sprinkler System
- Foundation Description:Concrete Perimeter
Schools
- High school:Chelmsford High School
- Elementary school:Center
Utilities
- Water:Public
- Sewer:Public Sewer
Finances and disclosures
- Price:$650,000
- Price per sq. ft.:$339.96
- Tax amount:$8,125 (2025)
Features and amenities
- Appliances:Dishwasher, Disposal, Range, Refrigerator
- Laundry features:First Floor, Flooring - Stone/Ceramic Tile, Washer Hookup
- Amenities:Closet, Entry Hall, Gas Water Heater
Parking
- Total parking spaces:4
- Parking description:Off Street
New listings near 9 Eclipse Ave
- New
 $85,000Active2 beds 1 baths1,000 sq. ft.
270 Littleton #136, Chelmsford, MA 01824
MLS# 73594203Listed by: Lamacchia Realty, Inc. - New
 $699,000Active4 beds 2 baths1,808 sq. ft.
24 Brouilette St #24, Chelmsford, MA 01863
MLS# 73594172Listed by: RE/MAX Innovative Properties - Open Sat, 11am to 1pmNew
 $619,900Active3 beds 2 baths1,727 sq. ft.
5 Judith Rd, Chelmsford, MA 01824
MLS# 73593953Listed by: Keller Williams Realty-Merrimack - New
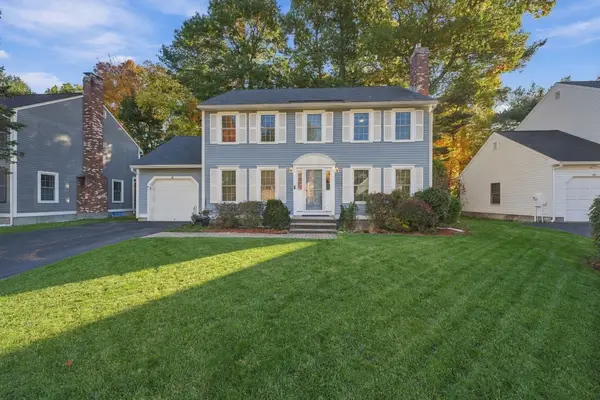 $749,900Active3 beds 3 baths2,300 sq. ft.
88 Stonegate Road #88, Chelmsford, MA 01824
MLS# 73593842Listed by: Aprilian Inc. - Open Sat, 12 to 2pmNew
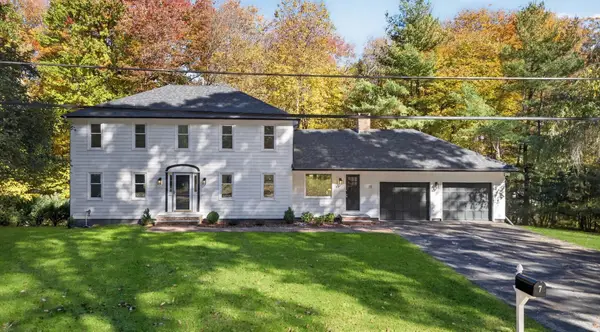 $1,179,900Active4 beds 4 baths2,312 sq. ft.
7 Hillcrest Dr, Chelmsford, MA 01824
MLS# 73593769Listed by: Chinatti Realty Group, Inc. - New
 $799,000Active3 beds 2 baths2,049 sq. ft.
316 Old Westford Rd, Chelmsford, MA 01824
MLS# 73593146Listed by: eXp Realty LLC - Corporate Office - Open Sat, 11am to 1pmNew
 $740,000Active4 beds 3 baths2,681 sq. ft.
15 Wagontrail Road, Chelmsford, MA 01824
MLS# 73592744Listed by: Wilson Wolfe Real Estate - New
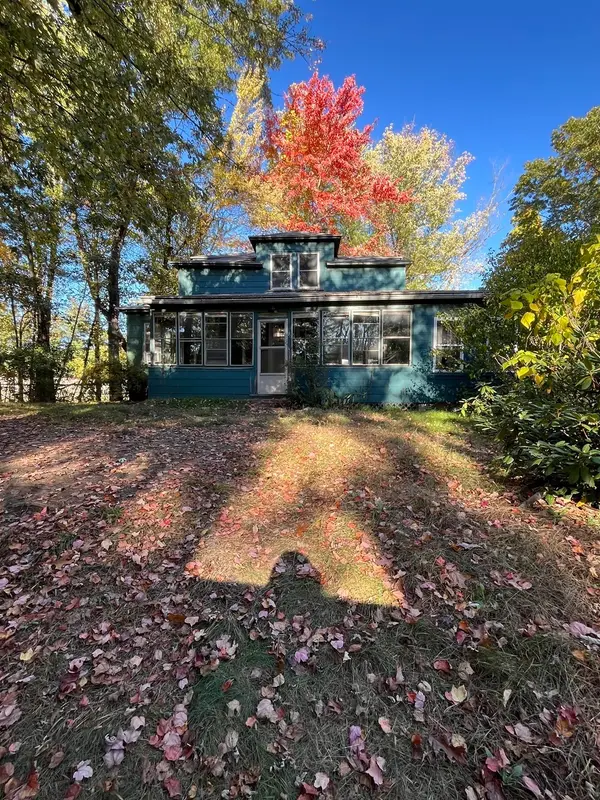 $395,000Active5 beds 1 baths1,734 sq. ft.
40 Meadowbrook Rd, Chelmsford, MA 01863
MLS# 73592220Listed by: ERA Key Realty Services - New
 $315,000Active2 beds 1 baths730 sq. ft.
189 Littleton Rd #44, Chelmsford, MA 01824
MLS# 73592144Listed by: Berkshire Hathaway HomeServices Verani Realty - New
 $799,000Active5 beds 2 baths2,318 sq. ft.
139-141 Middlesex St, Chelmsford, MA 01863
MLS# 73590480Listed by: Doherty Properties


Protect your home and budget from life's surprises with an Assurant Home Warranty, backed by a partner that supports you through every step of homeownership. Explore Plans.
©2026 Century 21 Real Estate LLC. All rights reserved. CENTURY 21®, the CENTURY 21 Logo and C21® are service marks owned by Century 21 Real Estate LLC. Century 21 Real Estate LLC fully supports the principles of the Fair Housing Act and the Equal Opportunity Act. Each office is independently owned and operated. Listing information is deemed reliable but not guaranteed accurate.