
23 Chestnut St #3L, Chelsea, MA 02150
Local realty services provided by:CENTURY 21 Topsail Realty
23 Chestnut St #3L,Chelsea, MA 02150
$450,000
- 2 Beds
- 1 Baths
- 825 sq. ft.
- Condominium
- Active
Listed by: leeanne trohon
Office: laer realty partners
MLS#:73553902
Source:MLSPIN
Price summary
- Price:$450,000
- Price per sq. ft.:$545.45
- Monthly HOA dues:$283
About this home
Set on a dead-end street with views of the Boston skyline, this updated 2-bedroom condo offers a comfortable blend of style and convenience. Filled with natural light, the open-concept floor plan features hardwood floors, a gas fireplace, and inviting living and dining areas that are perfect for everyday living and entertaining. The kitchen offers concrete countertops, stainless steel appliances, ample cabinetry, and a functional layout that flows seamlessly into the main living space. The spacious primary bedroom includes access to a private deck—an ideal spot to enjoy your morning coffee or relax at the end of the day. A second bedroom provides flexibility for guests, a home office, or additional living space, while the renovated bathroom features clean, modern finishes. Additional highlights include in-unit laundry, recessed lighting, generous closet space, gas heat and cooking, two off-street parking spaces, low condo fees, and a pet-friendly association. Conveniently located just minutes from downtown Boston, Logan Airport, major highways, public transportation, restaurants, shopping, parks, and Chelsea's waterfront and arts district, this move-in ready home offers easy access to everything the area has to offer. Whether you're looking for a place to make home or an investment opportunity, this condo is ready for its next owner. Showings available by appointment...
Contact an agent
Home facts
- Year built:1900
- Listing ID #:73553902
- Updated:August 28, 2026 at 11:58 AM
Rooms and interior
- Bedrooms:2
- Total bathrooms:1
- Full bathrooms:1
- Rooms Total:5
- Flooring:Hardwood, Tile
- Kitchen Description:Cabinets - Upgraded, Countertops - Stone/Granite/Solid, Dining Area, Dishwasher, Disposal, Flooring - Stone/Ceramic Tile, Kitchen Island, Microwave, Range, Refrigerator
- Living area:825 sq. ft.
Heating and cooling
- Heating:Baseboard, Natural Gas
Structure and exterior
- Year built:1900
- Building area:825 sq. ft.
- Exterior Features:Deck
Utilities
- Water:Public
- Sewer:Public Sewer
Finances and disclosures
- Price:$450,000
- Price per sq. ft.:$545.45
- Tax amount:$5,182 (2026)
Features and amenities
- Appliances:Dishwasher, Disposal, Dryer, Intercom, Microwave, Range, Refrigerator, Washer
- Laundry features:Bathroom - Full, Dryer, In Unit, Second Floor, Washer
Parking
- Total parking spaces:2
- Parking description:Off Street, Paved
New listings near 23 Chestnut St #3L
- New
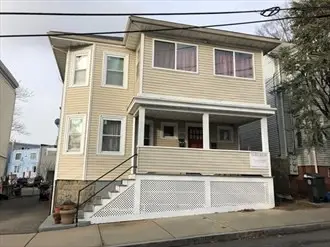 $810,000Active4 beds 2 baths2,352 sq. ft.
13 Cheever St, Chelsea, MA 02150
MLS# 73569102Listed by: Pena Realty Corporation - Open Sat, 11am to 1pmNew
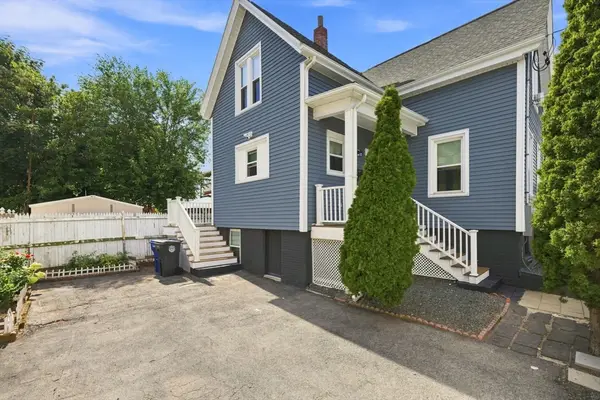 $619,900Active3 beds 2 baths1,024 sq. ft.
93 Parker St, Chelsea, MA 02150
MLS# 73568302Listed by: eXp Realty LLC - Corporate Office - New
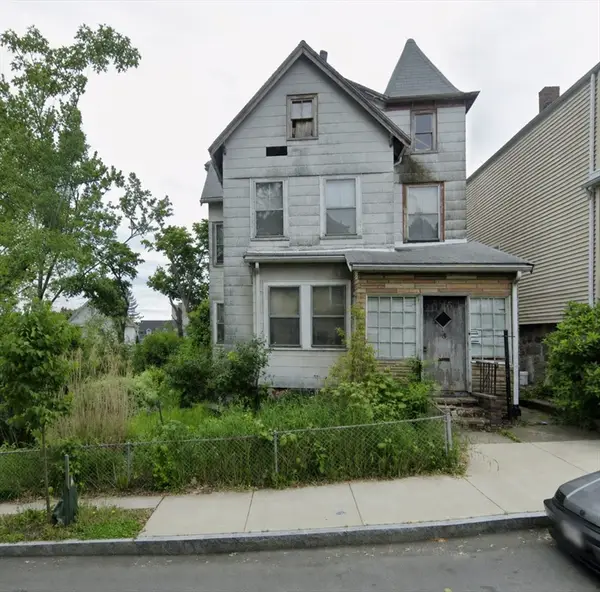 $499,900Active3 beds 1 baths1,804 sq. ft.
15R & 15 Lambert Ave, Chelsea, MA 02150
MLS# 73567941Listed by: eXp Realty LLC - New
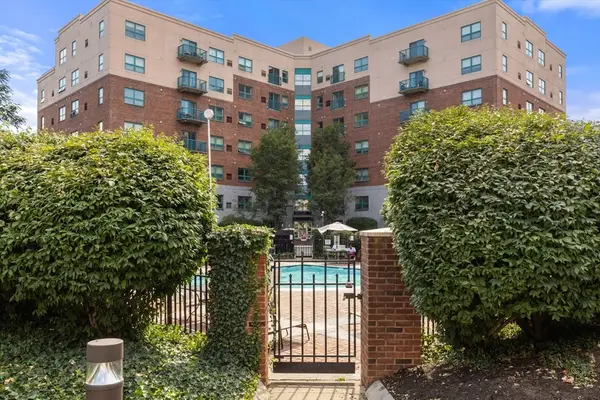 $439,000Active2 beds 2 baths1,166 sq. ft.
175 Cottage #214, Chelsea, MA 02150
MLS# 73566284Listed by: Jacob Realty, LLC 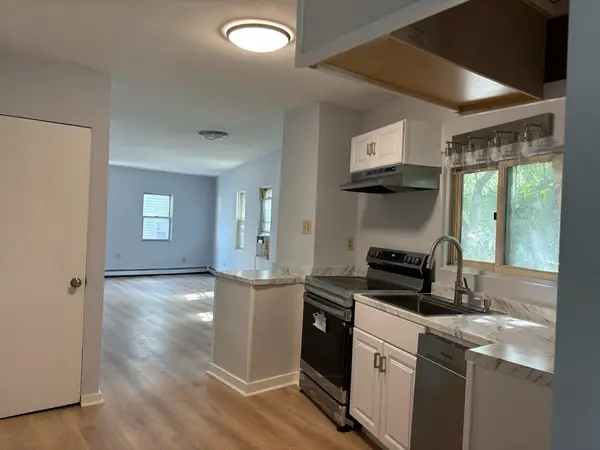 $449,888Active2 beds 2 baths1,000 sq. ft.
17 Howell Ct #17, Chelsea, MA 02150
MLS# 73564213Listed by: USA Real Estate Advisors- Open Sat, 11am to 12:30pm
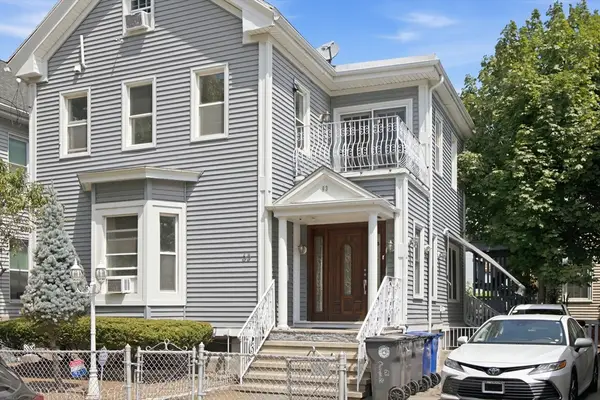 $799,900Active4 beds 3 baths2,837 sq. ft.
63 Orange St, Chelsea, MA 02150
MLS# 73564007Listed by: Aydin Realty LLC 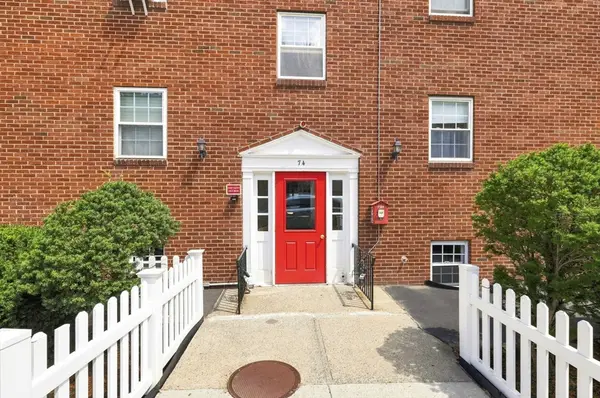 $350,000Active2 beds 1 baths784 sq. ft.
74 Springvale Ave #1, Chelsea, MA 02150
MLS# 73563154Listed by: William Raveis R.E. & Home Services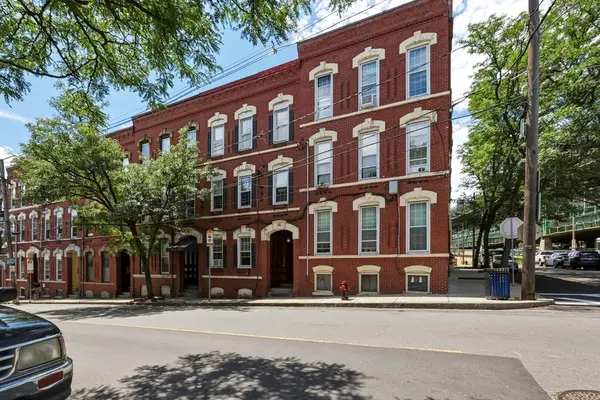 $449,000Active2 beds 1 baths923 sq. ft.
66 Beacon St #1, Chelsea, MA 02150
MLS# 73562536Listed by: Chinatti Realty Group, Inc.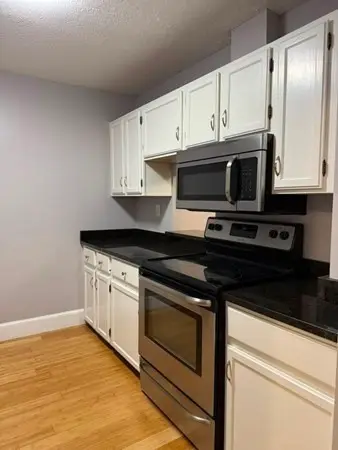 $480,000Active2 beds 1 baths1,067 sq. ft.
100 Captains Row #203, Chelsea, MA 02150
MLS# 73562097Listed by: Keller Williams Realty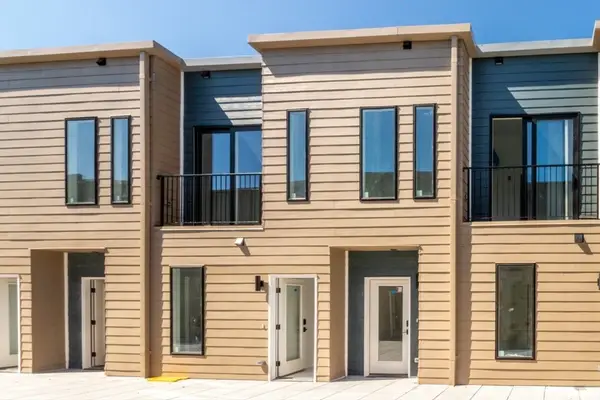 $325,000Active1 beds 1 baths846 sq. ft.
150 Williams #7, Chelsea, MA 02150
MLS# 73561766Listed by: ERA Metropolitan Homes


Protect your home and budget from life's surprises with an Assurant Home Warranty, backed by a partner that supports you through every step of homeownership. Explore Plans.
©2026 Century 21 Real Estate LLC. All rights reserved. CENTURY 21®, the CENTURY 21 Logo and C21® are service marks owned by Century 21 Real Estate LLC. Century 21 Real Estate LLC fully supports the principles of the Fair Housing Act and the Equal Opportunity Act. Each office is independently owned and operated. Listing information is deemed reliable but not guaranteed accurate.