
49 Breakwater Dr #T-10, Chelsea, MA 02150
Local realty services provided by:CENTURY 21 Mario Real Estate
49 Breakwater Dr #T-10,Chelsea, MA 02150
$799,000
- 3 Beds
- 3 Baths
- 1,925 sq. ft.
- Condominium
- Active
Listed by: jeffrey bowen
Office: erealty advisors, inc.
MLS#:73546042
Source:MLSPIN
Price summary
- Price:$799,000
- Price per sq. ft.:$415.06
- Monthly HOA dues:$616
About this home
Brick Row House Town House for sale! Approximatley 2,100 sq. ft across four levels in one of Greater Boston's most desirable gated waterfront communities. This sun-filled home features water and park views! This townhome contains 3 bedrooms, 2.5 baths with a finished walk-out lower level. There are 2 deeded parking spaces. The custom kitchen includes solid wood cabinetry, high-end stainless steel appliances, and abundant storage. Cherry hardwood flooring enhances the main living level, while the oversized primary suite features cathedral ceilings and access to a private balconies. Additional highlights include a wood-burning fireplace, a Carrier heating and central air conditioning system. Nest thermostat,, balconies off the dining room and second bedroom and generous storage throughout. Community amenities include waterfront parks, marina, yacht club, tennis courts, walking and biking trails, playgrounds, mature landscaping with tree-lined street with replica gas lantern lighting.
Contact an agent
Home facts
- Year built:1987
- Listing ID #:73546042
- Updated:July 08, 2026 at 12:36 PM
Rooms and interior
- Bedrooms:3
- Total bathrooms:3
- Full bathrooms:2
- Half bathrooms:1
- Rooms Total:6
- Kitchen Description:Dishwasher, Disposal, Microwave, Plumbed For Ice Maker, Range, Refrigerator
- Living area:1,925 sq. ft.
Heating and cooling
- Cooling:1 Cooling Zone, Central Air, Individual, Unit Control
- Heating:Forced Air, Natural Gas
- Central air:Yes
Structure and exterior
- Roof:Shingle
- Year built:1987
- Building area:1,925 sq. ft.
- Construction Materials:Brick, Frame
- Exterior Features:Balcony, Covered, Deck, Deck - Wood, Decorative Lighting, Professional Landscaping, Rain Gutters
Utilities
- Water:Public
- Sewer:Public Sewer
Finances and disclosures
- Price:$799,000
- Price per sq. ft.:$415.06
- Tax amount:$4,200 (2026)
Features and amenities
- Appliances:Dishwasher, Disposal, Dryer, Microwave, Range, Refrigerator, Washer
- Laundry features:Dryer, In Unit, Washer, Washer Hookup
- Amenities:High Speed Internet
Parking
- Total parking spaces:2
- Parking description:Assigned, Deeded, Driveway, Exclusive Parking, Guest, Off Street, Paved
New listings near 49 Breakwater Dr #T-10
- New
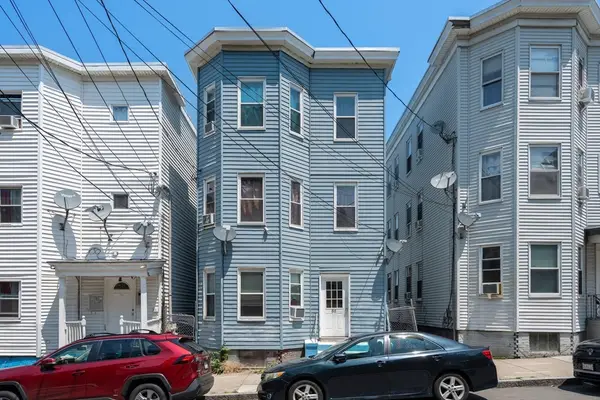 $859,000Active6 beds 3 baths2,343 sq. ft.
86 Grove St, Chelsea, MA 02150
MLS# 73545892Listed by: REMAX Andrew Realty Services - Open Sat, 11am to 12pmNew
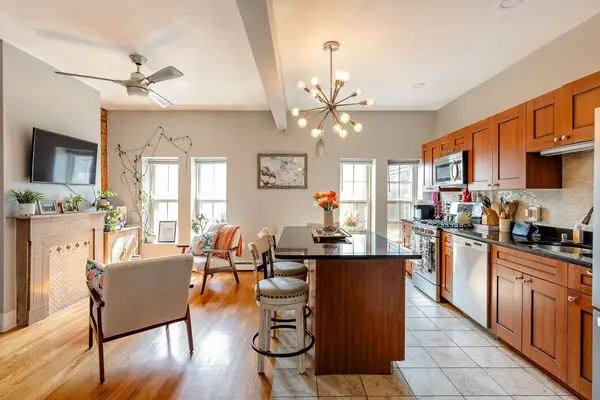 $479,000Active3 beds 1 baths885 sq. ft.
60 Beacon St #1, Chelsea, MA 02150
MLS# 73545924Listed by: Compass - Open Sat, 12:30 to 1:30pmNew
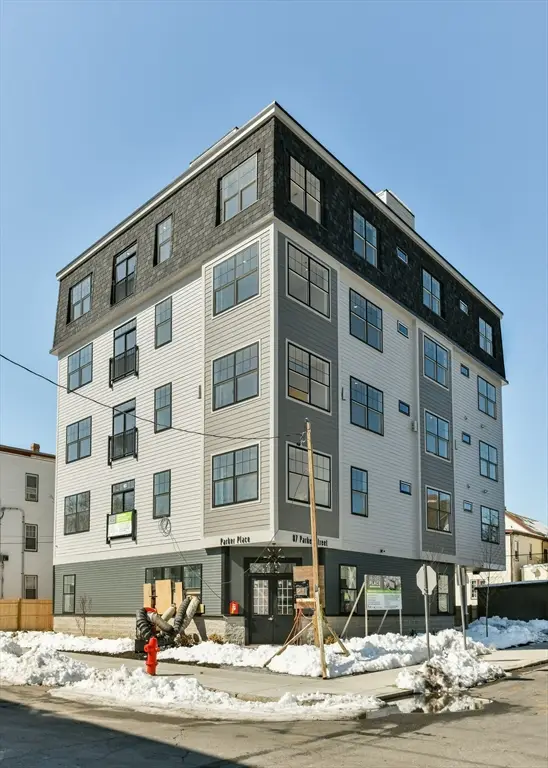 $539,888Active2 beds 2 baths812 sq. ft.
87 Parker St #402, Chelsea, MA 02150
MLS# 73545953Listed by: eRealty Advisors, Inc. - Open Sat, 2 to 3pmNew
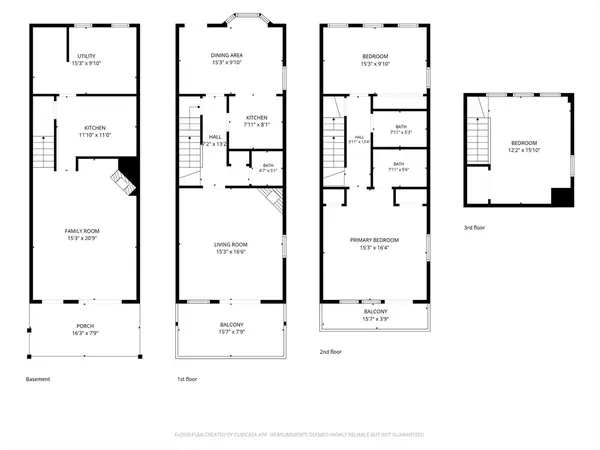 $749,900Active3 beds 3 baths2,100 sq. ft.
1 Boatswains Way #T-10, Chelsea, MA 02150
MLS# 73544269Listed by: eRealty Advisors, Inc. - Open Sun, 11:30am to 12:30pmNew
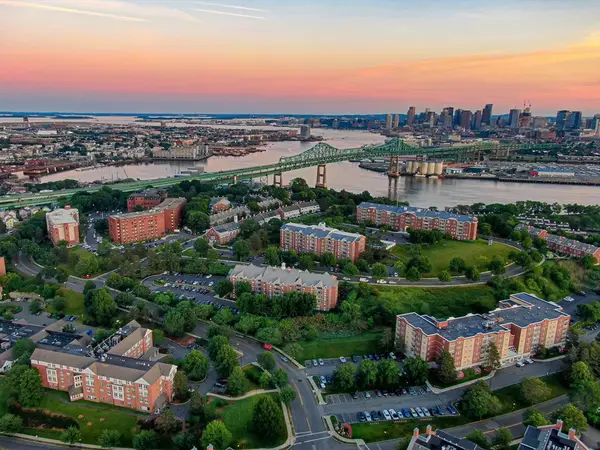 $499,999Active2 beds 2 baths1,090 sq. ft.
200 Captains Row #408, Chelsea, MA 02150
MLS# 73544114Listed by: Gibson Sotheby's International Realty - Open Sat, 12:30 to 1:30pmNew
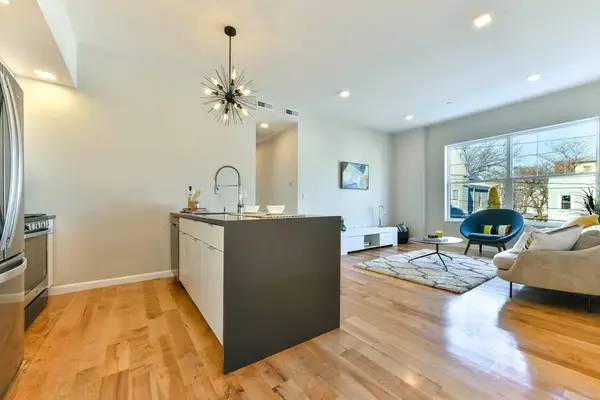 $508,888Active2 beds 2 baths812 sq. ft.
87 Parker St #403, Chelsea, MA 02150
MLS# 73543923Listed by: eRealty Advisors, Inc. - New
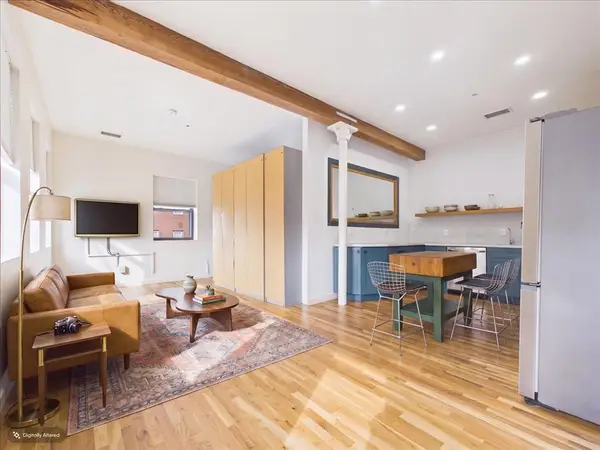 $405,000Active1 beds 1 baths670 sq. ft.
100 Pearl Street #13, Chelsea, MA 02150
MLS# 73543103Listed by: eXp Realty LLC 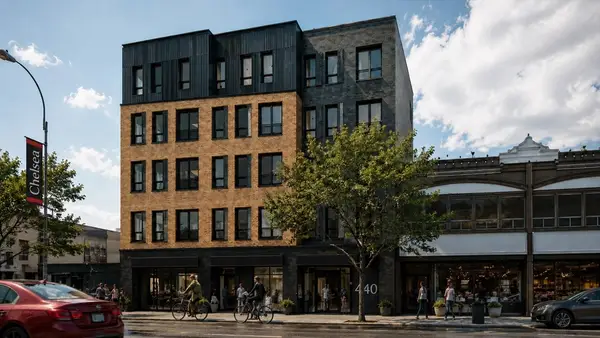 $337,000Active3 beds 2 baths1,175 sq. ft.
440 Broadway #502, Chelsea, MA 02150
MLS# 73542333Listed by: Maloney Properties LLC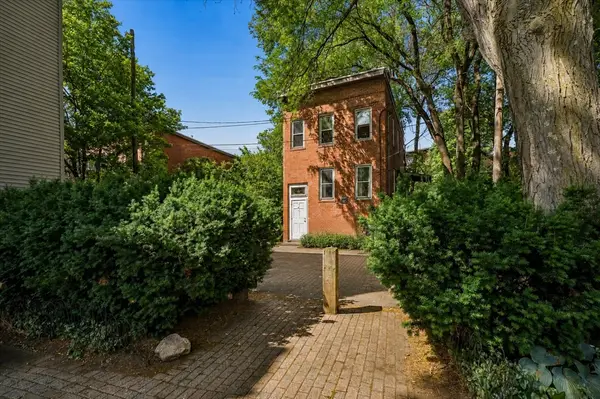 $700,000Active3 beds 2 baths1,200 sq. ft.
10 Eldridge Pl, Chelsea, MA 02150
MLS# 73542495Listed by: Keller Williams Realty Boston-Metro | Back Bay


Protect your home and budget from life's surprises with an Assurant Home Warranty, backed by a partner that supports you through every step of homeownership. Explore Plans.
©2026 Century 21 Real Estate LLC. All rights reserved. CENTURY 21®, the CENTURY 21 Logo and C21® are service marks owned by Century 21 Real Estate LLC. Century 21 Real Estate LLC fully supports the principles of the Fair Housing Act and the Equal Opportunity Act. Each office is independently owned and operated. Listing information is deemed reliable but not guaranteed accurate.