
80 Fremont Ave, Chelsea, MA 02150
Local realty services provided by:CENTURY 21 Signature Properties
80 Fremont Ave,Chelsea, MA 02150
$775,000
- 6 Beds
- 3 Baths
- 3,252 sq. ft.
- Multi-family
- Active
Listed by: debbie lochiatto, debbie lochiatto
Office: key real estate
MLS#:73555041
Source:MLSPIN
Price summary
- Price:$775,000
- Price per sq. ft.:$238.31
About this home
Amazing investors opportunity in the beautiful Prattville area of Chelsea .2 fam home with the possible potential of expanding on side lot with variances and approvals per city approval. This homes does need updating Heating system and electrical have all been recently updated..This home is massive with 2 levels in owners unit and 5 rm apt on first floor , Very large rooms high ceilings and Hdwd floors. The basement is very unique with Hugh high ceilings to possible make two levels down there.A lot of old world charm still exists in this home and just needs to be restored back to its original sparkle.The huge lot is very rare in the city and boast with potential. House does have some violations owner is working through and has completed some.Won't pass Fha. Qualified buyers are requested by seller for all showings. House is listed for under assessed value.Pre Approvals prior to all showings.
Contact an agent
Home facts
- Year built:1928
- Listing ID #:73555041
- Updated:September 02, 2026 at 10:32 AM
Rooms and interior
- Bedrooms:6
- Total bathrooms:3
- Full bathrooms:3
- Rooms Total:14
- Flooring:Hardwood, Laminate, Tile, Wood
- Dining Description:Dining Room
- Kitchen Description:Dishwasher, Kitchen, Range
- Basement Description:Concrete, Full, Interior Entry
- Living area:3,252 sq. ft.
Structure and exterior
- Roof:Shingle
- Year built:1928
- Building area:3,252 sq. ft.
- Lot area:0.17 Acres
- Lot Features:Gentle Sloping
- Exterior Features:Deck - Wood, Rain Gutters
- Foundation Description:Concrete Perimeter
Utilities
- Water:Public
- Sewer:Public Sewer
Finances and disclosures
- Price:$775,000
- Price per sq. ft.:$238.31
- Tax amount:$9,083 (2026)
Features and amenities
- Appliances:Dishwasher, Range
Parking
- Total parking spaces:3
- Parking description:Off Street, Paved, Paved Drive
New listings near 80 Fremont Ave
- New
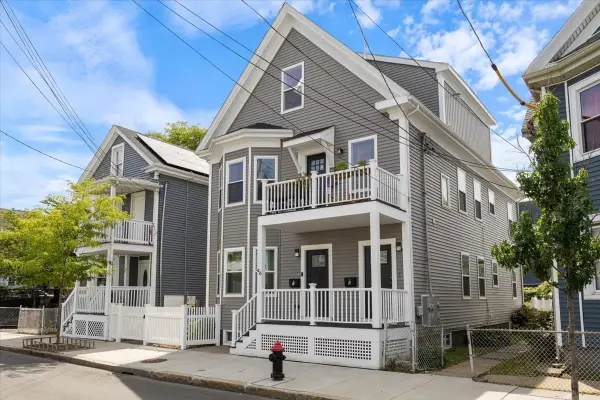 $699,900Active4 beds 3 baths2,557 sq. ft.
46 Addison St #2, Chelsea, MA 02150
MLS# 73570912Listed by: Keller Williams Realty - Open Wed, 10 to 11amNew
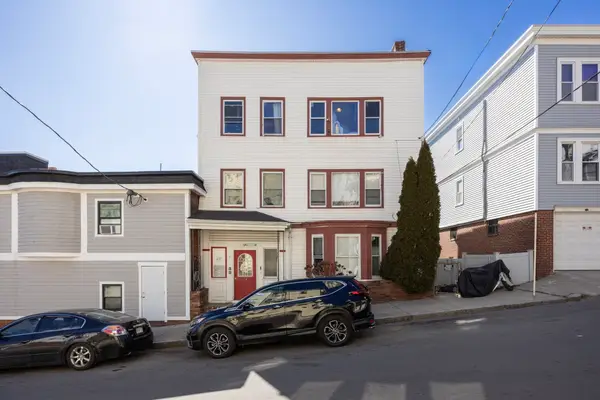 $1,049,000Active12 beds 3 baths5,355 sq. ft.
9 Parker Street, Chelsea, MA 02150
MLS# 73570203Listed by: Boston Realty Advisors - Open Wed, 11:30am to 12:30pmNew
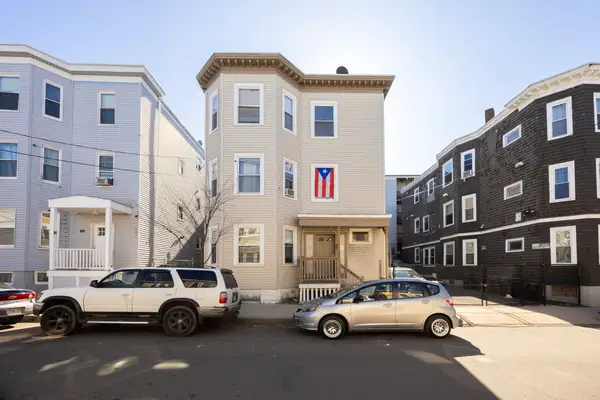 $1,062,500Active12 beds 3 baths5,000 sq. ft.
67 Marlboro Street, Chelsea, MA 02150
MLS# 73570208Listed by: Boston Realty Advisors - New
 $810,000Active4 beds 2 baths2,352 sq. ft.
13 Cheever St, Chelsea, MA 02150
MLS# 73569102Listed by: Pena Realty Corporation - New
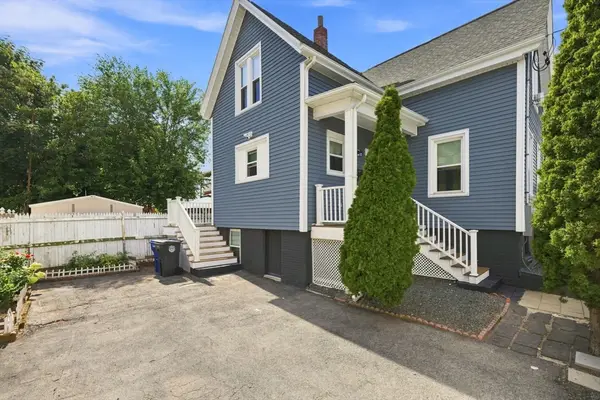 $619,900Active3 beds 2 baths1,024 sq. ft.
93 Parker St, Chelsea, MA 02150
MLS# 73568302Listed by: eXp Realty LLC - Corporate Office - New
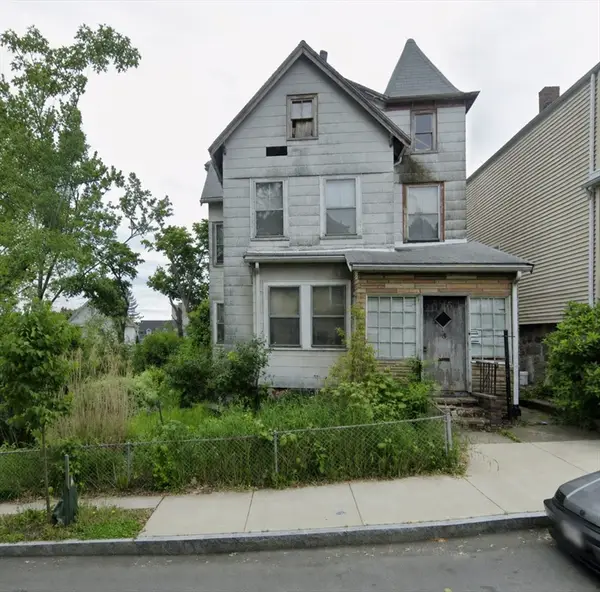 $499,900Active3 beds 1 baths1,804 sq. ft.
15R & 15 Lambert Ave, Chelsea, MA 02150
MLS# 73567941Listed by: eXp Realty LLC 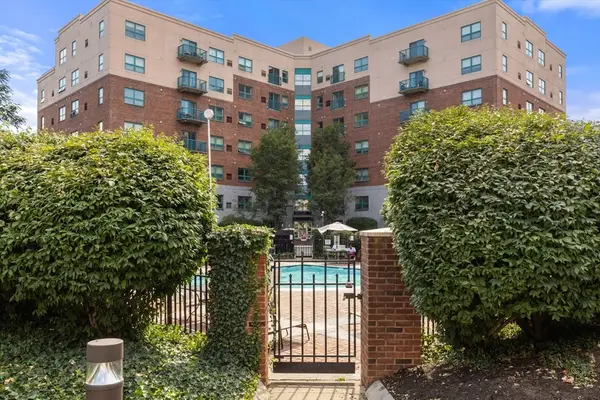 $439,000Active2 beds 2 baths1,166 sq. ft.
175 Cottage #214, Chelsea, MA 02150
MLS# 73566284Listed by: Jacob Realty, LLC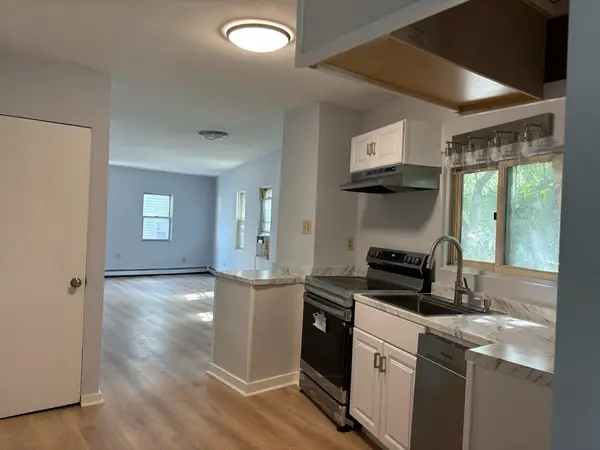 $449,888Active2 beds 2 baths1,000 sq. ft.
17 Howell Ct., Chelsea, MA 02150
MLS# 73564203Listed by: USA Real Estate Advisors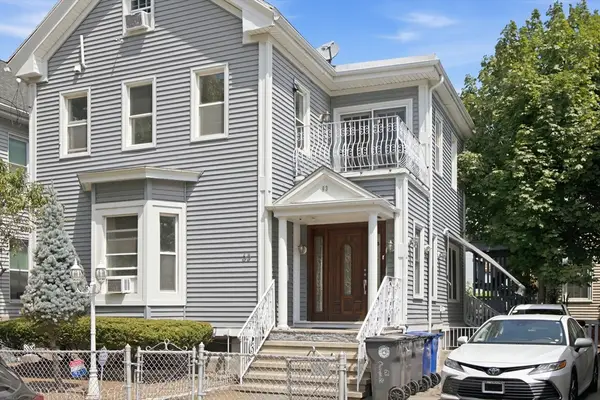 $799,900Active4 beds 3 baths2,837 sq. ft.
63 Orange St, Chelsea, MA 02150
MLS# 73564007Listed by: Aydin Realty LLC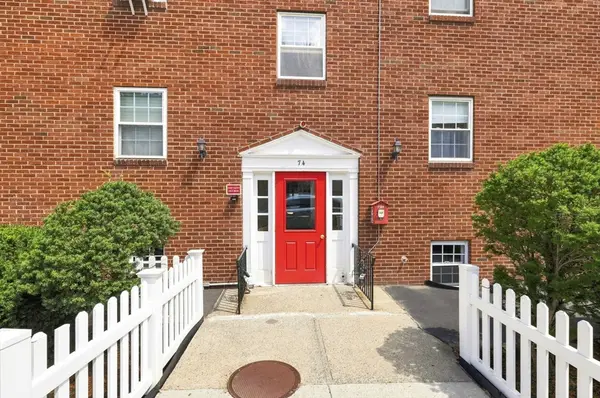 $350,000Active2 beds 1 baths784 sq. ft.
74 Springvale Ave #1, Chelsea, MA 02150
MLS# 73563154Listed by: William Raveis R.E. & Home Services


Protect your home and budget from life's surprises with an Assurant Home Warranty, backed by a partner that supports you through every step of homeownership. Explore Plans.
©2026 Century 21 Real Estate LLC. All rights reserved. CENTURY 21®, the CENTURY 21 Logo and C21® are service marks owned by Century 21 Real Estate LLC. Century 21 Real Estate LLC fully supports the principles of the Fair Housing Act and the Equal Opportunity Act. Each office is independently owned and operated. Listing information is deemed reliable but not guaranteed accurate.