
47 Lyon Hill Rd, Chester, MA 01011
Local realty services provided by:CENTURY 21 Professionals
47 Lyon Hill Rd,Chester, MA 01011
$495,000
- 3 Beds
- 2 Baths
- 1,851 sq. ft.
- Single family
- Active
Listed by: debra a. petrovsky, debra a. petrovsky
Office: donovan real estate
MLS#:73594566
Source:MLSPIN
Price summary
- Price:$495,000
- Price per sq. ft.:$267.42
About this home
Custom-built Contemporary is ready for its second owner. Perfect blend of comfort, privacy and natural beauty on 9.7 acres. Meander on the 9.7 acres with a babbling brook that can be heard from the front porch. There are distant mountain views, not visible from the house. The main floor features a kitchen with cabinets galore and a wine frig, cathedral ceiling in the dining room with a fireplace, generous size living room with views to the outside, two bedrooms and a bathroom. The second floor features a generous size bedroom with a private bathroom and an open sitting area that could function as a study. Partially finished basement with a room that functioned as a prior wine cellar. The kitchen and bathroom were updated 14 years ago, approximately. The roof was replaced in 2010 and the heating system in 2012. There is enough frontage for the potential for another lot or lots, buyer to verify, the property is being sold as one lot. The seller is installing a new septic system.
Contact an agent
Home facts
- Year built:1975
- Subdivision & Development:Chester Hill
- Listing ID #:73594566
- Updated:October 24, 2026 at 04:50 PM
Rooms and interior
- Bedrooms:3
- Total bathrooms:2
- Full bathrooms:2
- Rooms Total:7
- Flooring:Carpet, Vinyl, Wood
- Kitchen Description:Dishwasher, Microwave, Range, Refrigerator, Wine Refrigerator
- Basement Description:Full
- Living area:1,851 sq. ft.
Heating and cooling
- Cooling:Central Air
- Heating:Forced Air, Oil, Wood Stove
- Central air:Yes
Structure and exterior
- Roof:Shingle
- Year built:1975
- Building area:1,851 sq. ft.
- Lot area:9.7 Acres
- Lot Features:Gentle Sloping, Level, Wooded
- Architectural Style:Contemporary
- Construction Materials:Frame
- Exterior Features:Deck, Porch, Screened, Stone Wall, Storage
- Foundation Description:Concrete Perimeter
Schools
- High school:Gateway Regional School
- Middle school:Gateway Regional School
- Elementary school:Chester Elementary School
Utilities
- Water:Private
- Sewer:Private Sewer
Finances and disclosures
- Price:$495,000
- Price per sq. ft.:$267.42
- Tax amount:$6,335 (2026)
Features and amenities
- Appliances:Dishwasher, Dryer, Microwave, Range, Refrigerator, Washer/Dryer, Wine Refrigerator
- Laundry features:Dryer, Electric Dryer Hookup, Washer Hookup, Washer/Dryer
- Amenities:High Speed Internet
Parking
- Total parking spaces:4
- Parking description:Off Street, Stone/Gravel
New listings near 47 Lyon Hill Rd
- New
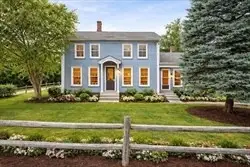 $229,900Active2 beds 2 baths1,968 sq. ft.
254 Route 20, Chester, MA 01011
MLS# 73594709Listed by: Coldwell Banker Realty - Western MA - New
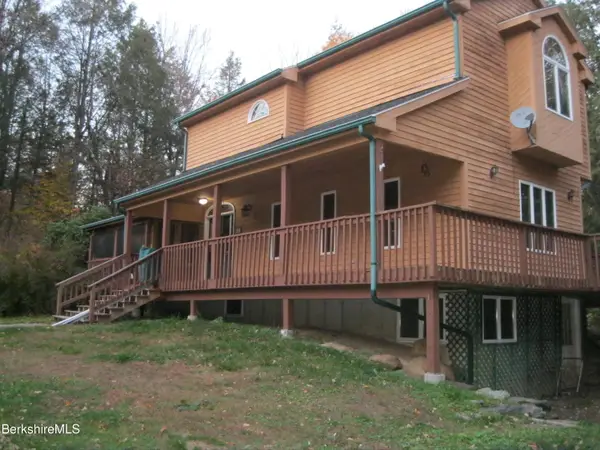 $495,000Active3 beds 2 baths1,851 sq. ft.
47 Lyon Hill Rd, Chester, MA 01011
MLS# 251230Listed by: DONOVAN REAL ESTATE  $290,000Active3 beds 2 baths1,384 sq. ft.
27 Maple Ave, Chester, MA 01011
MLS# 73589335Listed by: RE/MAX Compass, Lee MA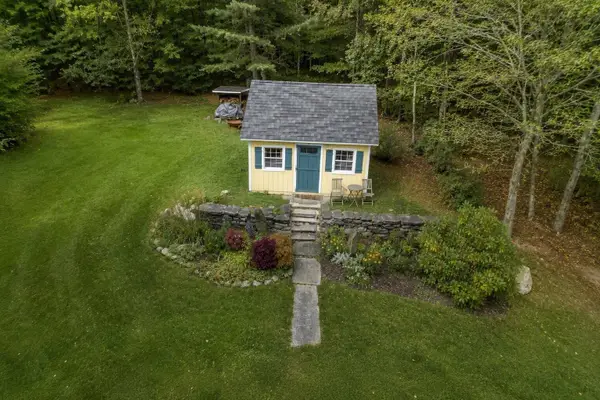 $39,000Active-- beds -- baths
2 Taft Rd, Chester, MA 01011
MLS# 73586614Listed by: Gallagher Real Estate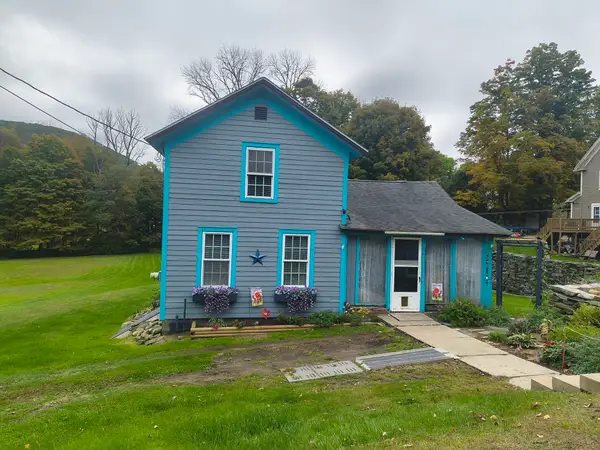 $189,000Active2 beds 1 baths1,160 sq. ft.
1 William St, Chester, MA 01011
MLS# 73585530Listed by: Hilltown Real Estate by Adams Realty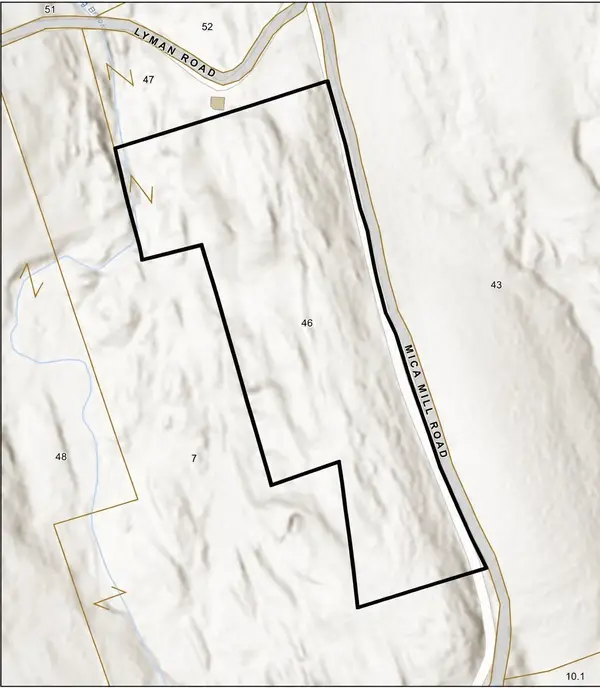 $129,000Active28 Acres
0 Mica Mill Rd, Chester, MA 01011
MLS# 73582709Listed by: The LGCY Group LLC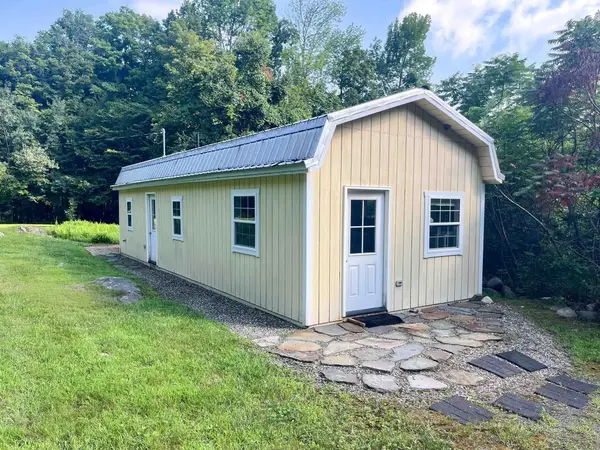 $129,900Active-- beds 1 baths560 sq. ft.
93 Crane Rd, Chester, MA 01011
MLS# 73579781Listed by: Coldwell Banker Community REALTORS®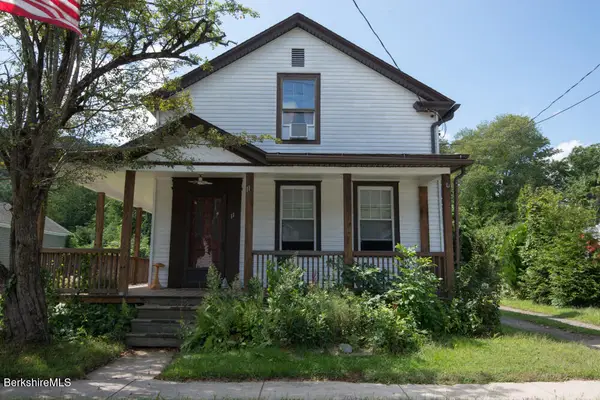 $235,000Pending3 beds 1 baths2,068 sq. ft.
11 Maple St, Chester, MA 01011
MLS# 250658Listed by: KELLER WILLIAMS REALTY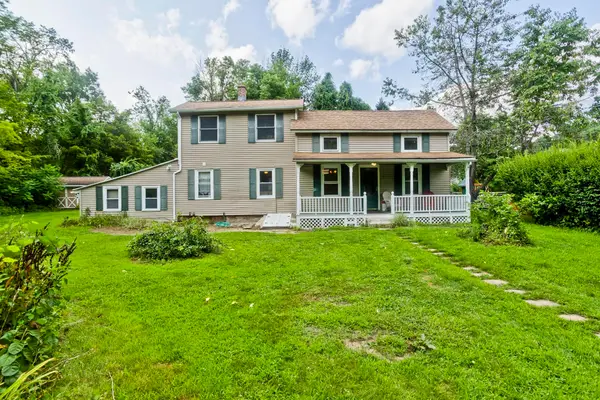 $215,000Active2 beds 1 baths1,652 sq. ft.
23 Maple St, Chester, MA 01011
MLS# 73563768Listed by: Keller Williams Realty


Protect your home and budget from life's surprises with an Assurant Home Warranty, backed by a partner that supports you through every step of homeownership. Explore Plans.
©2026 Century 21 Real Estate LLC. All rights reserved. CENTURY 21®, the CENTURY 21 Logo and C21® are service marks owned by Century 21 Real Estate LLC. Century 21 Real Estate LLC fully supports the principles of the Fair Housing Act and the Equal Opportunity Act. Each office is independently owned and operated. Listing information is deemed reliable but not guaranteed accurate.