
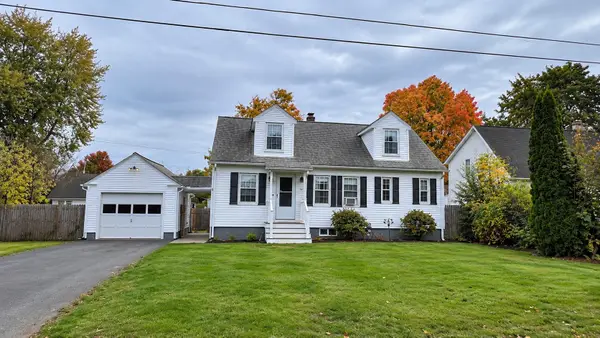
138 Slate Rd, Chicopee, MA 01020
Local realty services provided by:CENTURY 21 McLennan & Company
138 Slate Rd,Chicopee, MA 01020
$420,000
- 3 Beds
- 2 Baths
- 1,943 sq. ft.
- Single family
- Active
Listed by: amy mateus
Office: grace group realty, llc
MLS#:73592693
Source:MLSPIN
Price summary
- Price:$420,000
- Price per sq. ft.:$216.16
About this home
A new year, a new beginning, and maybe even a new address! If you've been hoping to find a place to call home before the holidays, 138 Slate Road might be just what you've been waiting for! Lovingly maintained by the same family for decades, this charming Colonial offers warmth, character, and plenty of room to make new memories.Nestled on a spacious .58-acre lot, this home offers a wonderful combination of comfortable living and outdoor space. Imagine gathering around the fireplace on a chilly New England evening, hosting holiday dinners in the dining room, or enjoying your morning coffee in the bright, finished sunroom overlooking the backyard.The inviting first floor features hardwood flooring in the living and dining rooms, a spacious kitchen with dining area and peninsula, a convenient half bath, and a beautiful sunroom/family room with vaulted ceilings, abundant natural light, and backyard access. Upstairs, you'll find three comfortable bedrooms and a full bath. The full basement provides laundry hookups and plenty of additional storage.Outside, the generous backyard offers endless possibilities for entertaining, gardening, recreation, or simply relaxing. A large covered patio, fenced area, sprinkler system, attached two-car garage, and paved driveway with ample parking add to the home's appeal. Additional conveniences include central air, central vacuum, insulated windows and doors, and appliances that will remain.Another plus! The sellers have scheduled removal of the existing underground oil tank and installation of a new oil tank in the basement, with the work to be completed prior to closing.Conveniently located near shopping, schools, golf, medical facilities, and major highways, this home offers room to grow, space to gather, and the opportunity to make it your own.There's something special about starting a new year in a new home. Perhaps 138 Slate Road is where your next chapter begins!...
Contact an agent
Home facts
- Year built:1984
- Listing ID #:73592693
- Updated:October 24, 2026 at 12:10 PM
Rooms and interior
- Bedrooms:3
- Total bathrooms:2
- Full bathrooms:1
- Half bathrooms:1
- Rooms Total:7
- Flooring:Carpet, Hardwood, Tile, Vinyl
- Dining Description:Exterior Access, Hardwood, Open Floorplan, Window(s) - Picture
- Kitchen Description:Dining Area, Dishwasher, Disposal, Flooring - Vinyl, Open Floorplan, Peninsula, Range, Range Hood, Refrigerator, Stainless Steel Appliances
- Basement Description:Full
- Living area:1,943 sq. ft.
Heating and cooling
- Cooling:Central Air
- Heating:Baseboard, Oil
- Central air:Yes
Structure and exterior
- Roof:Shingle
- Year built:1984
- Building area:1,943 sq. ft.
- Lot area:0.58 Acres
- Lot Features:Level
- Architectural Style:Colonial
- Construction Materials:Frame
- Exterior Features:Covered, Rain Gutters, Sprinkler System
- Foundation Description:Concrete Perimeter
Schools
- High school:Chicopee Comprehensive
- Middle school:Bellamy Middle
- Elementary school:Barry
Utilities
- Water:Public
- Sewer:Private Sewer
Finances and disclosures
- Price:$420,000
- Price per sq. ft.:$216.16
- Tax amount:$6,247 (2026)
Features and amenities
- Appliances:Dishwasher, Disposal, Dryer, Range, Range Hood, Refrigerator, Washer
- Laundry features:Dryer, Electric Dryer Hookup, In Basement, Washer, Washer Hookup
- Amenities:Central Vacuum, Internet Available - Broadband, Internet Available - DSL, Internet Available - Satellite
Parking
- Total parking spaces:10
- Parking description:Attached, Garage Door Opener, Garage Faces Side, Off Street, Paved, Paved Drive
- Garage:Yes
- Garage spaces:2
New listings near 138 Slate Rd
- Coming Soon
 $225,000Coming Soon2 beds 1 baths792 sq. ft.
89 Collins St #89, Chicopee, MA 01022
MLS# 73593256Listed by: Keller Williams Realty - Coming Soon
 $310,000Coming Soon3 beds 2 baths1,105 sq. ft.
37 Lachine St, Chicopee, MA 01020
MLS# 73592303Listed by: REMAX Connections - Belchertown - New
 $245,000Active2 beds 1 baths950 sq. ft.
38 Saint Anthony St, Chicopee, MA 01013
MLS# 73594594Listed by: Premier Choice Realty - New
 $279,000Active3 beds 1 baths1,048 sq. ft.
473 Irene St., Chicopee, MA 01020
MLS# 73594575Listed by: HB Real Estate, LLC - New
 $219,900Active2 beds 1 baths854 sq. ft.
109 Stephens St. #109, Chicopee, MA 01022
MLS# 73594264Listed by: Kathy M. Paul Real Estate - Open Sat, 12 to 1:30pmNew
 $210,000Active1 beds 1 baths884 sq. ft.
46 Meadowlark Ln #46, Chicopee, MA 01022
MLS# 73594210Listed by: Ashton Realty Group Inc. - Open Sun, 2 to 3:30pmNew
 $240,000Active2 beds 2 baths1,024 sq. ft.
10 Regency Ct #10, Chicopee, MA 01020
MLS# 73594068Listed by: Cuoco & Co. Real Estate - Open Sat, 11am to 1pmNew
 $464,000Active6 beds 3 baths2,795 sq. ft.
34 Nonotuck Ave, Chicopee, MA 01013
MLS# 73593702Listed by: Laura Ronghi - Open Sun, 12 to 2pmNew
 $195,000Active2 beds 1 baths846 sq. ft.
149 Dale St #R, Chicopee, MA 01020
MLS# 73593612Listed by: NRG Real Estate Services, Inc. - New
 $75,000Active3 beds 1 baths696 sq. ft.
45 Puffin Drive, Chicopee, MA 01020
MLS# 73592824Listed by: Park Square Realty


Protect your home and budget from life's surprises with an Assurant Home Warranty, backed by a partner that supports you through every step of homeownership. Explore Plans.
©2026 Century 21 Real Estate LLC. All rights reserved. CENTURY 21®, the CENTURY 21 Logo and C21® are service marks owned by Century 21 Real Estate LLC. Century 21 Real Estate LLC fully supports the principles of the Fair Housing Act and the Equal Opportunity Act. Each office is independently owned and operated. Listing information is deemed reliable but not guaranteed accurate.