
211 Horseshoe Dr #211, Chicopee, MA 01022
Local realty services provided by:CENTURY 21 Mario Real Estate
211 Horseshoe Dr #211,Chicopee, MA 01022
$220,000
- 2 Beds
- 1 Baths
- 740 sq. ft.
- Condominium
- Active
Listed by: stephanie salerno
Office: coldwell banker realty
MLS#:73597019
Source:MLSPIN
Price summary
- Price:$220,000
- Price per sq. ft.:$297.3
About this home
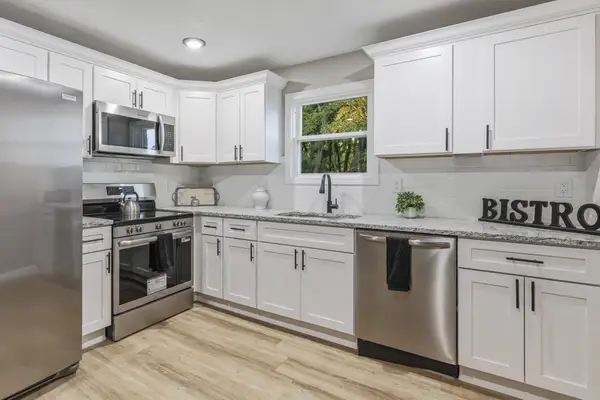
Welcome to 211 Horseshoe Drive, a charming, move-in ready garden-style condo tucked away in a lovely location within Chicopee’s desirable Doverbrook Estates! From the moment you step inside, you’ll appreciate the warm, welcoming feel, abundant natural light, and ease of single-level living. The expansive living room offers plenty of space to relax and entertain, with an adjoining dining area that makes the layout feel open and inviting. The kitchen features ample cabinetry, convenient in-unit laundry, and a cozy eat-in nook that’s just right for your morning coffee. Two comfortable bedrooms offer generous closet space and ceiling fans, while the updated full bathroom features subway tile, a modern vanity, and stylish touches. Just outside, your own private patio offers vinyl privacy fencing, creating a wonderful space for outdoor dining, grilling, or simply unwinding. A one-car garage adds everyday convenience, especially during those New England winters! Nestled near the end of a cul-de-sac, this condo enjoys a peaceful, tucked-away setting with plenty of nearby guest parking. And when you’re ready to venture beyond your own space, Doverbrook Estates offers fantastic amenities, including a swimming pool, tennis courts, and clubhouse. Cute, comfortable, and ready to welcome you home, this is easy condo living at its best. Come see for yourself, schedule a private tour today!...
Contact an agent
Home facts
- Year built:1958
- Listing ID #:73597019
- Updated:October 31, 2026 at 06:31 PM
Rooms and interior
- Bedrooms:2
- Total bathrooms:1
- Full bathrooms:1
- Rooms Total:4
- Flooring:Tile, Wood
- Dining Description:Ceiling Fan(s), Hardwood
- Kitchen Description:Dishwasher, Dryer Hookup - Electric, Range, Refrigerator, Washer Hookup
- Living area:740 sq. ft.
Heating and cooling
- Heating:Baseboard, Natural Gas
Structure and exterior
- Roof:Shingle
- Year built:1958
- Building area:740 sq. ft.
- Construction Materials:Frame
- Exterior Features:Patio
Utilities
- Water:Public
- Sewer:Public Sewer
Finances and disclosures
- Price:$220,000
- Price per sq. ft.:$297.3
- Tax amount:$2,775 (2026)
Features and amenities
- Appliances:Dishwasher, Dryer, Range, Refrigerator, Washer
- Laundry features:Dryer, First Floor, In Unit, Washer
- Pool features:Association, In Ground
Parking
- Total parking spaces:1
- Parking description:Detached
- Garage:Yes
- Garage spaces:1
New listings near 211 Horseshoe Dr #211
- Coming Soon
 $225,000Coming Soon2 beds 1 baths792 sq. ft.
89 Collins St #89, Chicopee, MA 01022
MLS# 73593256Listed by: Keller Williams Realty - New
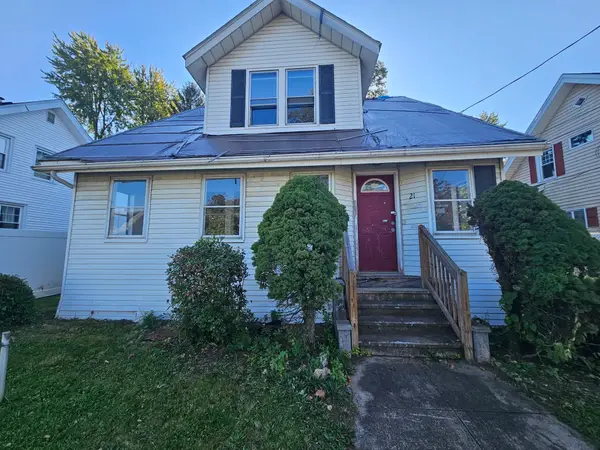 $195,000Active4 beds 2 baths1,976 sq. ft.
21 Davenport St, Chicopee, MA 01013
MLS# 73597167Listed by: Gallagher Real Estate - New
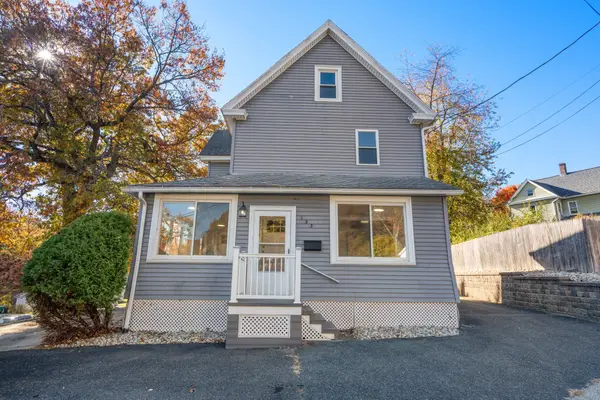 $299,000Active3 beds 2 baths1,232 sq. ft.
133 Grattan St, Chicopee, MA 01020
MLS# 73597071Listed by: Coldwell Banker Realty - New
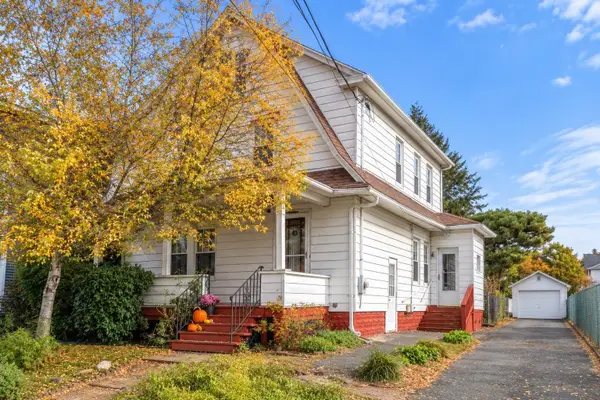 $299,900Active3 beds 2 baths1,558 sq. ft.
13 Sitnik Ave, Chicopee, MA 01013
MLS# 73596785Listed by: Coldwell Banker Realty - Western MA - New
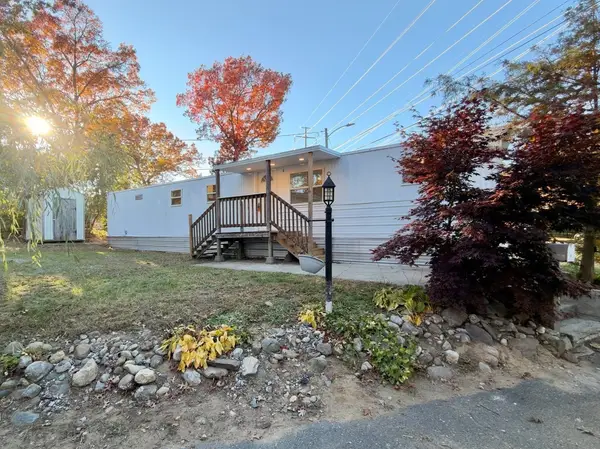 $119,900Active3 beds 1 baths660 sq. ft.
4 Pipit Dr, Chicopee, MA 01020
MLS# 73596585Listed by: Media Realty Group Inc. - New
 $319,987Active4 beds 1 baths1,088 sq. ft.
841 Chicopee St, Chicopee, MA 01013
MLS# 73596656Listed by: Hampden Realty Center, LLC - New
 $299,900Active3 beds 2 baths1,426 sq. ft.
13 Mount Royal St, Chicopee, MA 01020
MLS# 73595757Listed by: Kempf-Vanderburgh Realty Consultants, Inc. - New
 $419,500Active4 beds 2 baths2,223 sq. ft.
80 Hilton St, Chicopee, MA 01020
MLS# 73595775Listed by: Riley Home Realty, LLC - New
 $349,900Active4 beds 2 baths1,296 sq. ft.
216 Fairview Avenue, Chicopee, MA 01013
MLS# 73595636Listed by: John H. Pedro Real Estate


Protect your home and budget from life's surprises with an Assurant Home Warranty, backed by a partner that supports you through every step of homeownership. Explore Plans.
©2026 Century 21 Real Estate LLC. All rights reserved. CENTURY 21®, the CENTURY 21 Logo and C21® are service marks owned by Century 21 Real Estate LLC. Century 21 Real Estate LLC fully supports the principles of the Fair Housing Act and the Equal Opportunity Act. Each office is independently owned and operated. Listing information is deemed reliable but not guaranteed accurate.