
229 Mccarthy Ave, Chicopee, MA 01020
Local realty services provided by:CENTURY 21 The Real Estate Group
229 Mccarthy Ave,Chicopee, MA 01020
$385,000
- 3 Beds
- 2 Baths
- 1,284 sq. ft.
- Single family
- Active
Listed by: the pioneer group
Office: nexthome elite realty
MLS#:73576945
Source:MLSPIN
Price summary
- Price:$385,000
- Price per sq. ft.:$299.84
About this home
Fairview Ranch! Move-in ready and renovated from top to bottom, this beautifully updated 3-bedroom, 2-bathroom home offers hardwood floors throughout, a freshly painted interior, and an abundance of modern updates. Cozy electric fireplace with stone surround in living room. Thermal-pane windows, central air conditioning, and gas heat add comfort and efficiency. Major improvements include new roof (2024), new chimney (2026), and new gutters (2026). The clean, dry basement with full bath offers potential for additional living space. Outside, enjoy a huge, completely fenced-in backyard featuring a 24-foot round above-ground pool, vegetable garden, newly planted privacy hedges, and a large stone fire pit, creating the perfect setting for entertaining or relaxing. Additional features include an oversized one-car garage and an irrigation well for watering the lawn without using your home’s water supply. With extensive renovations already completed and nothing left to do but move in, this home is a must-see!...
Contact an agent
Home facts
- Year built:1961
- Listing ID #:73576945
- Updated:September 18, 2026 at 12:46 PM
Rooms and interior
- Bedrooms:3
- Total bathrooms:2
- Full bathrooms:2
- Rooms Total:7
- Basement Description:Full
- Living area:1,284 sq. ft.
Heating and cooling
- Cooling:1 Cooling Zone, Central Air
- Heating:Baseboard
- Central air:Yes
Structure and exterior
- Roof:Asphalt/Composition Shingles
- Year built:1961
- Building area:1,284 sq. ft.
- Lot area:0.6 Acres
- Architectural Style:Ranch
- Construction Materials:Brick
- Foundation Description:Block
Utilities
- Water:Public
- Sewer:Public Sewer
Finances and disclosures
- Price:$385,000
- Price per sq. ft.:$299.84
- Tax amount:$4,828 (2026)
Features and amenities
- Amenities:Gas Water Heater
Parking
- Total parking spaces:5
- Parking description:Attached, Paved
- Garage:Yes
- Garage spaces:1
New listings near 229 Mccarthy Ave
- Open Sat, 1 to 2:30pmNew
 $299,900Active2 beds 1 baths1,152 sq. ft.
11 Garrity St, Chicopee, MA 01020
MLS# 73579068Listed by: Berkshire Hathaway Home Service New England Properties - Open Sat, 11am to 12:30pmNew
 $235,000Active2 beds 1 baths1,086 sq. ft.
132 Horseshoe Dr #132, Chicopee, MA 01022
MLS# 73578908Listed by: Real Broker MA, LLC - Open Sat, 10 to 11:30amNew
 $200,000Active3 beds 1 baths1,383 sq. ft.
35 Lorraine St, Chicopee, MA 01013
MLS# 73578600Listed by: Lock and Key Realty Inc. - New
 $199,900Active3 beds 1 baths1,503 sq. ft.
26 Fairmont Street, Chicopee, MA 01013
MLS# 73578146Listed by: Laplante and Company LLC - Open Sun, 11am to 1pmNew
 $535,000Active4 beds 3 baths1,800 sq. ft.
12 Willow St, Chicopee, MA 01020
MLS# 73578211Listed by: HB Real Estate, LLC - Open Sat, 12 to 1:30pmNew
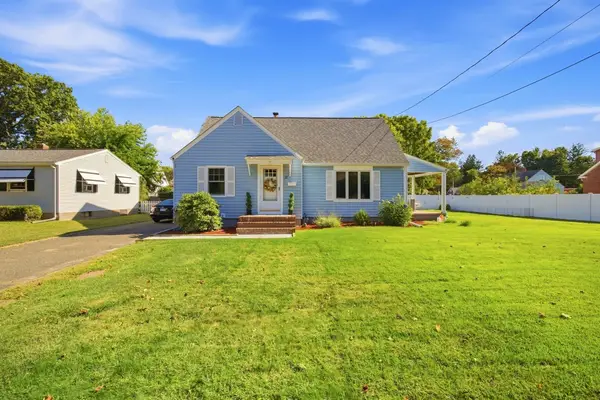 $374,900Active3 beds 2 baths1,798 sq. ft.
27 Palmer Ave, Chicopee, MA 01020
MLS# 73578074Listed by: Valenti Real Estate - Open Sat, 10:30am to 12pmNew
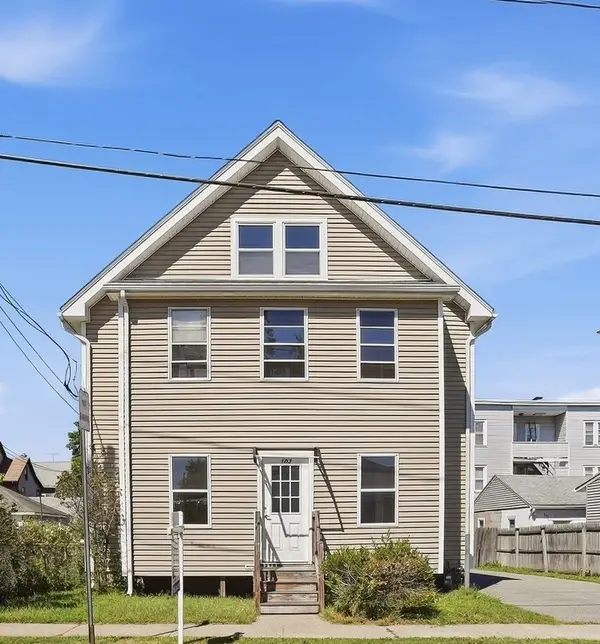 $399,000Active4 beds 2 baths2,220 sq. ft.
102 Lemuel Ave, Chicopee, MA 01013
MLS# 73576237Listed by: Ideal Real Estate Services, Inc. - Open Sat, 11am to 1pmNew
 $140,849Active2 beds 2 baths924 sq. ft.
735 Memorial Dr #2, Chicopee, MA 01020
MLS# 73577067Listed by: Media Realty Group Inc. - New
 $55,000Active0.21 Acres
0 School St, Chicopee, MA 01020
MLS# 73576690Listed by: Coldwell Banker Realty - Western MA


Protect your home and budget from life's surprises with an Assurant Home Warranty, backed by a partner that supports you through every step of homeownership. Explore Plans.
©2026 Century 21 Real Estate LLC. All rights reserved. CENTURY 21®, the CENTURY 21 Logo and C21® are service marks owned by Century 21 Real Estate LLC. Century 21 Real Estate LLC fully supports the principles of the Fair Housing Act and the Equal Opportunity Act. Each office is independently owned and operated. Listing information is deemed reliable but not guaranteed accurate.