
246 Tolpa Cir, Chicopee, MA 01020
Local realty services provided by:CENTURY 21 McLennan & Company
246 Tolpa Cir,Chicopee, MA 01020
$450,000
- 3 Beds
- 2 Baths
- 1,356 sq. ft.
- Single family
- Active
Listed by: elliot s. posada
Office: m&p signature properties
MLS#:73548955
Source:MLSPIN
Price summary
- Price:$450,000
- Price per sq. ft.:$331.86
About this home
Experience refined suburban living at 246 Tolpa Cir, Chicopee, MA. This single-family residence, constructed in 1970, offers a well-appointed 1356 square feet of living space, with approx. 500 square feet of living area in the basement, positioned on a generous 10,000 square foot lot. The property presents a distinguished opportunity for those seeking a harmonious blend of comfort and convenience within a established community. The residence features three thoughtfully designed bedrooms, providing ample private accommodations. Complementing these are one full bathroom and one half bathroom, meticulously maintained to support daily routines and guest comfort. Further enhancing the property's appeal is a two-car garage, offering secure parking and additional storage capacity. This practical amenity contributes significantly to the overall functionality and ease of living at this address. We invite you to discover the potential of this exceptional property.
Contact an agent
Home facts
- Year built:1970
- Listing ID #:73548955
- Updated:July 17, 2026 at 11:56 AM
Rooms and interior
- Bedrooms:3
- Total bathrooms:2
- Full bathrooms:1
- Half bathrooms:1
- Rooms Total:6
- Flooring:Tile, Wood
- Kitchen Description:Dishwasher, Disposal, Range, Refrigerator
- Basement Description:Full, Partially Finished
- Living area:1,356 sq. ft.
Heating and cooling
- Cooling:Central Air
- Heating:Central, Electric Baseboard, Pellet Stove
- Central air:Yes
Structure and exterior
- Roof:Shingle
- Year built:1970
- Building area:1,356 sq. ft.
- Lot area:0.23 Acres
- Lot Features:Level
- Architectural Style:Ranch
- Construction Materials:Frame
- Exterior Features:Patio, Porch
- Foundation Description:Concrete Perimeter
Utilities
- Water:Public
- Sewer:Public Sewer
Finances and disclosures
- Price:$450,000
- Price per sq. ft.:$331.86
- Tax amount:$5,883 (2026)
Features and amenities
- Appliances:Dishwasher, Disposal, Dryer, Range, Refrigerator, Washer
- Laundry features:Dryer, Electric Dryer Hookup, Washer, Washer Hookup
- Amenities:Central Vacuum
Parking
- Total parking spaces:6
- Parking description:Attached, Off Street, Paved, Paved Drive, Tandem
- Garage:Yes
- Garage spaces:2
New listings near 246 Tolpa Cir
- New
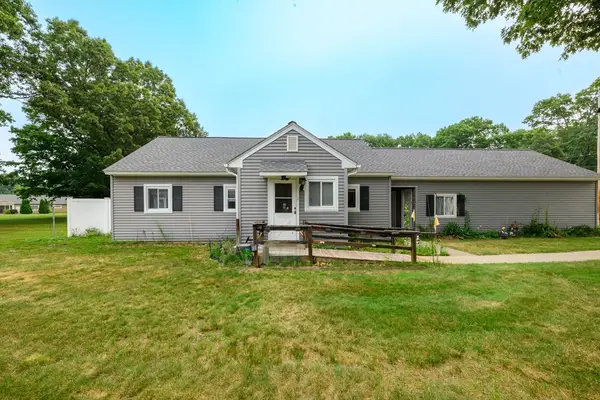 $190,000Active2 beds 1 baths740 sq. ft.
54 Meadowlark Ln #54, Chicopee, MA 01022
MLS# 73551219Listed by: RE/MAX Compass - New
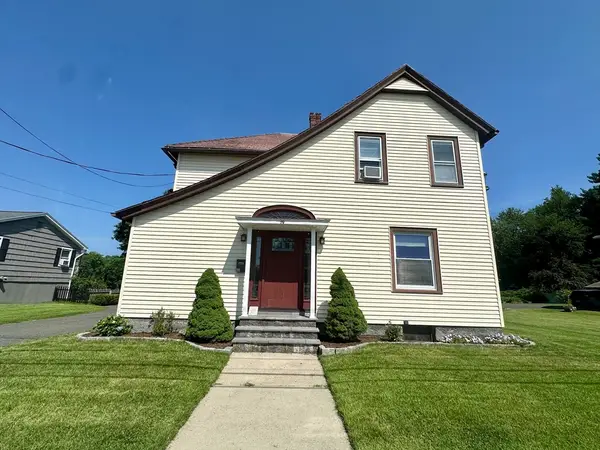 $329,900Active4 beds 2 baths2,625 sq. ft.
79 Academy, Chicopee, MA 01020
MLS# 73550975Listed by: Naples Realty Group - Open Sat, 11am to 12:30pmNew
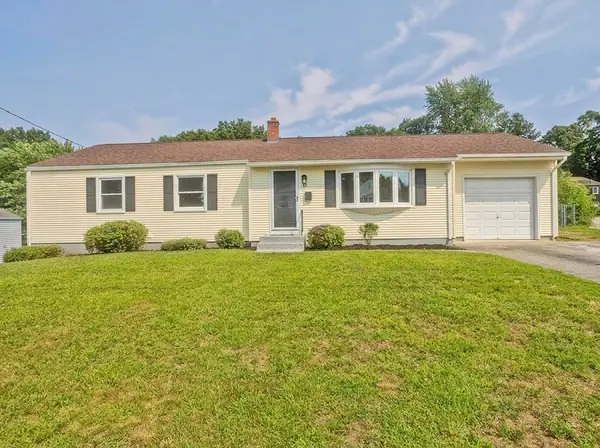 $435,000Active5 beds 3 baths1,248 sq. ft.
11 Mountainview St, Chicopee, MA 01020
MLS# 73550506Listed by: HB Real Estate, LLC - New
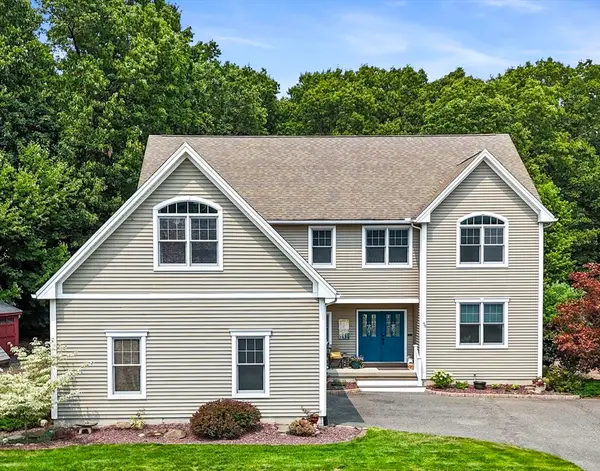 $729,900Active4 beds 4 baths3,611 sq. ft.
48 Landing Drive, Chicopee, MA 01020
MLS# 73550374Listed by: ERA M Connie Laplante Real Estate - Open Sat, 1 to 2:30pmNew
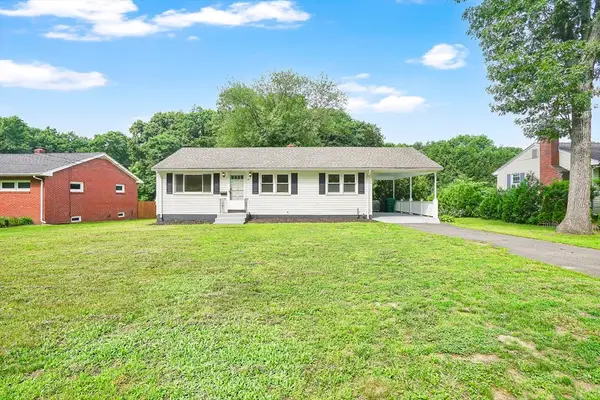 $349,900Active3 beds 2 baths1,780 sq. ft.
250 Old Lyman Rd, Chicopee, MA 01020
MLS# 73550150Listed by: Gallagher Real Estate - Open Sat, 12 to 2pmNew
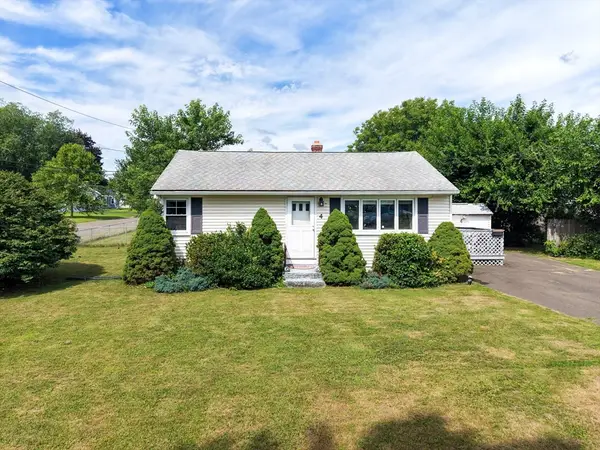 $250,000Active2 beds 1 baths768 sq. ft.
4 Cox Street, Chicopee, MA 01013
MLS# 73550016Listed by: NRG Real Estate Services, Inc. - New
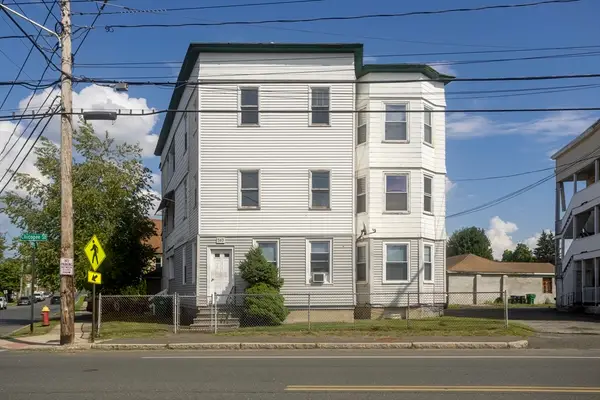 $599,900Active7 beds 4 baths3,126 sq. ft.
583 Chicopee St, Chicopee, MA 01013
MLS# 73550019Listed by: Naples Realty Group - Open Sat, 10:30am to 12pmNew
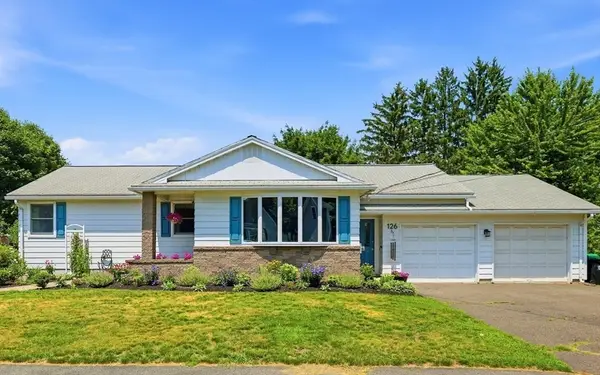 $339,900Active3 beds 2 baths1,243 sq. ft.
126 Edward St, Chicopee, MA 01020
MLS# 73549829Listed by: Keller Williams Realty - Open Sun, 3 to 4:30pmNew
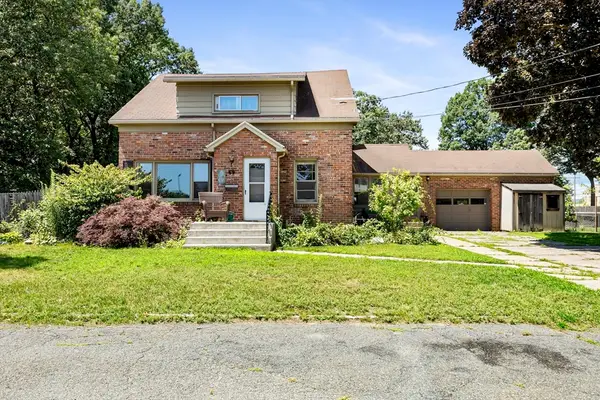 $250,000Active4 beds 3 baths1,582 sq. ft.
69 Worthington St, Chicopee, MA 01020
MLS# 73549313Listed by: ERA M Connie Laplante Real Estate - Open Sun, 10:30am to 12pmNew
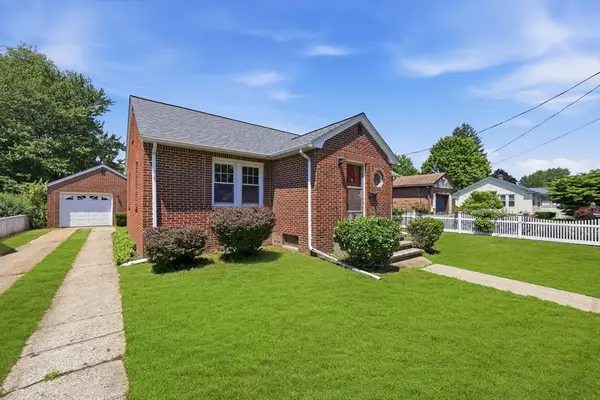 $295,000Active2 beds 2 baths1,261 sq. ft.
52 Felix St, Chicopee, MA 01020
MLS# 73549077Listed by: eXp Realty LLC


Protect your home and budget from life's surprises with an Assurant Home Warranty, backed by a partner that supports you through every step of homeownership. Explore Plans.
©2026 Century 21 Real Estate LLC. All rights reserved. CENTURY 21®, the CENTURY 21 Logo and C21® are service marks owned by Century 21 Real Estate LLC. Century 21 Real Estate LLC fully supports the principles of the Fair Housing Act and the Equal Opportunity Act. Each office is independently owned and operated. Listing information is deemed reliable but not guaranteed accurate.