
27 Bostwick Lane, Chicopee, MA 01020
Local realty services provided by:CENTURY 21 Realty Network
27 Bostwick Lane,Chicopee, MA 01020
$347,500
- 3 Beds
- 1 Baths
- 1,150 sq. ft.
- Single family
- Active
Upcoming open houses
- Sat, Jul 1801:00 pm - 02:30 pm
Listed by: franchesca lafontaine
Office: naples realty group
MLS#:73549011
Source:MLSPIN
Price summary
- Price:$347,500
- Price per sq. ft.:$302.17
About this home
Welcome to this beautifully renovated Chicopee home offering modern updates throughout and a truly move-in-ready experience. This spacious two-story property has been completely transformed with a brand-new kitchen featuring updated cabinetry and finishes, a fully remodeled bathroom, new flooring throughout, fresh paint, and so much more. The thoughtful layout offers comfortable living spaces with plenty of room to spread out. Enjoy the convenience of a great location close to shopping, dining, schools, parks, and major roadways. With all the big-ticket updates already completed, this home is ready for its next owner to simply move in and enjoy!
Contact an agent
Home facts
- Year built:1962
- Listing ID #:73549011
- Updated:July 17, 2026 at 11:56 AM
Rooms and interior
- Bedrooms:3
- Total bathrooms:1
- Full bathrooms:1
- Rooms Total:6
- Flooring:Vinyl
- Dining Description:Vinyl
- Kitchen Description:Exterior Access, Flooring - Vinyl, Microwave, Range, Recessed Lighting, Refrigerator, Remodeled, Stainless Steel Appliances
- Basement Description:Unfinished
- Living area:1,150 sq. ft.
Heating and cooling
- Cooling:Central Air
- Heating:Forced Air
- Central air:Yes
Structure and exterior
- Roof:Shingle
- Year built:1962
- Building area:1,150 sq. ft.
- Lot area:0.24 Acres
- Lot Features:Level
- Architectural Style:Cape
- Construction Materials:Stone
- Foundation Description:Block
Schools
- High school:Chicopee Comprehensive High Sc
- Middle school:Fairview Middle School
- Elementary school:Bowie Elementary School
Utilities
- Water:Public
- Sewer:Public Sewer
Finances and disclosures
- Price:$347,500
- Price per sq. ft.:$302.17
- Tax amount:$4,131 (2025)
Features and amenities
- Appliances:Microwave, Range, Refrigerator
- Laundry features:In Basement
- Amenities:Gas Water Heater
Parking
- Total parking spaces:4
- Parking description:Off Street, Paved
New listings near 27 Bostwick Lane
- New
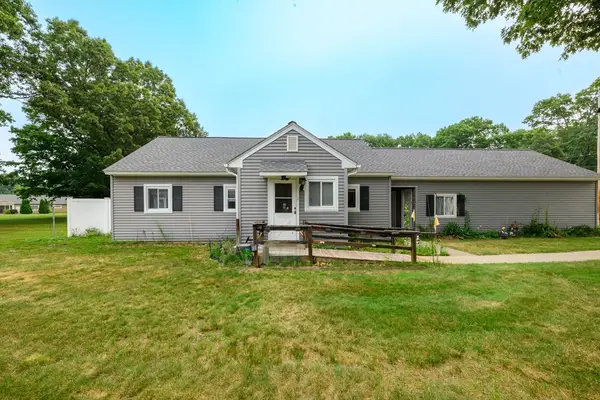 $190,000Active2 beds 1 baths740 sq. ft.
54 Meadowlark Ln #54, Chicopee, MA 01022
MLS# 73551219Listed by: RE/MAX Compass - New
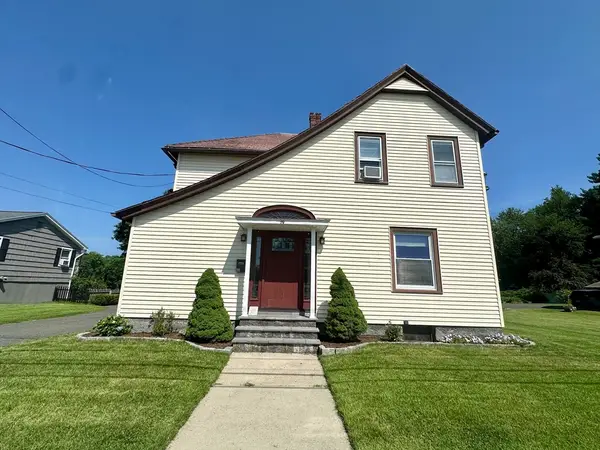 $329,900Active4 beds 2 baths2,625 sq. ft.
79 Academy, Chicopee, MA 01020
MLS# 73550975Listed by: Naples Realty Group - Open Sat, 11am to 12:30pmNew
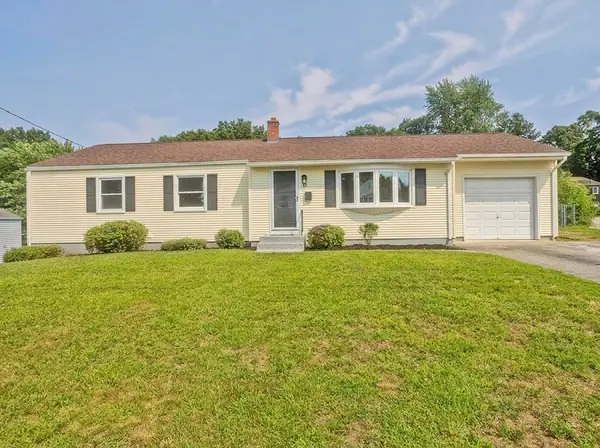 $435,000Active5 beds 3 baths1,248 sq. ft.
11 Mountainview St, Chicopee, MA 01020
MLS# 73550506Listed by: HB Real Estate, LLC - New
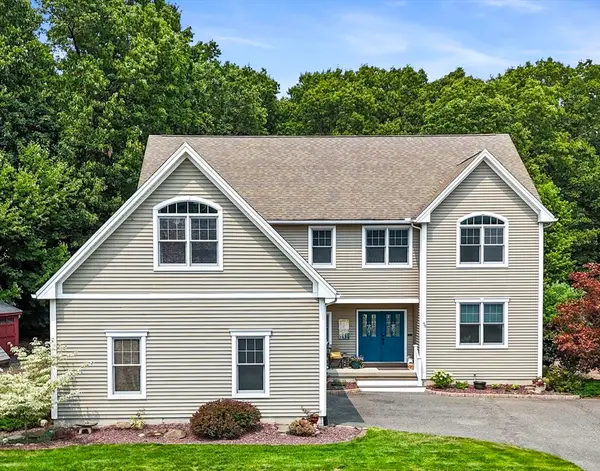 $729,900Active4 beds 4 baths3,611 sq. ft.
48 Landing Drive, Chicopee, MA 01020
MLS# 73550374Listed by: ERA M Connie Laplante Real Estate - Open Sat, 1 to 2:30pmNew
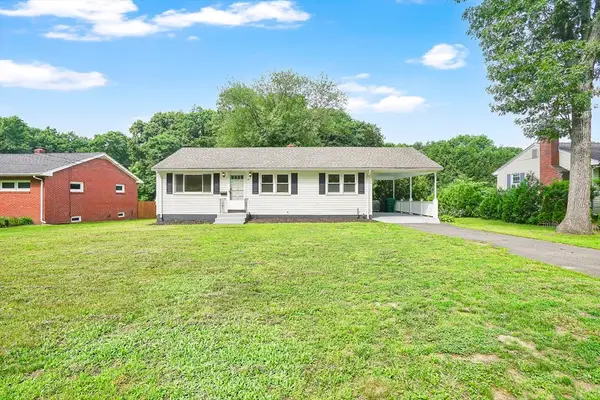 $349,900Active3 beds 2 baths1,780 sq. ft.
250 Old Lyman Rd, Chicopee, MA 01020
MLS# 73550150Listed by: Gallagher Real Estate - Open Sat, 12 to 2pmNew
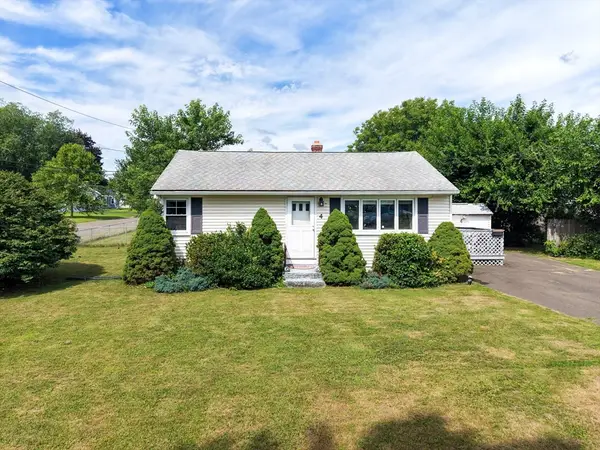 $250,000Active2 beds 1 baths768 sq. ft.
4 Cox Street, Chicopee, MA 01013
MLS# 73550016Listed by: NRG Real Estate Services, Inc. - New
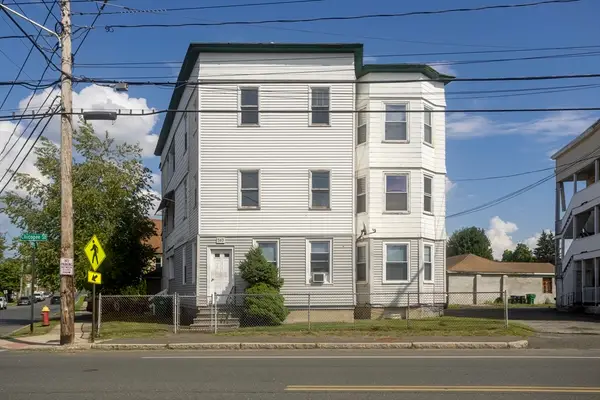 $599,900Active7 beds 4 baths3,126 sq. ft.
583 Chicopee St, Chicopee, MA 01013
MLS# 73550019Listed by: Naples Realty Group - Open Sat, 10:30am to 12pmNew
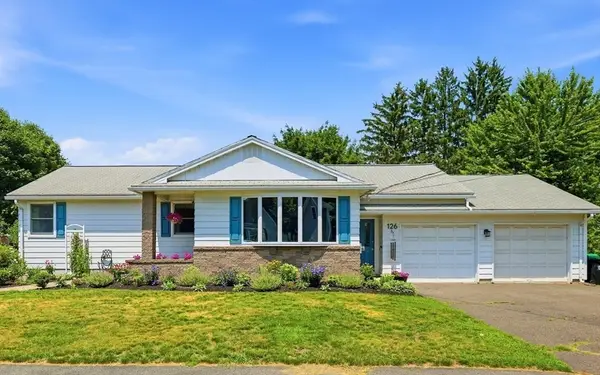 $339,900Active3 beds 2 baths1,243 sq. ft.
126 Edward St, Chicopee, MA 01020
MLS# 73549829Listed by: Keller Williams Realty - Open Sun, 3 to 4:30pmNew
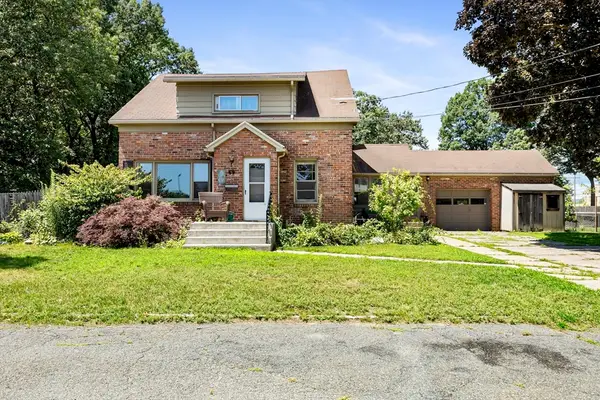 $250,000Active4 beds 3 baths1,582 sq. ft.
69 Worthington St, Chicopee, MA 01020
MLS# 73549313Listed by: ERA M Connie Laplante Real Estate - Open Sun, 10:30am to 12pmNew
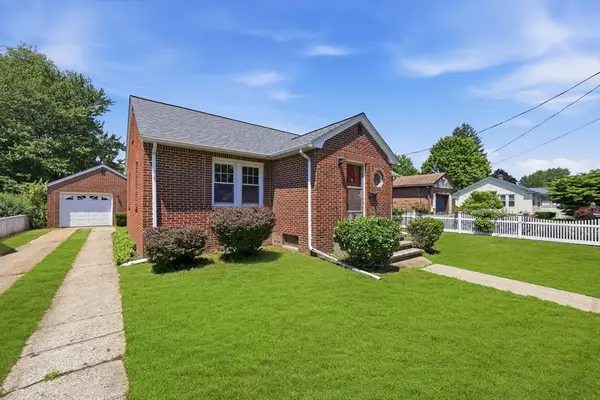 $295,000Active2 beds 2 baths1,261 sq. ft.
52 Felix St, Chicopee, MA 01020
MLS# 73549077Listed by: eXp Realty LLC


Protect your home and budget from life's surprises with an Assurant Home Warranty, backed by a partner that supports you through every step of homeownership. Explore Plans.
©2026 Century 21 Real Estate LLC. All rights reserved. CENTURY 21®, the CENTURY 21 Logo and C21® are service marks owned by Century 21 Real Estate LLC. Century 21 Real Estate LLC fully supports the principles of the Fair Housing Act and the Equal Opportunity Act. Each office is independently owned and operated. Listing information is deemed reliable but not guaranteed accurate.