
27 Landing Dr, Chicopee, MA 01020
Local realty services provided by:CENTURY 21 North East
27 Landing Dr,Chicopee, MA 01020
$599,900
- 4 Beds
- 4 Baths
- 3,195 sq. ft.
- Single family
- Active
Listed by: dora n. courchesne
Office: berkshire hathaway homeservices realty professionals
MLS#:73564367
Source:MLSPIN
Price summary
- Price:$599,900
- Price per sq. ft.:$187.76
About this home
Exceptional space, privacy and flexibility! Offering 3,195 sq. ft. of above-grade living space PLUS a beautifully finished walk-out lower level with a full bath, this expansive 4-bedroom Colonial sits on .73 acres in a desirable cul-de-sac setting. The spacious, open layout offers room for entertaining, working from home and multigenerational living, with an oversized two-car garage, private backyard and deck completing the package. The generously sized kitchen features abundant wood cabinetry, double wall ovens, stainless appliances, walk-in pantry and extensive workspace, opening to the home’s large gathering spaces. Upstairs you’ll find four bedrooms, including an en suite primary with walk-in closet, plus a separate bonus room. The finished walk-out lower level adds tremendous flexibility for recreation, guests, home office or extended-family use. . With exceptional square footage, storage and a flexible floor plan, 27 Landing Drive offers a rare opportunity to make a substantial, well-maintained home your own—all at a newly repositioned price of $599,900....
Contact an agent
Home facts
- Year built:2007
- Listing ID #:73564367
- Updated:October 19, 2026 at 11:41 AM
Rooms and interior
- Bedrooms:4
- Total bathrooms:4
- Full bathrooms:3
- Half bathrooms:1
- Rooms Total:8
- Flooring:Carpet, Flooring - Wall to Wall Carpet, Tile
- Dining Description:Stone/Ceramic Tile
- Bathrooms Description:Bathroom, Bathroom - Full
- Kitchen Description:Dishwasher, Disposal, Flooring - Stone/Ceramic Tile, Kitchen Island, Microwave, Oven, Range, Refrigerator, Stainless Steel Appliances
- Basement Description:Full, Partially Finished, Sump Pump, Walk-Out Access
- Living area:3,195 sq. ft.
Heating and cooling
- Cooling:2 Cooling Zones, Central Air
- Heating:Forced Air, Oil, Pellet Stove
- Central air:Yes
Structure and exterior
- Roof:Shingle
- Year built:2007
- Building area:3,195 sq. ft.
- Lot area:0.73 Acres
- Lot Features:Gentle Sloping
- Architectural Style:Colonial
- Exterior Features:Deck, Porch, Professional Landscaping, Rain Gutters
- Foundation Description:Concrete Perimeter
Utilities
- Water:Public
- Sewer:Public Sewer
Finances and disclosures
- Price:$599,900
- Price per sq. ft.:$187.76
- Tax amount:$8,908 (2026)
Features and amenities
- Appliances:Dishwasher, Disposal, Dryer, Microwave, Range, Refrigerator, Washer
- Laundry features:Dryer, Electric Dryer Hookup, First Floor, Main Level, Washer, Washer Hookup
Parking
- Total parking spaces:6
- Parking description:Attached, Garage Door Opener, Off Street, Storage, Workshop in Garage
- Garage:Yes
- Garage spaces:2
New listings near 27 Landing Dr
- Coming Soon
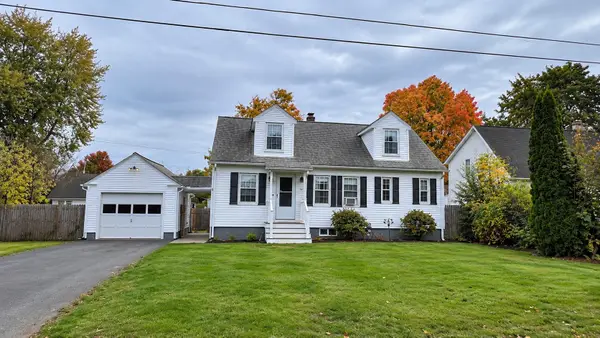 $310,000Coming Soon3 beds 2 baths1,105 sq. ft.
37 Lachine St, Chicopee, MA 01020
MLS# 73592303Listed by: REMAX Connections - Belchertown - Coming Soon
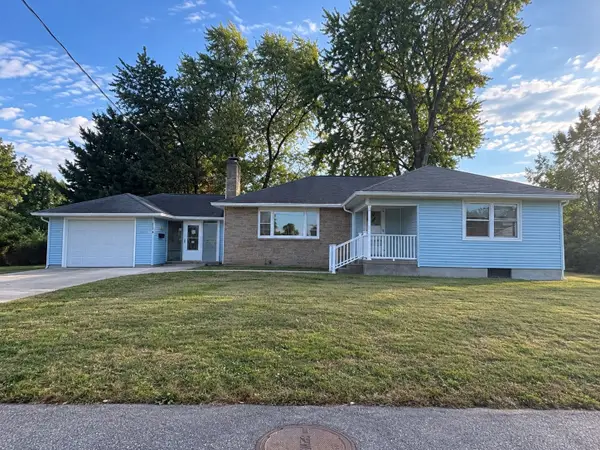 $350,000Coming Soon3 beds 1 baths1,428 sq. ft.
119 Clarendon Ave, Chicopee, MA 01013
MLS# 73590789Listed by: Executive Real Estate, Inc. - Open Sat, 10am to 12pmNew
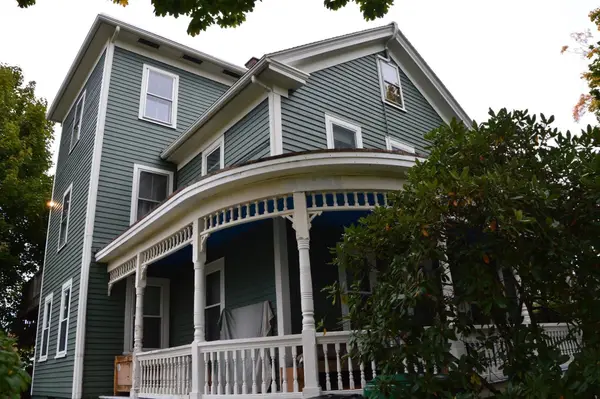 $475,000Active6 beds 5 baths2,729 sq. ft.
55 Gaylord Street, Chicopee, MA 01013
MLS# 73592287Listed by: John H. Pedro Real Estate - New
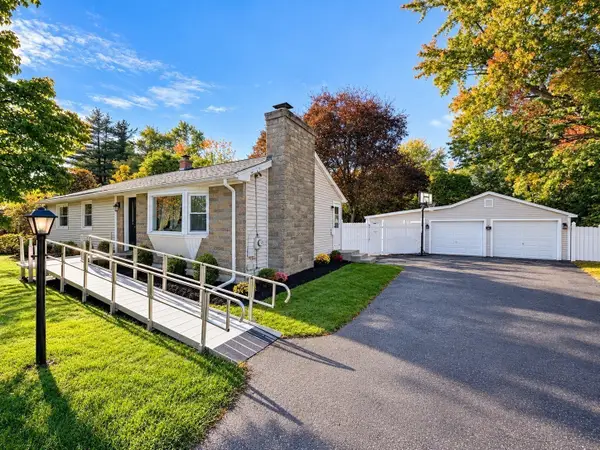 $329,458Active5 beds 1 baths1,700 sq. ft.
102 Casino Ave, Chicopee, MA 01013
MLS# 73591429Listed by: Gallagher Real Estate - New
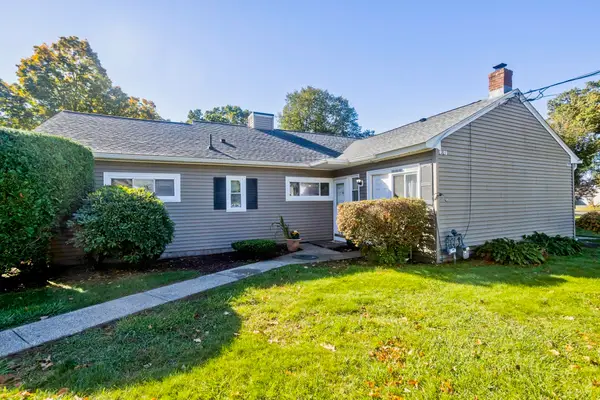 $229,900Active2 beds 1 baths1,086 sq. ft.
183 Applewood Drive #183, Chicopee, MA 01022
MLS# 73591433Listed by: Coldwell Banker Realty - Western MA - New
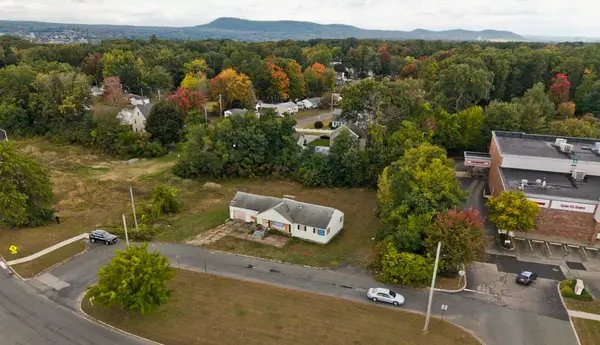 $350,000Active0.8 Acres
523 James St, Chicopee, MA 01020
MLS# 73591309Listed by: SR Commercial Realty - New
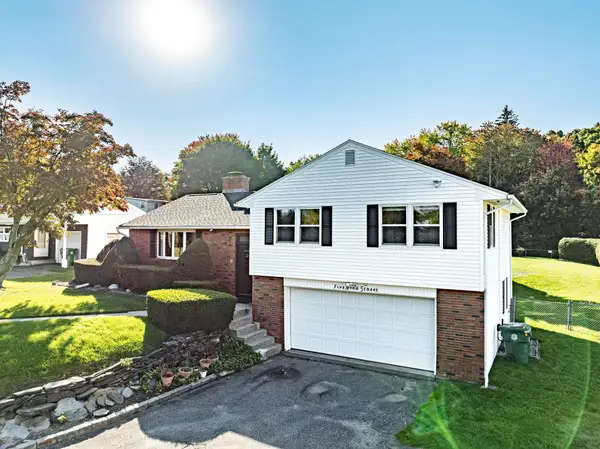 $427,000Active3 beds 3 baths1,920 sq. ft.
5 Nora St, Chicopee, MA 01013
MLS# 73591000Listed by: NRG Real Estate Services, Inc. - New
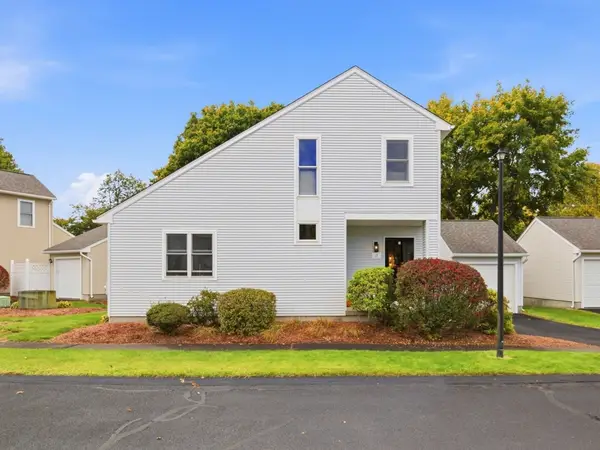 $324,000Active2 beds 2 baths1,272 sq. ft.
17 Curry Lane #17, Chicopee, MA 01022
MLS# 73590871Listed by: Executive Real Estate, Inc. - New
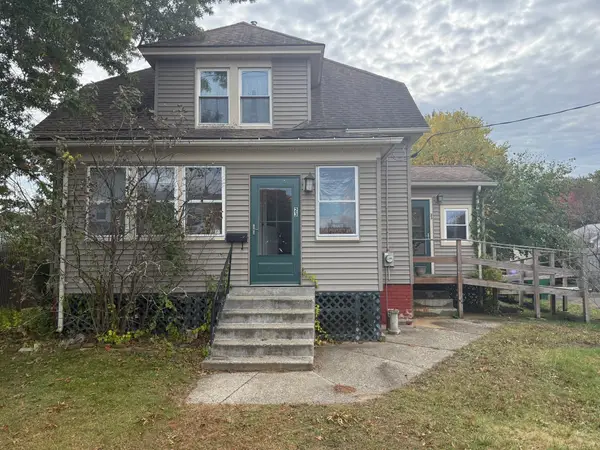 $225,000Active3 beds 1 baths1,115 sq. ft.
23 Elliot St, Chicopee, MA 01020
MLS# 73590678Listed by: Naples Realty Group - New
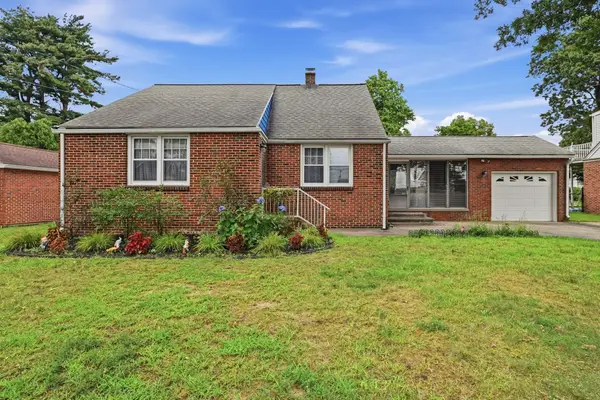 $437,900Active3 beds 1 baths1,095 sq. ft.
144 Beauregard Terrace, Chicopee, MA 01020
MLS# 73590101Listed by: Biddlee RE Inc


Protect your home and budget from life's surprises with an Assurant Home Warranty, backed by a partner that supports you through every step of homeownership. Explore Plans.
©2026 Century 21 Real Estate LLC. All rights reserved. CENTURY 21®, the CENTURY 21 Logo and C21® are service marks owned by Century 21 Real Estate LLC. Century 21 Real Estate LLC fully supports the principles of the Fair Housing Act and the Equal Opportunity Act. Each office is independently owned and operated. Listing information is deemed reliable but not guaranteed accurate.