
283 Fuller Rd #T, Chicopee, MA 01020
Local realty services provided by:CENTURY 21 Custom Home Realty
283 Fuller Rd #T,Chicopee, MA 01020
$244,900
- 2 Beds
- 2 Baths
- 1,166 sq. ft.
- Condominium
- Active
Listed by: mark r. mcgovern
Office: lock and key realty inc.
MLS#:73572589
Source:MLSPIN
Price summary
- Price:$244,900
- Price per sq. ft.:$210.03
- Monthly HOA dues:$290
About this home
Fantastic Location for this nice small private complex with only 29 condominiums ! This condominium has just become vacant and is available for immediate occupancy ! It has just been freshly painted throughout the whole entire unit upstairs and downstairs a nice neutral shade of beige ! The present owner lived here almost 10 years in this great location ! It is very easy to get to main roads and highway access for commuting yet is a very private location inside ! It is a modern complex built in 1986. Once inside you will appreciate the large spacious rooms which will accommodate all your furniture. There is a nice deck outside off the Dining Area, and this, the left side of the complex has a nice private wooded backyard for privacy and bird watching ! All the appliances including Refrigerator , Dishwasher , Range in the kitchen , Washer , Dryer , and central vac unit in the basement may remain in as is condition if desired ! The heating system is individual electric baseboard units in each room so there is no expensive furnace or boiler replacements in the future. There is a security system wired if the buyer wishes to activate. The Municipal owned independent Chicopee Electric Light Department has literally the best electric rates around almost anywhere ! Both the full bath and the half bath are roomy and have their own linen closets for storage. There are 2 assigned parking spots directly in front of the unit , plus a separate parking area for additional guests towards the back. This is a very desirable complex that unit's only come up for sale rarely so do not hesitate to make an appointment quickly !...
Contact an agent
Home facts
- Year built:1986
- Listing ID #:73572589
- Updated:October 26, 2026 at 11:13 AM
Rooms and interior
- Bedrooms:2
- Total bathrooms:2
- Full bathrooms:1
- Half bathrooms:1
- Rooms Total:4
- Flooring:Carpet, Tile, Vinyl
- Kitchen Description:Bathroom - Half, Cabinets - Upgraded, Closet, Countertops - Stone/Granite/Solid, Countertops - Upgraded, Deck - Exterior, Dining Area, Dishwasher, Exterior Access, Flooring - Stone/Ceramic Tile, Open Floorplan, Range, Refrigerator, Vacuum System
- Living area:1,166 sq. ft.
Heating and cooling
- Cooling:2 Cooling Zones, Wall Unit(s)
- Heating:Electric, Electric Baseboard, Unit Control
Structure and exterior
- Roof:Shingle
- Year built:1986
- Building area:1,166 sq. ft.
- Construction Materials:Frame
- Exterior Features:Deck, Deck - Composite, Professional Landscaping, Rain Gutters
Utilities
- Water:Public
- Sewer:Public Sewer
Finances and disclosures
- Price:$244,900
- Price per sq. ft.:$210.03
- Tax amount:$3,523 (2026)
Features and amenities
- Appliances:Dishwasher, Dryer, Range, Refrigerator, Vacuum System, Washer
- Laundry features:Dryer, Electric Dryer Hookup, In Basement, In Unit, Washer, Washer Hookup
- Amenities:Central Vacuum
Parking
- Total parking spaces:2
- Parking description:Assigned, Common, Deeded, Driveway, Guest, Off Street, Paved
New listings near 283 Fuller Rd #T
- Coming Soon
 $225,000Coming Soon2 beds 1 baths792 sq. ft.
89 Collins St #89, Chicopee, MA 01022
MLS# 73593256Listed by: Keller Williams Realty - Coming Soon
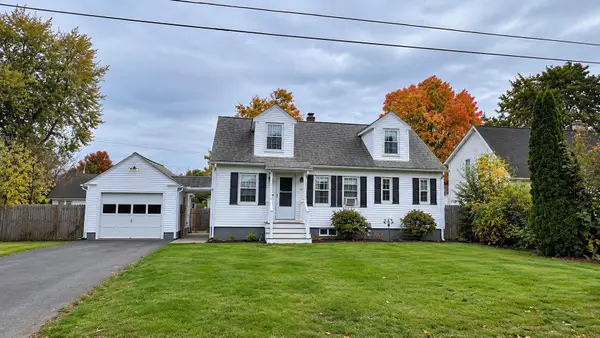 $310,000Coming Soon3 beds 2 baths1,105 sq. ft.
37 Lachine St, Chicopee, MA 01020
MLS# 73592303Listed by: REMAX Connections - Belchertown - Open Sat, 11am to 12:30pmNew
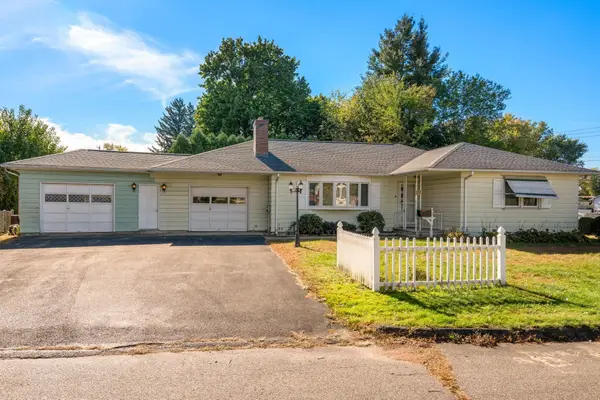 $338,000Active3 beds 2 baths1,404 sq. ft.
89 Arthur Street, Chicopee, MA 01013
MLS# 73594965Listed by: Coldwell Banker Realty - Western MA - New
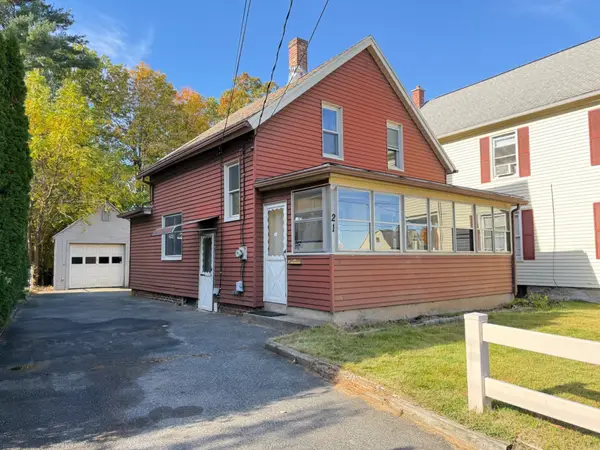 $259,900Active2 beds 1 baths648 sq. ft.
21 Reed Ave, Chicopee, MA 01020
MLS# 73594969Listed by: The Greene Realty Group - New
 $245,000Active2 beds 1 baths950 sq. ft.
38 Saint Anthony St, Chicopee, MA 01013
MLS# 73594594Listed by: Premier Choice Realty - New
 $279,000Active3 beds 1 baths1,048 sq. ft.
473 Irene St., Chicopee, MA 01020
MLS# 73594575Listed by: HB Real Estate, LLC - New
 $219,900Active2 beds 1 baths854 sq. ft.
109 Stephens St. #109, Chicopee, MA 01022
MLS# 73594264Listed by: Kathy M. Paul Real Estate - New
 $210,000Active1 beds 1 baths884 sq. ft.
46 Meadowlark Ln #46, Chicopee, MA 01022
MLS# 73594210Listed by: Ashton Realty Group Inc. - New
 $240,000Active2 beds 2 baths1,024 sq. ft.
10 Regency Ct #10, Chicopee, MA 01020
MLS# 73594068Listed by: Cuoco & Co. Real Estate - New
 $464,000Active6 beds 3 baths2,795 sq. ft.
34 Nonotuck Ave, Chicopee, MA 01013
MLS# 73593702Listed by: Laura Ronghi


Protect your home and budget from life's surprises with an Assurant Home Warranty, backed by a partner that supports you through every step of homeownership. Explore Plans.
©2026 Century 21 Real Estate LLC. All rights reserved. CENTURY 21®, the CENTURY 21 Logo and C21® are service marks owned by Century 21 Real Estate LLC. Century 21 Real Estate LLC fully supports the principles of the Fair Housing Act and the Equal Opportunity Act. Each office is independently owned and operated. Listing information is deemed reliable but not guaranteed accurate.