
61 Austin St, Chicopee, MA 01013
Local realty services provided by:CENTURY 21 Topsail Realty
61 Austin St,Chicopee, MA 01013
$365,000
- 4 Beds
- 2 Baths
- 2,076 sq. ft.
- Single family
- Active
Listed by: elaine bourhan, elaine bourhan
Office: gallagher real estate
MLS#:73570882
Source:MLSPIN
Price summary
- Price:$365,000
- Price per sq. ft.:$175.82
About this home
Discover a truly attractive property at 61 Austin St, Chicopee, MA. This 2076 sq ft single-family residence, offers 4brs, 2 full bathrooms, LR & formal DR. The living room provides a welcoming atmosphere, centered around a classic fireplace, perfect for creating memorable moments. One of the full bathrooms elevates daily routines with the inclusion of a luxurious jetted bathtub, offering a private retreat within your home. Enjoy the kitchen with stainless steel appliances including two ovens. Extra private living space on the third floor for your convenience. Besides the interior, the property extends its allure with a private yard, providing space for outdoor enjoyment. A charming front porch for relaxation, while a private pool offers a refreshing escape during warmer months. Washer and dryer stays. Some pictures have been enhanced. OPEN HOUSE SUN - SEPT 20th from 12 Noon - 2:00pm.
Contact an agent
Home facts
- Year built:1910
- Listing ID #:73570882
- Updated:October 19, 2026 at 11:41 AM
Rooms and interior
- Bedrooms:4
- Total bathrooms:2
- Full bathrooms:2
- Rooms Total:9
- Flooring:Carpet, Tile, Wood
- Kitchen Description:Dishwasher, Disposal, Microwave, Oven, Range, Refrigerator
- Basement Description:Full
- Living area:2,076 sq. ft.
Heating and cooling
- Cooling:Window Unit(s)
- Heating:Natural Gas, Steam
Structure and exterior
- Roof:Shingle, Wood
- Year built:1910
- Building area:2,076 sq. ft.
- Lot area:0.15 Acres
- Lot Features:Level
- Architectural Style:Colonial
- Construction Materials:Frame
- Exterior Features:Deck - Wood, Porch
- Foundation Description:Stone
Utilities
- Water:Public
- Sewer:Public Sewer
Finances and disclosures
- Price:$365,000
- Price per sq. ft.:$175.82
- Tax amount:$3,881 (2025)
Features and amenities
- Appliances:Dishwasher, Disposal, Dryer, Microwave, Range, Refrigerator, Washer
- Laundry features:Dryer, Electric Dryer Hookup, First Floor, Washer, Washer Hookup
- Amenities:Gas Water Heater
- Pool features:Above Ground, Private Pool
Parking
- Total parking spaces:4
- Parking description:Paved
New listings near 61 Austin St
- Coming Soon
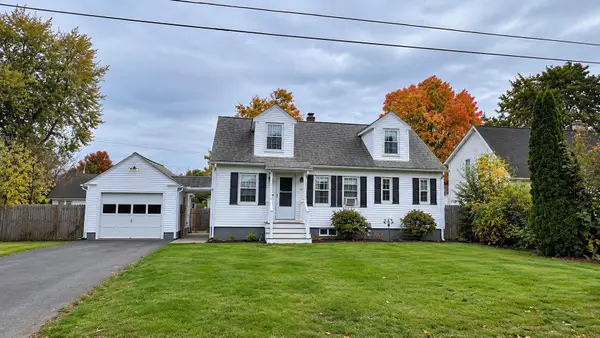 $310,000Coming Soon3 beds 2 baths1,105 sq. ft.
37 Lachine St, Chicopee, MA 01020
MLS# 73592303Listed by: REMAX Connections - Belchertown - Coming Soon
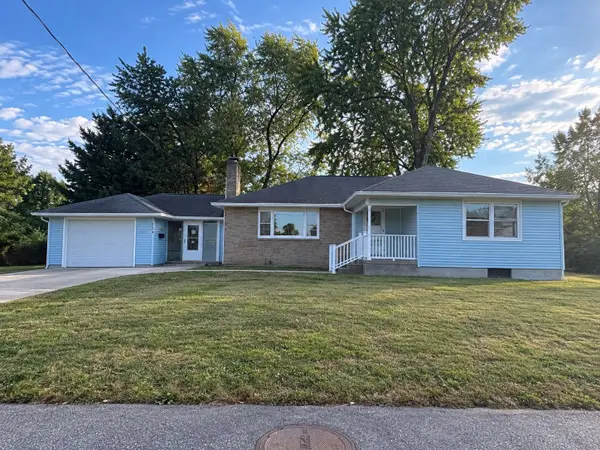 $350,000Coming Soon3 beds 1 baths1,428 sq. ft.
119 Clarendon Ave, Chicopee, MA 01013
MLS# 73590789Listed by: Executive Real Estate, Inc. - Open Sat, 10am to 12pmNew
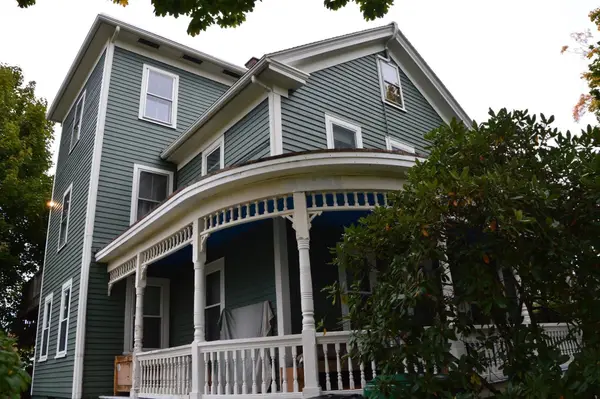 $475,000Active6 beds 5 baths2,729 sq. ft.
55 Gaylord Street, Chicopee, MA 01013
MLS# 73592287Listed by: John H. Pedro Real Estate - New
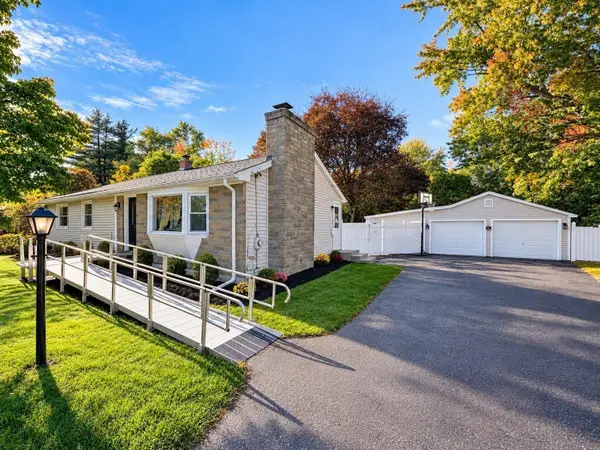 $329,458Active5 beds 1 baths1,700 sq. ft.
102 Casino Ave, Chicopee, MA 01013
MLS# 73591429Listed by: Gallagher Real Estate - New
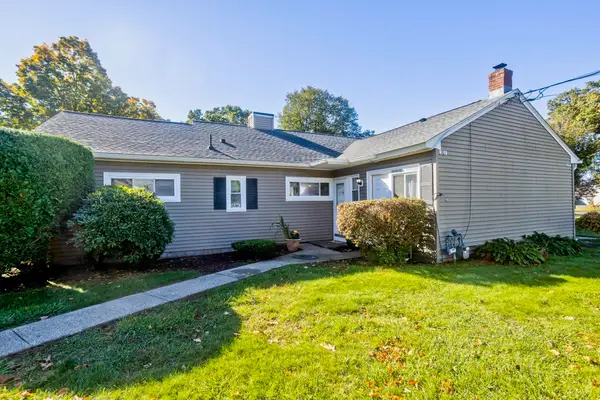 $229,900Active2 beds 1 baths1,086 sq. ft.
183 Applewood Drive #183, Chicopee, MA 01022
MLS# 73591433Listed by: Coldwell Banker Realty - Western MA - New
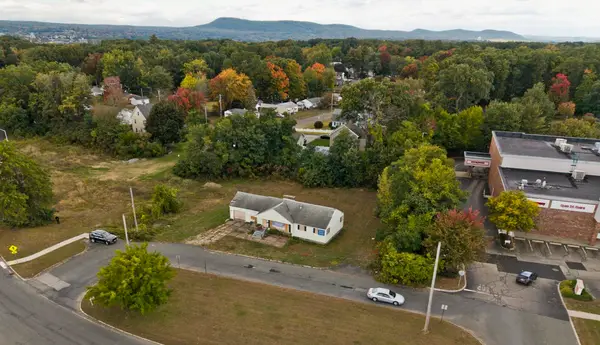 $350,000Active0.8 Acres
523 James St, Chicopee, MA 01020
MLS# 73591309Listed by: SR Commercial Realty - New
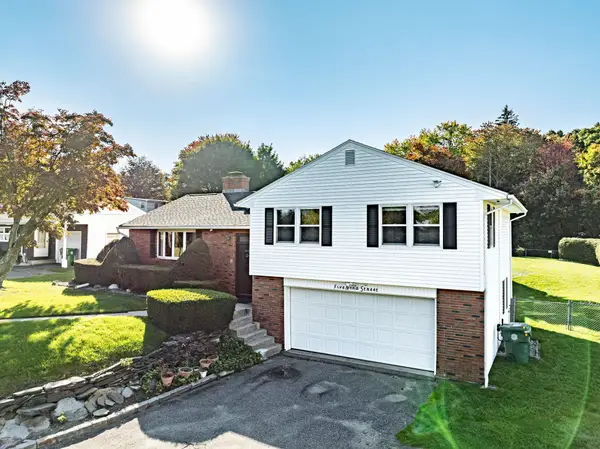 $427,000Active3 beds 3 baths1,920 sq. ft.
5 Nora St, Chicopee, MA 01013
MLS# 73591000Listed by: NRG Real Estate Services, Inc. - New
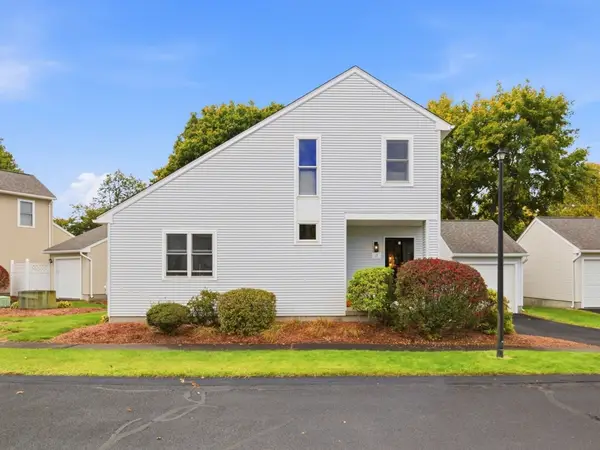 $324,000Active2 beds 2 baths1,272 sq. ft.
17 Curry Lane #17, Chicopee, MA 01022
MLS# 73590871Listed by: Executive Real Estate, Inc. - New
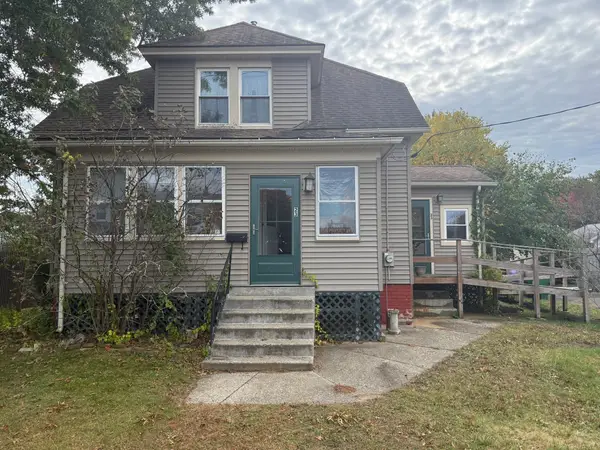 $225,000Active3 beds 1 baths1,115 sq. ft.
23 Elliot St, Chicopee, MA 01020
MLS# 73590678Listed by: Naples Realty Group - New
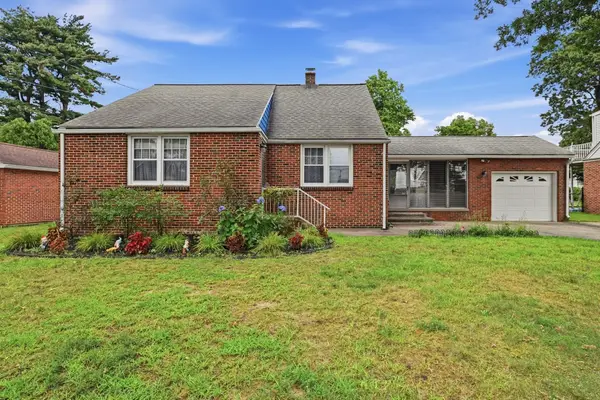 $437,900Active3 beds 1 baths1,095 sq. ft.
144 Beauregard Terrace, Chicopee, MA 01020
MLS# 73590101Listed by: Biddlee RE Inc


Protect your home and budget from life's surprises with an Assurant Home Warranty, backed by a partner that supports you through every step of homeownership. Explore Plans.
©2026 Century 21 Real Estate LLC. All rights reserved. CENTURY 21®, the CENTURY 21 Logo and C21® are service marks owned by Century 21 Real Estate LLC. Century 21 Real Estate LLC fully supports the principles of the Fair Housing Act and the Equal Opportunity Act. Each office is independently owned and operated. Listing information is deemed reliable but not guaranteed accurate.